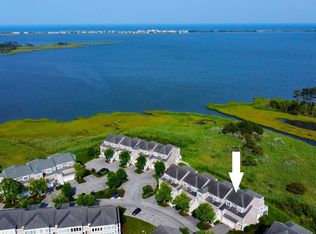
Introducing 38336 Ocean Vista – Your Dream Coastal Retreat. Welcome to 38336 Ocean Vista, an exceptional 3-level townhome in the coveted waterside community of Bayville Shores. Perched perfectly to capture sweeping views of Dirickson Creek and Little Assawoman Bay, this residence offers low-maintenance coastal living at its finest, yet exudes the warmth and character of a truly loved home. From the flawless wood floors on the main level to the immaculate condition throughout, it’s evident this home was cherished and meticulously cared for, creating a move-in-ready sanctuary. The main level showcases an open and airy floor plan, perfect for entertaining family and friends. A cozy gas fireplace anchors the great room, while walls of windows frame panoramic water views in the family room that captivate year-round. Step onto the spacious deck and let the bay breezes sweep over you as you take in the stunning elevated vistas stretching as far as the eye can see. The gourmet kitchen is a chef’s dream, featuring 42" cabinets, granite countertops, a convenient breakfast bar, and stainless-steel appliances, ideal for casual meals or elegant dinner parties alike. Each of the three bedrooms boasts its own en-suite bath, ensuring privacy and comfort for family and guests. The primary suite is a true retreat, complete with a dual vanity, walk-in closet, stall shower, soaking tub, and a sitting area that frames breathtaking creek and bay views from sunrise to sunset. Also, on this level another bedroom with ensuite waits for family or guests to enjoy. The entry-level bedroom offers private living quarters with a bonus living space, well-appointed bath, and access to a generous screened porch, the perfect spot for a crab feast right from your own backyard. The spacious garage features custom built-in storage, accommodating not just your car but all the toys and gear this waterfront lifestyle demands. Recent updates include dual-zone HVAC units and a whole-home dehumidifier, providing both comfort and peace of mind. Bayville Shores is more than a neighborhood, it’s a coastal paradise. Dive into the community pool, gather with neighbors at the clubhouse, or enjoy friendly matches on the volleyball, basketball, and tennis courts. For water enthusiasts, a boat launch and kayak racks offer effortless access to Dirickson Creek, while pristine beaches are just minutes away. Here, every day feels like a vacation, and every moment can be savored. Embrace the coastal lifestyle in this stunning, townhome where impeccable care, breathtaking views, and endless amenities converge to create the ultimate retreat. Property is being conveyed partially furnished. Flood and Hazard insurance along with water bill is all included in the Condo fee. HVAC new in June 2024.
Sold for $740,000
$740,000
38336 Ocean Vista Dr APT 1099, Selbyville, DE 19975
3beds
2,800sqft
Townhouse
Built in 2008
-- sqft lot
$738,000 Zestimate®
$264/sqft
$3,033 Estimated rent
Home value
$738,000
$679,000 - $797,000
$3,033/mo
Zestimate® history
Owner options
List your home for rent
$3,033/mo
Rent Zestimate®
Find your next renter with Zillow Rental Manager. Plus, with online applications, you can quickly screen prospective tenants – for free.
$3,033/mo
Rent Zestimate®
Refinance and save
$4,265/mo
Est. payment
Refinancing to a lower rate could help reduce your monthly payments and save thousands over the life of the loan.
$4,265/mo
Est. payment
Explore your selling options
Work with a Zillow partner agent
Leverage their expertise and Zillow's premium Showcase listings to get your home seen by more buyers.
Get startedList with your own agent
Get your home in front of millions of buyers by listing it on Zillow.
Learn how to do itSell it yourself
Take full control of how buyers see your home on Zillow by listing For Sale by Owner (FSBO).
List your homeWhat's special
Private living quartersWhole-home dehumidifierPanoramic water viewsImmaculate conditionCozy gas fireplaceFlawless wood floorsBonus living space
Zillow last checked:
Listing updated:
Listed by:
Shannon Smith Hunt 302-344-0500,
Northrop Realty
Bought with:
Jennifer Nangle, RS-0025795
Long & Foster Real Estate, Inc.
Source: Bright MLS,MLS#: DESU2095430
Facts & features
Interior
Bedrooms & bathrooms
- Bedrooms: 3
- Bathrooms: 4
- Full bathrooms: 3
- 1/2 bathrooms: 1
- Main level bathrooms: 1
- Main level bedrooms: 1
Rooms
- Room types: Living Room, Dining Room, Primary Bedroom, Sitting Room, Bedroom 2, Bedroom 3, Kitchen, Family Room, Full Bath, Half Bath
Primary bedroom
- Features: Attached Bathroom, Walk-In Closet(s), Window Treatments
- Level: Upper
- Area: 256 Square Feet
- Dimensions: 16 x 16
Bedroom 2
- Features: Attached Bathroom, Window Treatments
- Level: Upper
- Area: 182 Square Feet
- Dimensions: 14 x 13
Bedroom 3
- Features: Attached Bathroom
- Level: Main
- Area: 192 Square Feet
- Dimensions: 16 x 12
Dining room
- Level: Upper
- Area: 240 Square Feet
- Dimensions: 20 x 12
Family room
- Level: Upper
- Area: 192 Square Feet
- Dimensions: 16 x 12
Other
- Level: Upper
Other
- Level: Main
Half bath
- Level: Upper
Kitchen
- Level: Upper
- Area: 200 Square Feet
- Dimensions: 20 x 10
Living room
- Level: Upper
- Area: 176 Square Feet
- Dimensions: 16 x 11
Screened porch
- Level: Main
- Area: 160 Square Feet
- Dimensions: 16 x 10
Sitting room
- Level: Main
- Area: 176 Square Feet
- Dimensions: 16 x 11
Sitting room
- Level: Upper
Heating
- Forced Air, Zoned, Electric
Cooling
- Central Air, Electric
Appliances
- Included: Microwave, Dishwasher, Disposal, Dryer, Exhaust Fan, Ice Maker, Freezer, Humidifier, Oven/Range - Electric, Refrigerator, Stainless Steel Appliance(s), Washer, Water Dispenser, Water Heater, Electric Water Heater
- Laundry: Has Laundry
Features
- Breakfast Area, Ceiling Fan(s), Combination Dining/Living, Combination Kitchen/Dining, Combination Kitchen/Living, Crown Molding, Dining Area, Entry Level Bedroom, Kitchen - Gourmet, Primary Bath(s), Recessed Lighting, Primary Bedroom - Bay Front, Walk-In Closet(s), 9'+ Ceilings, Dry Wall
- Flooring: Hardwood, Carpet, Ceramic Tile, Wood
- Doors: Sliding Glass, Storm Door(s)
- Windows: Casement, Double Pane Windows, Insulated Windows, Screens, Vinyl Clad, Skylight(s), Window Treatments
- Basement: Partial
- Number of fireplaces: 1
- Fireplace features: Gas/Propane, Mantel(s)
Interior area
- Total structure area: 2,800
- Total interior livable area: 2,800 sqft
- Finished area above ground: 2,800
- Finished area below ground: 0
Property
Parking
- Total spaces: 2
- Parking features: Garage Faces Front, Garage Door Opener, Inside Entrance, Asphalt, Attached, Driveway, Parking Lot
- Attached garage spaces: 1
- Uncovered spaces: 1
Accessibility
- Accessibility features: Doors - Swing In
Features
- Levels: Three
- Stories: 3
- Patio & porch: Patio, Porch, Screened, Roof, Screened Porch
- Exterior features: Play Area, Sport Court, Street Lights, Tennis Court(s), Water Fountains
- Pool features: Community
- Has view: Yes
- View description: Creek/Stream, Garden, Panoramic, Scenic Vista
- Has water view: Yes
- Water view: Creek/Stream
- Waterfront features: Boat/Launch Ramp - Private, Bayfront, Private Access, Boat - Powered, Canoe/Kayak, Bay
- Body of water: Little Assawoman Bay
- Frontage length: Water Frontage Ft: 25
Lot
- Features: Landscaped, Rear Yard, Stream/Creek, Level, Premium
Details
- Additional structures: Above Grade, Below Grade
- Parcel number: 53313.002.001099
- Zoning: HR-1
- Special conditions: Standard
Construction
Type & style
- Home type: Townhouse
- Architectural style: Coastal
- Property subtype: Townhouse
Materials
- Stick Built
- Foundation: Slab
- Roof: Architectural Shingle
Condition
- Excellent
- New construction: No
- Year built: 2008
Details
- Builder name: Bunting
Utilities & green energy
- Sewer: Public Sewer
- Water: Public
Community & HOA
Community
- Features: Pool
- Security: Smoke Detector(s), Main Entrance Lock
- Condo and coop fee: $2,050 quarterly
- Subdivision: Bayville Shores
HOA
- Has HOA: No
- Amenities included: Basketball Court, Boat Ramp, Clubhouse, Fitness Center, Jogging Path, Lake, Pier/Dock, Picnic Area, Pool, Tennis Court(s), Tot Lots/Playground, Water/Lake Privileges
- Services included: Common Area Maintenance, Maintenance Grounds, Management, Pier/Dock Maintenance, Pool(s), Reserve Funds, Snow Removal, Trash, Water, Insurance
Location
- Region: Selbyville
Financial & listing details
- Price per square foot: $264/sqft
- Tax assessed value: $596,000
- Annual tax amount: $1,273
- Date on market: 9/4/2025
- Listing agreement: Exclusive Right To Sell
- Inclusions: Furnishings- See Exclusion List
- Ownership: Condominium
Price history
| Date | Event | Price |
|---|---|---|
| 10/31/2025 | Sold | $740,000-1.3%$264/sqft |
Source:  Bright MLS #DESU2095430 Report a problem Bright MLS #DESU2095430 Report a problem | ||
| 10/8/2025 | Contingent | $749,500$268/sqft |
Source: Bright MLS #DESU2095430 Report a problem | ||
| 10/3/2025 | Price change | $749,500-2%$268/sqft |
Source: Bright MLS #DESU2095430 Report a problem | ||
| 9/4/2025 | Listed for sale | $765,000$273/sqft |
Source: Bright MLS #DESU2095430 Report a problem | ||
Public tax history
| Year | Property taxes | Tax assessment |
|---|---|---|
| 2025 | $1,274 -2.6% | $298,000 +843% |
| 2024 | $1,308 +0.3% | $31,600 +0.2% |
| 2023 | $1,304 +1.6% | $31,550 +104.2% |
| 2022 | $1,283 +3.1% | $15,450 -50% |
| 2021 | $1,245 +4.8% | $30,900 |
| 2020 | $1,188 | $30,900 |
| 2019 | $1,188 +0.4% | $30,900 -2.1% |
| 2018 | $1,183 -1% | $31,550 |
| 2017 | $1,195 +12.5% | $31,550 |
| 2016 | $1,062 -3% | $31,550 |
| 2015 | $1,094 +0.3% | $31,550 -1.3% |
| 2014 | $1,091 -1.1% | $31,950 |
| 2013 | $1,103 +3.2% | $31,950 |
| 2012 | $1,069 +0.7% | $31,950 |
| 2011 | $1,062 | $31,950 |
| 2010 | $1,062 +0.4% | $31,950 |
| 2009 | $1,057 | $31,950 |
| 2008 | -- | -- |
Find assessor info on the county website
Neighborhood: 19975
Nearby homes
- $686,1003 bd4 ba2.7k sqft38336 Ocean Vista Dr APT 1101, Selbyville, DE 19975Off Market
- $660,0003 bd4 ba2.5k sqft38336 Ocean Vista Dr APT 1098, Selbyville, DE 19975Sold
- $656,7003 bd-- ba2.7k sqft38336 Ocean Vista Dr APT 1097, Selbyville, DE 19975Off Market
- $619,7003 bd-- ba2.5k sqft38336 Ocean Vista Dr APT 1100, Selbyville, DE 19975Off Market
- $641,5003 bd-- ba2.5k sqft38336 Ocean Vista Dr APT 1102, Selbyville, DE 19975Off Market
- $663,4003 bd-- ba2.6k sqft38336 Ocean Vista Dr APT 1104, Selbyville, DE 19975Off Market
- $625,2003 bd-- ba2.6k sqft38331 Ocean Vista Dr APT 1157, Selbyville, DE 19975Off Market
- $552,9003 bd-- ba2.5k sqft38331 Ocean Vista Dr APT 1158, Selbyville, DE 19975Off Market
Nearby schools
GreatSchools rating
- 8/10Showell (Phillip C.) Elementary SchoolGrades: K-5Distance: 7.3 mi
- 7/10Selbyville Middle SchoolGrades: 6-8Distance: 6.9 mi
- 6/10Indian River High SchoolGrades: 9-12Distance: 9.1 mi
Schools provided by the listing agent
- Elementary: Phillip C. Showell
- Middle: Selbyville
- High: Indian River
- District: Indian River
Source: Bright MLS. This data may not be complete. We recommend contacting the local school district to confirm school assignments for this home.
Sell for more on Zillow
Get a Zillow Showcase℠ listing at no additional cost and you could sell for .
$738,000
2% more
+$14,760
With Zillow Showcase(estimated)
$752,760
Sell for more on Zillow
Get a Zillow Showcase℠ listing at no additional cost and you could sell for .
$738,000
2% more
+$14,760
With Zillow Showcase(estimated)
$752,760
- Delaware
- Sussex County
- Selbyville
- 19975
- 38336 Ocean Vista Dr Apartment 1099
