Skip main navigation
Accepting backupsPrice cut: $45K (7/28)
$995,000
5beds
5,232sqft

38339 E 149th Place, Keenesburg, CO 80643

5beds
5,232sqft
Single family residence
Built in 2026
3.28 Acres
3 Attached garage spaces
$190 price/sqft
$110/mo HOA

What's special

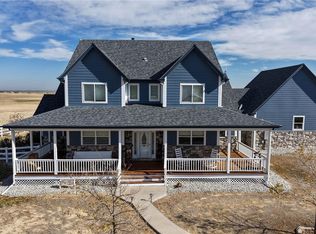
ALL FINISHED with HOME THEATER **** ONE-OF-A-KIND QUALITY BUILD NEW CONSTRUCTED RANCH STYLE MODERN BEAUTY **** HOA FEE INCLUDES THE WATER-BILL, PLUS IRRIGATION FOR YOUR LAWN.****WHITE OAK FLOORING CONTRASTS WITH DARK QUARTZ COUNTERS AND FLOORING **** 3.28 ACRES WITH IRRIGATION WATER FOR LAWN AREAS **** PEACEFULL OPEN SPACE/VIEWS FROM THE BACK PATIO **** HIGH-END GORGEOUSLY FINISHED BASEMENT WITH SPACIOUS THEATER-ROOM, A MOST STUNNING WET BAR, A SECONDARY FIREPLACE, A FULL LARGE BATHROOM, 2 ADDITIONAL BEDROOMS **** RADON MITIGATION SYSTEM IS INSTALLED **** EXTRA LARGE FULLY INSULATED GARAGE WITH 12' + HIGH DOOR, AND ELECTRIC VEHICLE CHARGING STATION.**** BUILD A BARN FOR UP TO 4 HORSES, AND/OR A LARGE BUILDING FOR YOUR VEHICLES **** THE ASSOCIATION FEE INCLUDES WATER VIA COMMUMITY WELL, PLUS AN AMOUNT OF IRRIGATION WATER FOR YOUR LAWN **** SELLERS ARE NOT RETAINING MINERALS, IF ANY *** PLEASE PROVIDE LENDER LETTER, OR PROOF OF FUNDS WITH YOUR OFFER. BUYER AND BUYERS AGENT ARE RESPONSIBLE TO VERIFY ANY AND ALL INFO. ABOUT THE PROPERTY, HOA, INCLUDING AGENT REMARKS, AND INCLUSIONS.

206 days
|
567
|
22
|
Source: REcolorado as distributed by MLS GRID,MLS#: 7392710MLS Logo
Travel times

Living Room

Kitchen

Primary Bedroom

Zillow last checked:

Listing updated:

Listed by:

Maria Lallas 303-888-4920 mlallas@remax.net,

RE/MAX Momentum

Source: REcolorado as distributed by MLS GRID,MLS#: 7392710MLS Logo

Facts & features

Interior

Bedrooms & bathrooms
  • Bedrooms: 5
  • Bathrooms: 4
  • Full bathrooms: 4
  • Main level bathrooms: 3
  • Main level bedrooms: 3
Bedroom
  • Level: Main
Bedroom
  • Level: Main
Bedroom
  • Level: Main
  • Area: 306 Square Feet
  • Dimensions: 17 x 18
Bedroom
  • Level: Basement
Bedroom
  • Level: Basement
Bathroom
  • Features: En Suite Bathroom
  • Level: Main
Bathroom
  • Level: Main
Bathroom
  • Features: Primary Suite
  • Level: Main
Bathroom
  • Level: Basement
Dining room
  • Level: Main
  • Area: 168 Square Feet
  • Dimensions: 12 x 14
Family room
  • Level: Basement
  • Area: 880 Square Feet
  • Dimensions: 22 x 40
Kitchen
  • Level: Main
  • Area: 322 Square Feet
  • Dimensions: 14 x 23
Laundry
  • Level: Main
  • Area: 88 Square Feet
  • Dimensions: 8 x 11
Living room
  • Level: Main
  • Area: 336 Square Feet
  • Dimensions: 16 x 21
Media room
  • Level: Basement
  • Area: 391 Square Feet
  • Dimensions: 17 x 23
Office
  • Description: With Beautiful French Doors Of Of Entry Area
  • Level: Main
  • Area: 182 Square Feet
  • Dimensions: 13 x 14
Utility room
  • Level: Main
Heating
  • Forced Air, Propane
Cooling
  • Central Air
Appliances
  • Included: Convection Oven, Cooktop, Dishwasher, Disposal, Electric Water Heater, Microwave, Oven, Range, Range Hood, Refrigerator, Self Cleaning Oven
Features
  • Built-in Features, Ceiling Fan(s), Central Vacuum, Eat-in Kitchen, Entrance Foyer, Five Piece Bath, High Ceilings, High Speed Internet, Open Floorplan, Pantry, Quartz Counters, Radon Mitigation System, Smoke Free, Walk-In Closet(s)
  • Flooring: Carpet, Tile, Wood
  • Windows: Double Pane Windows
  • Basement: Finished,Full,Interior Entry,Sump Pump
  • Number of fireplaces: 2
  • Fireplace features: Basement, Living Room
Interior area
  • Total structure area: 5,232
  • Total interior livable area: 5,232 sqft
  • Finished area above ground: 2,616
  • Finished area below ground: 2,616

Property

Parking
  • Total spaces: 3
  • Parking features: Asphalt, Concrete, Dry Walled, Electric Vehicle Charging Station(s), Exterior Access Door, Insulated Garage, Lighted, Oversized, Oversized Door, RV Garage
  • Attached garage spaces: 3
Features
  • Levels: One
  • Stories: 1
  • Entry location: Exterior Access
  • Patio & porch: Covered, Patio
  • Exterior features: Lighting, Private Yard, Rain Gutters
  • Fencing: Partial
  • Has view: Yes
  • View description: Plains
Lot
  • Size: 3.28 Acres
  • Features: Cul-De-Sac, Level, Master Planned, Open Space
Details
  • Parcel number: R0160712
  • Zoning: P-U-D
  • Special conditions: Standard
  • Other equipment: Home Theater
  • Horses can be raised: Yes
  • Horse amenities: Well Allows For

Construction

Type & style
  • Home type: SingleFamily
  • Architectural style: Contemporary
  • Property subtype: Single Family Residence
Materials
  • Concrete, Stone, Stucco
  • Foundation: Slab
Condition
  • New Construction
  • New construction: Yes
  • Year built: 2026
Details
  • Builder model: CUSTOM HOME
  • Warranty included: Yes

Utilities & green energy

  • Electric: 110V, 220 Volts, 220 Volts in Garage
  • Utilities for property: Cable Available, Electricity Connected, Propane

Community & HOA

Community
  • Security: Carbon Monoxide Detector(s), Radon Detector, Smart Cameras, Smoke Detector(s)
  • Subdivision: Cavanaugh Hills
HOA
  • Has HOA: Yes
  • HOA fee: $1,320 annually
  • HOA name: CAVANAUGH HILLS
  • HOA phone: 720-580-1911
Location
  • Region: Keenesburg

Financial & listing details

  • Price per square foot: $190/sqft
  • Tax assessed value: $185,000
  • Annual tax amount: $4,088
  • Date on market: 1/8/2026
  • Listing terms: 1031 Exchange,Cash,Conventional,Farm Service Agency,FHA,Jumbo,Other,USDA Loan,VA Loan
  • Exclusions: None
  • Ownership: Builder
  • Electric utility on property: Yes
  • Road surface type: Paved

Price history

DateEventPrice
8/1/2026Pending sale$995,000$190/sqft
Source: REcolorado as distributed by MLS GRID #7392710 Report a problem
7/28/2026Price change$995,000-4.3%$190/sqft
Source: REcolorado as distributed by MLS GRID #7392710 Report a problem
7/6/2026Price change$1,040,000-2.8%$199/sqft
Source: REcolorado as distributed by MLS GRID #7392710 Report a problem
5/26/2026Price change$1,070,000-1.8%$205/sqft
Source: REcolorado as distributed by MLS GRID #7392710 Report a problem
4/29/2026Price change$1,090,000-5.2%$208/sqft
Source: REcolorado as distributed by MLS GRID #7392710 Report a problem
1/31/2026Listed for sale$1,150,000+477.9%$220/sqft
Source: REcolorado as distributed by MLS GRID #7392710 Report a problem
12/6/2024Sold$199,000-20.1%$38/sqft
Source: REcolorado as distributed by MLS GRID #7025084 Report a problem
10/29/2024Pending sale$249,000$48/sqft
Source: REcolorado as distributed by MLS GRID #7025084 Report a problem
5/10/2023Listed for sale$249,000+611.4%$48/sqft
Source: REcolorado as distributed by MLS GRID #7025084 Report a problem
7/13/2011Sold$35,000-44.9%$7/sqft
Source: Public Record Report a problem
1/9/2007Sold$63,500$12/sqft
Source: Public Record Report a problem

Public tax history

YearProperty taxesTax assessment
2025$4,088 0%$49,950 +32.5%
2024$4,088 +27.6%$37,700 +3.9%
2023$3,205 +5.6%$36,270 +30.3%
2022$3,035 $27,840
2021-- $27,840 +161.9%
2020$1,218 $10,630
2019$1,218 +1.3%$10,630 +9%
2018$1,202 $9,750 +5.5%
2017$1,202 $9,240 +122.1%
2016-- $4,160 +32.1%
2015$582 $3,150 +28.6%
2014-- $2,450
2013-- $2,450 -14.3%
2012-- $2,860
2011-- $2,860 -61.7%
2010-- $7,460
2009-- $7,460 -55.5%
2008-- $16,760 +5.9%
2007-- $15,830 +9.4%
2006-- $14,470 +40.2%
2005-- $10,320

Find assessor info on the county website

Monthly payment

Est. payment
$5,632/mo
Principal & interest
$5000
Property taxes
$522
HOA Fees
$110
More affordability toolsChevron Right

Estimated market value

$993,300

$944,000 - $1.04M

$7,373/mo

Climate risks

Explore flood, wildfire, and other predictive climate risk information for this property on First Street®️.

Neighborhood: 80643

Nearby schools

Mary E Pennock Elementary School
Grades PK-512.6 miles
5/10
GreatSchools® Rating
Test Score Rating
5/10
Overland Trail Middle School
Grades 6-814 miles
3/10
GreatSchools® Rating
Test Score Rating
1/10
Student Progress Rating
4/10
Brighton High School
Grades 9-1214.4 miles
3/10
GreatSchools® Rating
College Readiness Rating
3/10