When Elegance meets Country! When you first arrive home to your wrap around fully covered front porch, just waiting for your rocking chairs to watch the magnificent sunsets. Enter your home to a beautiful tiled welcoming foyer, to your left you will find your executive level office and ½ bath. As you proceed into the living room with radiant floors through the entire home with a Buderus Heating system including the garage floor which it is wired for, the living room has vaulted ceiling and a fireplace to set the tone and is open concept to the kitchen which is a Chef’s dream with a 5’ x 5’ center island, hickory cabinets and a prep sink. There is also a large space for the biggest of kitchen tables. As expected , one must have a formal dining room in a home this elegant with hardwood floors and Hunter Douglas blinds. Do you crave peaceful sunrises? Off the living room is a covered, private deck to overlook the 120 acres of dedicated open space to the east that extends from your 4.1 acres of horse property or even better bring your big toys home as they are welcome here. No more RV in the storage lot, bring it home where it belongs.
The primary suites features yet, another very private covered balcony and a full 5 piece bath with the most exquisite walk in shower and large walk in closet. This home lives like a ranch floor plan with the additional 2 bedrooms and bonus room on the upper level. Even the laundry room with built in ironing board, sink and cabinets are on the main level.
The basement is truly a blank slate with a large sliding glass door to access a large patio for entertaining and naturally a swim spa/ hot tub.
Only minutes to I-76 and all major shopping, restaurants. Don’t let this one get away, it is a must see today!
Sold for $829,000
$829,000
38389 E 149th Place, Keenesburg, CO 80643
3beds
4,286sqft
Single Family Residence
Built in 2006
4.1 Acres Lot
$808,800 Zestimate®
$193/sqft
$4,702 Estimated rent
Home value
$808,800
$752,000 - $874,000
$4,702/mo
Zestimate® history
Owner options
List your home for rent
$4,702/mo
Rent Zestimate®
Find your next renter with Zillow Rental Manager. Plus, with online applications, you can quickly screen prospective tenants – for free.
$4,702/mo
Rent Zestimate®
Refinance and save
$4,936/mo
Est. payment
Refinancing to a lower rate could help reduce your monthly payments and save thousands over the life of the loan.
$4,936/mo
Est. payment
Explore your selling options
Work with a Zillow partner agent
Leverage their expertise and Zillow's premium Showcase listings to get your home seen by more buyers.
Get startedList with your own agent
Get your home in front of millions of buyers by listing it on Zillow.
Learn how to do itSell it yourself
Take full control of how buyers see your home on Zillow by listing For Sale by Owner (FSBO).
List your homeWhat's special
Zillow last checked:
Listing updated:
Listed by:
Debra Stephenson 303-501-7377,
Berkshire Hathaway HomeServices Colorado Real Estate, LLC - Brighton
Bought with:
Mayra Diaz, 40030173
Brokers Guild Homes
Source: REcolorado as distributed by MLS GRID,MLS#: 8967926
Facts & features
Interior
Bedrooms & bathrooms
- Bedrooms: 3
- Bathrooms: 3
- Full bathrooms: 2
- 1/2 bathrooms: 1
- Main level bathrooms: 2
- Main level bedrooms: 1
Primary bedroom
- Description: As You Had Wished For, A Main Level Primary Suite That Has A Private Covered Trex Balcony To Watch The Wildlife In The 120 Acres Of Open Space And Sunrises In Complete Serenity. California Walk Closet.
- Level: Main
Bedroom
- Description: Walk In Closet With Carpet Flooring.
- Level: Upper
Bedroom
- Description: Second Upper Level Bedroom With Walk In Closet
- Level: Upper
Primary bathroom
- Description: Stunning Tile Floor, Jet Tub And Amazing Walk In Shower. A True Primary Bath To Round Out This Suite.
- Level: Main
Bathroom
- Description: Guest Bathroom With Tile Flooring.
- Level: Main
Bathroom
- Description: Full Bath With Beautiful Tile Floors
- Level: Upper
Bonus room
- Description: Upper Level Bonus Room. Movie Night? Game Room? Home Gym?
- Level: Upper
Dining room
- Description: Formal Dining Room With Engineered Hardwood Flooring, Hunter Douglas Blinds.
- Level: Main
Kitchen
- Description: A Chef's Dream! Hickory Cabinets, Tile Floors. Huge 5' X 5" Center Island With Prep Sink. Double Convection Oven. Opens To The Living Room For A Complete Entertaining Experience., Plus Room For Your Large Kitchen Table. Large Pantry Closet
- Level: Main
Laundry
- Description: As You Would Expect First Floor Laundry With Built In Ironing Board, Sink, Cabinets With Tile Floor And Access Door To The Entertainment Covered Deck
- Level: Main
Living room
- Description: Stunning Open Concept Living Room With Vaulted Ceilings & Fan & Fireplace. Windows, Windows And Move Window Walk Out To The Entertainment Deck To Watch The Sunrise.
- Level: Main
Office
- Description: Large Executive Office With Hardwood Flooring Off The Front Tiled Foyer.
- Level: Main
Heating
- Hot Water, Propane, Radiant, Radiant Floor
Cooling
- Central Air
Appliances
- Included: Convection Oven, Cooktop, Dishwasher, Disposal, Double Oven, Dryer, Microwave, Refrigerator, Washer, Water Purifier
Features
- Built-in Features, Ceiling Fan(s), Eat-in Kitchen, Entrance Foyer, Five Piece Bath, Granite Counters, High Ceilings, High Speed Internet, Kitchen Island, Open Floorplan, Pantry, Primary Suite, Radon Mitigation System, Vaulted Ceiling(s), Walk-In Closet(s)
- Flooring: Carpet, Tile, Wood
- Windows: Double Pane Windows
- Basement: Bath/Stubbed,Daylight,Exterior Entry,Full,Unfinished,Walk-Out Access
- Number of fireplaces: 1
- Fireplace features: Gas, Living Room
Interior area
- Total structure area: 4,286
- Total interior livable area: 4,286 sqft
- Finished area above ground: 2,515
- Finished area below ground: 0
Property
Parking
- Total spaces: 3
- Parking features: Dry Walled, Exterior Access Door, Floor Coating, Insulated Garage, Lighted, Oversized
- Attached garage spaces: 3
Features
- Levels: Two
- Stories: 2
- Patio & porch: Covered, Front Porch, Patio, Wrap Around
- Exterior features: Balcony, Garden, Private Yard
- Has spa: Yes
- Spa features: Spa/Hot Tub, Heated
- Fencing: Partial
- Has view: Yes
- View description: Mountain(s), Plains
Lot
- Size: 4.1 Acres
- Features: Cul-De-Sac, Open Space
Details
- Parcel number: R0160713
- Zoning: P-U-D
- Special conditions: Standard
- Horses can be raised: Yes
Construction
Type & style
- Home type: SingleFamily
- Architectural style: Traditional
- Property subtype: Single Family Residence
Materials
- Frame, Wood Siding
- Roof: Composition
Condition
- Updated/Remodeled
- Year built: 2006
Details
- Warranty included: Yes
Utilities & green energy
- Water: Well
- Utilities for property: Electricity Connected, Propane
Community & HOA
Community
- Security: Carbon Monoxide Detector(s), Smoke Detector(s), Video Doorbell
- Subdivision: Cavanaugh Hills
HOA
- Has HOA: Yes
- Services included: Water
- HOA fee: $50 monthly
- HOA name: Cavanaugh Hills HOA
- HOA phone: 720-580-1911
Location
- Region: Keenesburg
Financial & listing details
- Price per square foot: $193/sqft
- Tax assessed value: $780,000
- Annual tax amount: $5,444
- Date on market: 11/5/2024
- Listing terms: Cash,Conventional,FHA,VA Loan
- Exclusions: Seller Personal Property
- Ownership: Individual
- Electric utility on property: Yes
- Road surface type: Paved
Price history
| Date | Event | Price |
|---|---|---|
| 4/25/2025 | Sold | $829,000+1.2%$193/sqft |
Source:  REcolorado as distributed by MLS GRID #8967926 Report a problem REcolorado as distributed by MLS GRID #8967926 Report a problem | ||
| 4/5/2025 | Pending sale | $819,000$191/sqft |
Source: REcolorado as distributed by MLS GRID #8967926 Report a problem | ||
| 3/25/2025 | Price change | $819,000-2.5%$191/sqft |
Source: REcolorado as distributed by MLS GRID #8967926 Report a problem | ||
| 2/27/2025 | Price change | $840,000-1.2%$196/sqft |
Source: REcolorado as distributed by MLS GRID #8967926 Report a problem | ||
| 11/5/2024 | Listed for sale | $850,000+244.1%$198/sqft |
Source: REcolorado as distributed by MLS GRID #8967926 Report a problem | ||
| 3/2/2011 | Sold | $247,000-15.1%$58/sqft |
Source: Public Record Report a problem | ||
| 5/12/2010 | Sold | $290,829-13.2%$68/sqft |
Source: Public Record Report a problem | ||
| 8/21/2008 | Sold | $335,000+389.1%$78/sqft |
Source: Public Record Report a problem | ||
| 11/29/2005 | Sold | $68,500$16/sqft |
Source: Public Record Report a problem | ||
Public tax history
| Year | Property taxes | Tax assessment |
|---|---|---|
| 2025 | $5,444 0% | $48,750 -7.1% |
| 2024 | $5,444 +19.8% | $52,490 |
| 2023 | $4,544 +2.6% | $52,490 +33% |
| 2022 | $4,427 | $39,470 -9.3% |
| 2021 | -- | $43,530 +16.5% |
| 2020 | $4,074 | $37,370 -0.1% |
| 2019 | $4,074 +2.6% | $37,400 +16.1% |
| 2018 | $3,972 | $32,210 |
| 2017 | $3,972 | $32,210 +26.1% |
| 2016 | -- | $25,550 |
| 2015 | $3,574 | $25,550 +29.9% |
| 2014 | -- | $19,670 -17.5% |
| 2013 | -- | $23,840 -11.7% |
| 2012 | -- | $27,010 |
| 2011 | -- | $27,010 +3.6% |
| 2010 | -- | $26,070 |
| 2009 | -- | $26,070 -6.3% |
| 2008 | -- | $27,810 +68.6% |
| 2007 | -- | $16,490 +14% |
| 2006 | -- | $14,470 +40.2% |
| 2005 | -- | $10,320 |
Find assessor info on the county website
Neighborhood: 80643
Nearby homes
- $995,0005 bd4 ba5.2k sqft38339 E 149th Pl, Keenesburg, CO 80643Pending

- $964,1005 bd4 ba3.8k sqft38350 E 149th Pl, Keenesburg, CO 80643Off Market
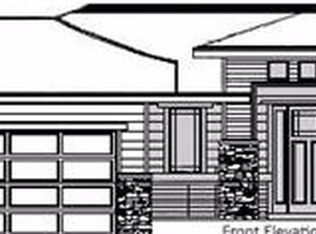
- $1,320,0006 bd5 ba5.5k sqft38310 E 149th Pl, Keenesburg, CO 80643Sold
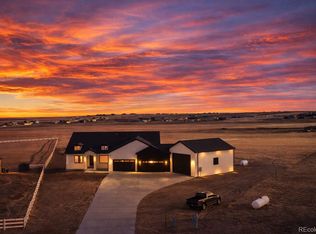
- $875,0005 bd4 ba4.9k sqft38219 E 149th Pl, Keenesburg, CO 80643Sold

- $854,0004 bd3 ba2.7k sqft38240 E 149th Pl, Keenesburg, CO 80643Off Market
- $900,0003 bd3 ba4k sqft38149 E 149th Pl, Keenesburg, CO 80643Sold
- $699,0003 bd2 ba3.7k sqft38160 E 149th Pl, Keenesburg, CO 80643Off Market
- $756,5004 bd3 ba1.8k sqft38079 E 149th Pl, Keenesburg, CO 80643Off Market
Nearby schools
GreatSchools rating
- 5/10Mary E Pennock Elementary SchoolGrades: PK-5Distance: 12.7 mi
- 3/10Overland Trail Middle SchoolGrades: 6-8Distance: 14 mi
- 3/10Brighton High SchoolGrades: 9-12Distance: 14.5 mi
Schools provided by the listing agent
- Elementary: Mary E Pennock
- Middle: Overland Trail
- High: Brighton
- District: School District 27-J
Source: REcolorado as distributed by MLS GRID. This data may not be complete. We recommend contacting the local school district to confirm school assignments for this home.
Get a cash offer in 3 minutes
Find out how much your home could sell for in as little as 3 minutes with a no-obligation cash offer.
Estimated market value
$808,800
Get a cash offer in 3 minutes
Find out how much your home could sell for in as little as 3 minutes with a no-obligation cash offer.
Estimated market value
$808,800
- Colorado
- Adams County
- Hudson
- 80643
- 38389 E 149th Place
Nearby cities
Nearby zip codes
Other Hudson Topics
