Welcome to your next home in West Fargo! Offering over 2,500 sq. ft. of comfortable living space, this 4-bedroom, 3-bathroom beauty boasts an inviting open-concept layout perfect for both daily living and entertaining.
The master suite features a spacious walk-in closet and a private bath for your own retreat. The updated kitchen shines with new high-end, easy-maintenance stone countertops, a newer dishwasher, and a refrigerator. All bathrooms have been refreshed with the same beautiful stone counters and brand-new flooring, giving the home a cohesive, modern feel.
Major updates include a new AC unit within the last two years and a roof replacement in 2021, offering peace of mind for years to come. Step outside to an easy-maintenance deck with a built-in storage shed underneath—complete with lighting and electrical.
You’ll love the private lot with no backyard neighbors and the oversized, fully finished 3-stall garage that’s heated, insulated, over 26 feet deep, and has a large service door heading to the backyard—perfect for extra storage, large vehicles, or even entertaining space.
This one checks all the boxes—don’t wait, it won’t last long!
Closed
Price Unknown
3834 12th St W, West Fargo, ND 58078
4beds
2,530sqft
Single Family Residence
Built in 2004
8,145 Square Feet Lot
$430,300 Zestimate®
$--/sqft
$2,375 Estimated rent
Home value
$430,300
$404,000 - $456,000
$2,375/mo
Zestimate® history
Owner options
List your home for rent
$2,375/mo
Rent Zestimate®
Find your next renter with Zillow Rental Manager. Plus, with online applications, you can quickly screen prospective tenants – for free.
$2,375/mo
Rent Zestimate®
Refinance and save
Refinancing to a lower rate could help reduce your monthly payments and save thousands over the life of the loan.
Explore your selling options
Work with a Zillow partner agent
Leverage their expertise and Zillow's premium Showcase listings to get your home seen by more buyers.
Get startedList with your own agent
Get your home in front of millions of buyers by listing it on Zillow.
Learn how to do itSell it yourself
Take full control of how buyers see your home on Zillow by listing For Sale by Owner (FSBO).
List your homeWhat's special
Inviting open-concept layoutEasy-maintenance deckUpdated kitchen
Zillow last checked:
Listing updated:
Listed by:
Brandon Clouse 701-350-0119,
KW Inspire Realty Keller Williams
Bought with:
Diane Nordhougen
Park Co., REALTORS®
Source: NorthstarMLS as distributed by MLS GRID,MLS#: 6772736
Facts & features
Interior
Bedrooms & bathrooms
- Bedrooms: 4
- Bathrooms: 3
- Full bathrooms: 2
- 3/4 bathrooms: 1
Bedroom
- Level: Main
Bedroom 2
- Level: Main
Bedroom 3
- Level: Basement
Bedroom 4
- Level: Basement
Bathroom
- Level: Main
Bathroom
- Level: Main
Bathroom
- Level: Basement
Deck
- Level: Main
Family room
- Level: Basement
Kitchen
- Level: Main
Laundry
- Level: Basement
Living room
- Level: Main
Utility room
- Level: Basement
Heating
- Forced Air
Cooling
- Central Air
Appliances
- Included: Central Vacuum, Dishwasher, Dryer, Microwave, Range, Refrigerator, Stainless Steel Appliance(s), Washer
- Laundry: In Basement
Features
- Central Vacuum
- Basement: Concrete
- Has fireplace: No
Interior area
- Total structure area: 2,530
- Total interior livable area: 2,530 sqft
- Finished area above ground: 1,265
- Finished area below ground: 1,265
Property
Parking
- Total spaces: 3
- Parking features: Attached
- Attached garage spaces: 3
Accessibility
- Accessibility features: None
Features
- Levels: Multi/Split
- Patio & porch: Deck
- Fencing: Partial
Lot
- Size: 8,145 Square Feet
- Dimensions: 65 x 125
Details
- Additional structures: Storage Shed
- Foundation area: 1265
- Parcel number: 02018801080000
- Zoning description: Residential-Single Family
Construction
Type & style
- Home type: SingleFamily
- Property subtype: Single Family Residence
Materials
- Roof: Age 8 Years or Less
Condition
- New construction: No
- Year built: 2004
Utilities & green energy
- Gas: Natural Gas
- Sewer: City Sewer/Connected
- Water: City Water/Connected
Community & HOA
Community
- Subdivision: Eagle Run 9th Add
HOA
- Has HOA: No
Location
- Region: West Fargo
Financial & listing details
- Tax assessed value: $373,100
- Annual tax amount: $4,619
- Date on market: 8/14/2025
- Cumulative days on market: 88 days
Price history
| Date | Event | Price |
|---|---|---|
| 12/11/2025 | Sold | -- |
Source:  NorthstarMLS as distributed by MLS GRID #6772736 Report a problem NorthstarMLS as distributed by MLS GRID #6772736 Report a problem | ||
| 11/10/2025 | Pending sale | $429,900$170/sqft |
Source: NorthstarMLS as distributed by MLS GRID #6772736 Report a problem | ||
| 9/19/2025 | Price change | $429,900-2.3%$170/sqft |
Source: NorthstarMLS as distributed by MLS GRID #6772736 Report a problem | ||
| 8/14/2025 | Listed for sale | $439,900+22.2%$174/sqft |
Source: NorthstarMLS as distributed by MLS GRID #6772736 Report a problem | ||
| 8/10/2021 | Sold | -- |
Source: NorthstarMLS as distributed by MLS GRID #7413944 Report a problem | ||
| 6/3/2021 | Pending sale | $360,000$142/sqft |
Source:  FMARMLS #21-2855 Report a problem FMARMLS #21-2855 Report a problem | ||
| 5/27/2021 | Listed for sale | $360,000+38.5%$142/sqft |
Source: FMARMLS #21-2855 Report a problem | ||
| 3/24/2021 | Listing removed | -- |
Source: Owner Report a problem | ||
| 12/28/2013 | Listing removed | $259,900$103/sqft |
Source: Owner Report a problem | ||
| 12/4/2013 | Listed for sale | $259,900$103/sqft |
Source: Owner Report a problem | ||
Public tax history
| Year | Property taxes | Tax assessment |
|---|---|---|
| 2025 | $3,901 -11.6% | $373,100 +6% |
| 2024 | $4,415 -6.7% | $351,900 +3.9% |
| 2023 | $4,733 +6.7% | $338,800 +9.1% |
| 2022 | $4,438 +5.7% | $310,500 +7% |
| 2021 | $4,200 +6.3% | $290,300 +5.1% |
| 2020 | $3,950 -4.8% | $276,300 +2.4% |
| 2019 | $4,148 +3.5% | $269,900 +0.4% |
| 2018 | $4,007 +3.2% | $268,800 +98.2% |
| 2017 | $3,883 +15.1% | $135,650 +2.6% |
| 2016 | $3,373 +19.2% | $132,250 +29% |
| 2015 | $2,831 +1.5% | $102,550 +7% |
| 2014 | $2,790 +4.8% | $95,850 +5.3% |
| 2013 | $2,663 -13.7% | $91,000 +9.6% |
| 2012 | $3,085 -1.3% | $83,000 |
| 2011 | $3,125 +4.8% | $83,000 |
| 2010 | $2,982 +1.1% | $83,000 |
| 2009 | $2,950 -12% | $83,000 -50% |
| 2008 | $3,352 | $166,000 +104.7% |
| 2007 | -- | $81,100 +86% |
| 2006 | $1,799 +10.8% | $43,600 +11.5% |
| 2005 | $1,623 | $39,100 |
Find assessor info on the county website
Neighborhood: 58078
Nearby homes
- $397,8002 bd2 ba1.1k sqft3828 12th St W, West Fargo, ND 58078Off Market
- $376,5004 bd3 ba2.4k sqft3840 12th St W, West Fargo, ND 58078Off Market
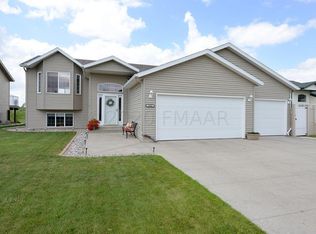
- $368,5004 bd3 ba2.1k sqft3846 12th St W, West Fargo, ND 58078Off Market
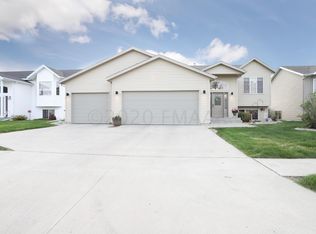
- $30,200-- sqft3742 12th St W, West Fargo, ND 58078Off Market
- $390,4004 bd2 ba2.4k sqft3852 12th St W, West Fargo, ND 58078Off Market
- $281,6003 bd2 ba1.7k sqft1158 38 1/2 Ave W, West Fargo, ND 58078Off Market
- $387,7004 bd3 ba2.2k sqft3858 12th St W, West Fargo, ND 58078Off Market
- $282,9003 bd2 ba1.7k sqft1154 38 1/2 Ave W, West Fargo, ND 58078Off Market
Nearby schools
GreatSchools rating
- 6/10Aurora Elementary SchoolGrades: K-5Distance: 0.5 mi
- 6/10Heritage Middle SchoolGrades: 6-8Distance: 3.7 mi
- 9/10Horace High SchoolGrades: 9-12Distance: 3.9 mi
Sell for more on Zillow
Get a Zillow Showcase℠ listing at no additional cost and you could sell for .
$430,300
2% more
+$8,606
With Zillow Showcase(estimated)
$438,906
- North Dakota
- Cass County
- West Fargo
- 58078
- 3834 12th St W
Nearby cities
Nearby zip codes
Other West Fargo Topics
