Meticulously Maintained West Fargo Home with Extra Garage Space & NO Backyard Neighbors! Four bedrooms and 3 baths, highlighted by a generous primary suite with a private 3/4bath and walk-in closet. Step into a spacious foyer with an open stair-rail leading to a sunlit living, kitchen, and dining layout under soaring vaulted ceilings. You’ll appreciate the newer black-stainless appliances, custom closets, updated flooring upstairs, and modern bathroom renovations. Downstairs, a cozy gas fireplace highlights a family room large enough for game night and a dedicated play space.
Outside, relax on the large 12'x18'(a) deck with expansive backyard views. Storage is top-tier with a 24'x24'(a) heated garage built to fit full-sized trucks and SUVs, PLUS a 12'x14'(a) shed complete with power and a concrete floor for charging and storing all your gear! Neat as a pin inside and out. Come take a look!
Pending
$399,900
3858 12th St W, West Fargo, ND 58078
4beds
2,152sqft
Single Family
Built in 2004
8,125 Square Feet Lot
$-- Zestimate®
$186/sqft
$-- HOA
What's special
Cozy gas fireplaceExtra garage spaceSoaring vaulted ceilingsDedicated play spaceSpacious foyerOpen stair-railFour bedrooms
- 44 days
- 36
- 0
Zillow last checked:
Listing updated:
Listed by:
Jamie R Swenson 701-799-1779,
Better Homes and Gardens Real Estate Park Company 701-237-5031
Source: NorthstarMLS as distributed by MLS GRID,MLS#: 7140186
Facts & features
Interior
Bedrooms & bathrooms
- Bedrooms: 4
- Bathrooms: 3
- Full bathrooms: 2
- 3/4 bathrooms: 1
Bedroom
- Level: Upper
Bedroom 2
- Level: Upper
Bedroom 3
- Level: Lower
Bedroom 4
- Level: Lower
Bathroom
- Level: Upper
Bathroom
- Level: Upper
Bathroom
- Level: Lower
Deck
- Level: Upper
Dining room
- Level: Upper
Family room
- Level: Lower
Foyer
- Level: Main
Kitchen
- Level: Upper
Laundry
- Level: Lower
Living room
- Level: Upper
Walk in closet
- Level: Upper
Heating
- Forced Air
Cooling
- Central Air
Appliances
- Included: Dishwasher, Disposal, Microwave, Range, Refrigerator
- Laundry: Lower Level
Features
- Windows: Window Coverings
- Basement: Daylight,Finished,Full
- Number of fireplaces: 1
- Fireplace features: Family Room, Gas
Interior area
- Total structure area: 2,232
- Total interior livable area: 2,152 sqft
- Finished area above ground: 1,148
- Finished area below ground: 1,004
Property
Parking
- Total spaces: 2
- Parking features: Attached, Heated Garage, Insulated Garage
- Attached garage spaces: 2
- Details: Garage Dimensions (24x24)
Accessibility
- Accessibility features: None
Features
- Levels: Multi/Split
- Patio & porch: Deck
Lot
- Size: 8,125 Square Feet
- Dimensions: 65 x 125
Details
- Additional structures: Storage Shed
- Foundation area: 1148
- Parcel number: 02018801040000
- Zoning description: Residential-Single Family
Construction
Type & style
- Home type: SingleFamily
- Property subtype: Single Family
Materials
- Roof: Age 8 Years or Less,Architectural Shingle
Condition
- New construction: No
- Year built: 2004
Utilities & green energy
- Gas: Natural Gas
- Sewer: City Sewer/Connected
- Water: City Water/Connected
Community & HOA
Community
- Subdivision: Eagle Run 9th
HOA
- Has HOA: No
Location
- Region: West Fargo
Financial & listing details
- Price per square foot: $186/sqft
- Tax assessed value: $367,200
- Annual tax amount: $3,459
- Date on market: 9/10/2026
- Cumulative days on market: 45 days
Estimated market value
Not available
Estimated sales range
Not available
Not available
Price history
| Date | Event | Price |
|---|---|---|
| 9/13/2026 | Pending sale | $399,900$186/sqft |
Source:  NorthstarMLS as distributed by MLS GRID #7140186 Report a problem | ||
| 9/10/2026 | Listed for sale | $399,900+66.7%$186/sqft |
Source: NorthstarMLS as distributed by MLS GRID #7140186 Report a problem | ||
| 10/5/2015 | Sold | -- |
Source: Public Record Report a problem | ||
| 7/15/2015 | Listed for sale | $239,900+33.3%$111/sqft |
Source: SK Realty Inc. Report a problem | ||
| 4/6/2011 | Listing removed | $180,000$84/sqft |
Source: First Realty #11-810 Report a problem | ||
| 3/12/2011 | Listed for sale | $180,000$84/sqft |
Source: Coldwell Banker First Realty #11-810 Report a problem | ||
| 10/23/2007 | Sold | -- |
Source: Public Record Report a problem | ||
Public tax history
| Year | Property taxes | Tax assessment |
|---|---|---|
| 2025 | $3,823 -12.1% | $367,200 +5.9% |
| 2024 | $4,348 -7.1% | $346,600 +3.6% |
| 2023 | $4,679 +6.7% | $334,500 +9.1% |
| 2022 | $4,388 +5.7% | $306,600 +7% |
| 2021 | $4,149 +6.3% | $286,500 +5% |
| 2020 | $3,904 -4.8% | $272,800 +2.4% |
| 2019 | $4,100 -20% | $266,400 +0.3% |
| 2018 | $5,126 +0.2% | $265,700 +98.1% |
| 2017 | $5,113 +5% | $134,100 +2.6% |
| 2016 | $4,869 +10.5% | $130,750 +32.9% |
| 2015 | $4,406 -0.8% | $98,400 +7% |
| 2014 | $4,441 +1.2% | $91,950 +5.3% |
| 2013 | $4,389 -12.2% | $87,300 +4.6% |
| 2012 | $5,000 -2% | $83,500 |
| 2011 | $5,101 +1.6% | $83,500 |
| 2010 | $5,023 -0.8% | $83,500 |
| 2009 | $5,062 -8.6% | $83,500 -50% |
| 2008 | $5,538 | $167,000 +109.3% |
| 2007 | -- | $79,800 +133% |
| 2006 | $3,720 +2.6% | $34,250 +5.2% |
| 2005 | $3,624 | $32,550 |
Find assessor info on the county website
Monthly payment
Est. payment
Payment breakdown
Explore the cost of this home by adjusting the details. Changes won't be saved.Climate risks
Neighborhood: 58078
Nearby schools
Schools provided by the listing agent
- High: West Fargo Horace
Source: NorthstarMLS as distributed by MLS GRID. This data may not be complete. We recommend contacting the local school district to confirm school assignments for this home.


Similar homes
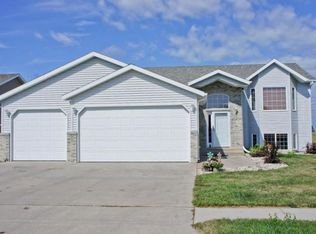
- $479,0004 bd2 ba2.5k sqft433 Prescott Ln, West Fargo, ND 58078For Sale

 MLS ID #7154905, Keely Sirek, REAL (405 FGO). NorthstarMLS as distributed by MLS GRID
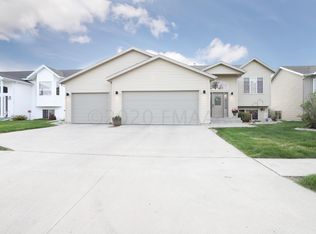
- $439,9004 bd3 ba2.4k sqft675 Wyndemere Dr, West Fargo, ND 58078For Sale
 MLS ID #7154037, Amber R Nefzger, REALTY XPERTS. NorthstarMLS as distributed by MLS GRID
- $439,0004 bd3 ba2.5k sqft630 Wyndemere Dr, West Fargo, ND 58078For Sale
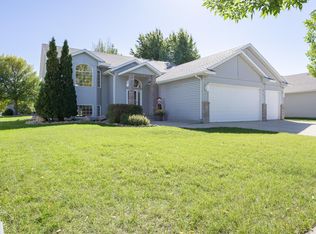 MLS ID #7145011, Lori Ellefson, Jack Chivers Realty. NorthstarMLS as distributed by MLS GRID
- $425,0005 bd3 ba2.5k sqft1014 Sommerset Dr, West Fargo, ND 58078For Sale
 MLS ID #7154890, Josh Hanson, NextHome Legendary Properties. NorthstarMLS as distributed by MLS GRID
- $395,0004 bd2 ba2.6k sqft1717 13th St E, West Fargo, ND 58078For SaleMLS ID #7099763, Sabrina Knudson, Berkshire Hathaway HomeServices Premier Properties. NorthstarMLS as distributed by MLS GRID
- $453,9005 bd4 ba2k sqft3029 2nd St E, West Fargo, ND 58078For SaleMLS ID #7136459, Ryan Mullikin, Beyond Realty. NorthstarMLS as distributed by MLS GRID
- $325,0004 bd2 ba2.2k sqft1512 19th Ave E, West Fargo, ND 58078For SaleMLS ID #7155961, Angela Nelson, REAL. NorthstarMLS as distributed by MLS GRID
- $424,7004 bd2 ba2.3k sqft4286 Woodhaven St S, Fargo, ND 58104For SaleMLS ID #7161260, Nicole Holden, Better Homes and Gardens Real Estate Park Company. NorthstarMLS as distributed by MLS GRID
- $589,9004 bd3 ba2.6k sqft3645 6th St E, West Fargo, ND 58078For SaleMLS ID #7155113, Travis Skonseng, Berkshire Hathaway HomeServices Premier Properties. NorthstarMLS as distributed by MLS GRID
- $354,9006 bd2 ba2.4k sqft1860 Huntington Ln, West Fargo, ND 58078For SaleMLS ID #7118025, Dane A Fuglestad, REALTY XPERTS. NorthstarMLS as distributed by MLS GRID
- $369,9004 bd3 ba2.7k sqft4379 47th Ave S, Fargo, ND 58104For SaleMLS ID #7159063, Justin Cross, Aspire Realty. NorthstarMLS as distributed by MLS GRID
- $274,0003 bd2 ba1.8k sqft1224 S Beach Way, West Fargo, ND 58078For SaleMLS ID #7115543, Ryan Collins, Property Resources Group. NorthstarMLS as distributed by MLS GRID
- $310,0003 bd2 ba1.7k sqft2107 Admiral Dr W, West Fargo, ND 58078For SaleMLS ID #7155441, Eli Rosendahl, REAL (216 FGO). NorthstarMLS as distributed by MLS GRID
- $405,0004 bd3 ba2.3k sqft3626 22nd St S, Fargo, ND 58104For SaleMLS ID #7122641, Holly Okeson, HomeSmart Adventure Realty. NorthstarMLS as distributed by MLS GRID
- $289,0003 bd2 ba2k sqft911 Eaglewood Ave W, West Fargo, ND 58078For SaleMLS ID #7141898, Ryan Collins, Property Resources Group. NorthstarMLS as distributed by MLS GRID
- $379,0004 bd3 ba2k sqft4260 Russet Ave S, Fargo, ND 58104For SaleMLS ID #7114137, Vivian Thingelstad, Dakota Plains Realty. NorthstarMLS as distributed by MLS GRID
- $382,0004 bd3 ba2.1k sqft1240 38th Ave S, Moorhead, MN 56560For SaleMLS ID #7158513, Karena Carlson, Berkshire Hathaway HomeServices Premier Properties. NorthstarMLS as distributed by MLS GRID
- $450,0004 bd3 ba2.4k sqft7407 Elm Ct, Horace, ND 58047For SaleMLS ID #7128050, Gena Syvertson, REALTY XPERTS. NorthstarMLS as distributed by MLS GRID
- $435,0004 bd3 ba2.5k sqft2715 32nd St S, Fargo, ND 58103For SaleMLS ID #7129302, Mike Gillund, Beyond Realty. NorthstarMLS as distributed by MLS GRID
- $289,9003 bd2 ba1.7k sqft2162 10th St W, West Fargo, ND 58078For SaleMLS ID #7138724, Erica Johnson, Berkshire Hathaway HomeServices Premier Properties. NorthstarMLS as distributed by MLS GRID
