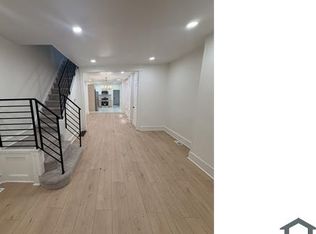
Excellent opportunity to complete a recently renovated property in West Philadelphia! Located at 3834 Cambridge Street, this spacious two-story rowhome offers a flexible interior layout with much of the renovation work already completed. The property is currently configured as two separate living spaces, each featuring two bedrooms, providing an appealing opportunity for buyers seeking versatility and the ability to customize the finishing touches. Recent renovations have brought new life to the interior, with additional work remaining to complete the project. Conveniently situated near University City, major transportation routes, public transit, neighborhood shopping, dining, and the growing commercial corridors of West Philadelphia, the location offers easy access to Drexel University, the University of Pennsylvania, and Center City. Whether you're a homeowner looking to create a personalized residence or an investor seeking a property with renovation potential, this is an opportunity worth exploring. **Please note: The property is currently configured as a non-conforming two-unit dwelling (2+2 bedroom layout) and is zoned for single-family residential use.** Buyer is responsible for verifying zoning, permitted uses, required approvals, and any remaining renovation requirements. Schedule your showing today and explore the possibilities!
Foreclosure
$189,900
3834 Cambridge St, Philadelphia, PA 19104
4beds
2baths
1,440sqft
Townhouse
Built in 1920
-- sqft lot
$-- Zestimate®
$132/sqft
$-- HOA
What's special
Flexible interior layoutTwo separate living spacesSpacious two-story rowhomeEach featuring two bedrooms
- 6 days
- 283
- 9
Zillow last checked:
Listing updated:
Listed by:
Lee M Abrams 215-813-7242,
Higgins & Welch Real Estate, Inc. 2152475000,
Co-Listing Agent: Edward A Welch Iii 610-331-7655,
Higgins & Welch Real Estate, Inc.
Source: Bright MLS,MLS#: PAPH2680716
Facts & features
Interior
Bedrooms & bathrooms
- Bedrooms: 4
- Bathrooms: 2
Basement
- Area: 0
Heating
- Other, Electric
Cooling
- Ductless, Electric
Appliances
- Included: Gas Water Heater
Features
- Basement: Full
- Has fireplace: No
Interior area
- Total structure area: 1,440
- Total interior livable area: 1,440 sqft
Property
Parking
- Parking features: None
Accessibility
- Accessibility features: None
Features
- Pool features: None
Lot
- Size: 1,395 Square Feet
- Dimensions: 15.00 x 93.00
Details
- Additional structures: Above Grade, Below Grade
- Parcel number: 243208600
- Zoning: RSA5
- Special conditions: Real Estate Owned
Construction
Type & style
- Home type: MultiFamily
- Architectural style: Traditional
- Property subtype: Townhouse
Materials
- Masonry
- Foundation: Stone
Condition
- New construction: No
- Year built: 1920
Utilities & green energy
- Sewer: Public Sewer
- Water: Public
Community & HOA
Community
- Subdivision: Belmont
Location
- Region: Philadelphia
- Municipality: PHILADELPHIA
Financial & listing details
- Price per square foot: $132/sqft
- Tax assessed value: $149,100
- Annual tax amount: $2,087
- Date on market: 10/14/2026
- Listing agreement: Exclusive Right To Sell
- Ownership: Fee Simple
Foreclosure details
Estimated market value
Not available
Estimated sales range
Not available
$1,712/mo
Price history
| Date | Event | Price |
|---|---|---|
| 5/7/2024 | Sold | $110,000-11.9%$76/sqft |
Source: Public Record Report a problem | ||
| 1/3/2023 | Listing removed | -- |
Source:  RE/MAX International Report a problem | ||
| 7/20/2022 | Listed for sale | $124,900+160.2%$87/sqft |
Source:  Bright MLS #PAPH2141470 Report a problem | ||
| 7/14/2020 | Sold | $48,000$33/sqft |
Source: Public Record Report a problem | ||
Public tax history
| Year | Property taxes | Tax assessment |
|---|---|---|
| 2025 | $1,156 +30.9% | $82,600 +30.9% |
| 2024 | $883 | $63,100 |
| 2023 | $883 +81.3% | $63,100 |
| 2022 | $487 | -- |
| 2021 | $487 +3.9% | -- |
| 2018 | $469 | -- |
| 2017 | $469 -8.7% | -- |
| 2016 | $514 | -- |
| 2015 | $514 | -- |
| 2014 | $514 -15.4% | $45,300 +1422.2% |
| 2012 | $607 | $2,976 |
| 2011 | -- | $2,976 |
| 2010 | -- | $2,976 |
| 2009 | -- | $2,976 |
| 2008 | -- | $2,976 |
| 2007 | -- | $2,976 |
| 2006 | -- | $2,976 |
| 2005 | -- | $2,976 |
| 2004 | -- | $2,976 |
| 2003 | -- | $2,976 |
| 2002 | -- | $2,976 +32.9% |
| 2000 | -- | $2,240 |
| 1999 | -- | $2,240 |
Find assessor info on the county website
Monthly payment
Climate risks
Neighborhood: East Parkside
Nearby schools
Schools provided by the listing agent
- District: The School District Of Philadelphia
Source: Bright MLS. This data may not be complete. We recommend contacting the local school district to confirm school assignments for this home.

Similar homes
- $230,0004 bd2 ba1.2k sqft4428 Parrish St, Philadelphia, PA 19104For Sale
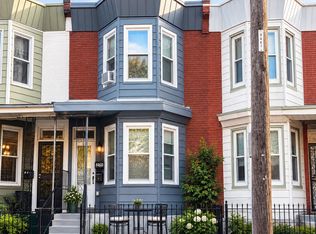
 MLS ID #PAPH2679810, Katherine Mejia, Legal Real Estate LLC. Bright MLS
- $190,0003 bd1 ba1k sqft3835 Wyalusing Ave, Philadelphia, PA 19104For Sale
 MLS ID #PAPH2662194, Matthew Greene, Coldwell Banker Realty. Bright MLS
- $180,0003 bd2 ba1.2k sqft3846 Pennsgrove St, Philadelphia, PA 19104For Sale
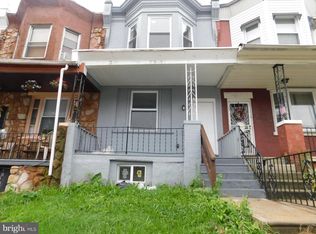 MLS ID #PAPH2629584, Asa Kurland, KW Empower. Bright MLS
- $169,9003 bd1 ba1.5k sqft4009 Brown St, Philadelphia, PA 19104For Sale
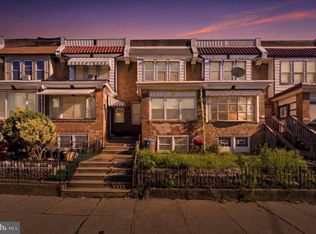 MLS ID #PAPH2678030, Stacy Sanseverino, KW Empower. Bright MLS
- $195,0003 bd2 ba1.3k sqft3832 Aspen St, Philadelphia, PA 19104For SaleMLS ID #PAPH2629500, Asa Kurland, KW Empower. Bright MLS
- $205,0004 bd2 ba1.5k sqft838 N Brooklyn St, Philadelphia, PA 19104For SaleMLS ID #PAPH2630090, Asa Kurland, KW Empower. Bright MLS
- $185,0003 bd1 ba1.4k sqft741 N 39th St, Philadelphia, PA 19104For SaleMLS ID #PAPH2629992, Asa Kurland, KW Empower. Bright MLS
- $185,0003 bd1 ba1.1k sqft835 N 39th St, Philadelphia, PA 19104For SaleMLS ID #PAPH2630076, Asa Kurland, KW Empower. Bright MLS
- $179,0004 bd2 ba1.8k sqft939 N 50th St, Philadelphia, PA 19131For SaleMLS ID #PAPH2672804, Rick Land, KW Empower. Bright MLS
- $169,9003 bd1 ba1.1k sqft4019 Ogden St, Philadelphia, PA 19104For SaleMLS ID #PAPH2668680, Peter Bishop, Independent Custom Realty LLP. Bright MLS
- $260,0004 bd-- ba1.4k sqft4033 Poplar St, Philadelphia, PA 19104For SaleMLS ID #PAPH2659708, Ryan Bullock, United Real Estate. Bright MLS
- $173,0003 bd2 ba1.5k sqft4200 W Thompson St, Philadelphia, PA 19104For SaleMLS ID #PAPH2629640, Asa Kurland, KW Empower. Bright MLS
- $209,9993 bd2 ba1k sqft3809 Melon St, Philadelphia, PA 19104For SaleMLS ID #PAPH2668404, Dina Patton, KW Empower. Bright MLS
- $210,0003 bd1 ba1.4k sqft3824 Melon St, Philadelphia, PA 19104For SaleMLS ID #PAPH2666722, Katherine Mejia, Legal Real Estate LLC. Bright MLS
- $280,0003 bd3 ba1.6k sqft4325 Reno St, Philadelphia, PA 19104For SaleMLS ID #PAPH2681578, Isiah Laws, Samson Properties. Bright MLS
- $165,0003 bd1 ba1.1k sqft4831 Merion Ave, Philadelphia, PA 19131For SaleMLS ID #PAPH2681558, Tianna Robinson, Realty One Group Restore - Conshohocken. Bright MLS
- $180,0003 bd1 ba1.1k sqft4215 Parrish St, Philadelphia, PA 19104For SaleMLS ID #PAPH2629670, Asa Kurland, KW Empower. Bright MLS
- $209,9992 bd-- ba1k sqft641 N 34th St, Philadelphia, PA 19104For SaleMLS ID #PAPH2641468, Mr. Saam Tashayyod, Trophy Commercial Real Estate LLC. Bright MLS
- $225,0004 bd2 ba1.4k sqft640 N Brooklyn St, Philadelphia, PA 19104For SaleMLS ID #PAPH2629690, Asa Kurland, KW Empower. Bright MLS
- $270,0004 bd2 ba2.1k sqft4143 Westminster Ave, Philadelphia, PA 19104For SaleMLS ID #PAPH2629608, Asa Kurland, KW Empower. Bright MLS
