Located in Jasmine neighborhood in Graywood, this beautiful 4 bed, 3 bath home offers comfort, space and style. The thoughtfully designed open floor plan seamlessly connects the living, dining, and kitchen areas, perfect for everyday living and entertaining. The home features a spacious master suite with an ensuite bath and generous closet space. Three bedrooms are located downstairs with a fourth bedroom and full bath upstairs--ideal for guests, home office, or even media room! Enjoy peace and privacy in the spacious backyard which is located on a treelined greenspace. Plenty of room for a pool or kid's playground. Owner/Agent
Sold
Price Unknown
3834 N Jasmine Dr, Lake Charles, LA 70605
4beds
2,273sqft
Single Family Residence, Residential
Built in 2017
8,102 Square Feet Lot
$416,800 Zestimate®
$--/sqft
$3,082 Estimated rent
Home value
$416,800
$375,000 - $463,000
$3,082/mo
Zestimate® history
Owner options
List your home for rent
$3,082/mo
Rent Zestimate®
Find your next renter with Zillow Rental Manager. Plus, with online applications, you can quickly screen prospective tenants – for free.
$3,082/mo
Rent Zestimate®
Refinance and save
$315/mo
Est. payment
Refinancing to a lower rate could help reduce your monthly payments and save thousands over the life of the loan.
$315/mo
Est. payment
Explore your selling options
Work with a Zillow partner agent
Leverage their expertise and Zillow's premium Showcase listings to get your home seen by more buyers.
Get startedList with your own agent
Get your home in front of millions of buyers by listing it on Zillow.
Learn how to do itSell it yourself
Take full control of how buyers see your home on Zillow by listing For Sale by Owner (FSBO).
List your homeWhat's special
Room for a poolOpen floor planTreelined greenspaceSpacious master suiteGenerous closet spaceEnsuite bathSpacious backyard
Zillow last checked:
Listing updated:
Listed by:
Melanie Billedeaux 337-513-7587,
CENTURY 21 Bessette Flavin,
Carley Juranka 337-802-4018,
CENTURY 21 Bessette Flavin
Bought with:
Linda Moffett, 71514
CENTURY 21 Bessette Flavin
Source: SWLAR,MLS#: SWL25003308
Facts & features
Interior
Bedrooms & bathrooms
- Bedrooms: 4
- Bathrooms: 3
- Full bathrooms: 3
- Main level bathrooms: 2
- Main level bedrooms: 3
Primary bedroom
- Description: Room
- Level: Lower
- Area: 240 Square Feet
- Dimensions: 15 x 16
Bedroom
- Description: Room
- Level: Lower
- Area: 132 Square Feet
- Dimensions: 11 x 12
Bedroom
- Description: Room
- Level: Lower
- Area: 132 Square Feet
- Dimensions: 11 x 12
Bedroom
- Description: Room
- Level: Upper
- Area: 132 Square Feet
- Dimensions: 11.4 x 12
Primary bathroom
- Description: Room
- Level: Lower
- Area: 144 Square Feet
- Dimensions: 12 x 12.3
Dining room
- Description: Room
- Level: Lower
- Area: 140 Square Feet
- Dimensions: 9.5 x 14
Kitchen
- Description: Room
- Level: Lower
- Area: 180 Square Feet
- Dimensions: 12 x 15
Laundry
- Description: Room
- Level: Lower
- Area: 80 Square Feet
- Dimensions: 8.4 x 9.6
Living room
- Description: Room
- Level: Lower
- Area: 255 Square Feet
- Dimensions: 15 x 17
Heating
- Central, Electric, Fireplace(s)
Cooling
- Central Air, Ceiling Fan(s), Electric
Appliances
- Included: Built-In Range, Dishwasher, Electric Water Heater, Disposal, Gas Oven, Gas Range, Microwave, Refrigerator, Self Cleaning Oven, Water Heater, Water Line to Refrigerator
- Laundry: Electric Dryer Hookup, Inside, Laundry Room, Washer Hookup
Features
- Bathtub, Ceiling Fan(s), Crown Molding, Granite Counters, High Ceilings, Kitchen Island, Kitchen Open to Family Room, Open Floorplan, Pantry, Recessed Lighting, Shower, Breakfast Counter / Bar, Family Kitchen, Eat-in Kitchen
- Has basement: No
- Has fireplace: Yes
- Fireplace features: Gas
Interior area
- Total structure area: 2,901
- Total interior livable area: 2,273 sqft
Property
Features
- Levels: Two
- Stories: 2
- Patio & porch: Covered, Concrete, Patio
- Pool features: Community
- Fencing: None
- Has view: Yes
- View description: Neighborhood, Trees/Woods
Lot
- Size: 8,102 Square Feet
- Dimensions: 58 x 140
- Features: Sprinkler System
Details
- Parcel number: 13334589DX
- Special conditions: Standard
Construction
Type & style
- Home type: SingleFamily
- Architectural style: Custom Built
- Property subtype: Single Family Residence, Residential
Materials
- Brick Veneer
- Foundation: Slab
- Roof: Shingle
Condition
- Turnkey
- New construction: No
- Year built: 2017
Utilities & green energy
- Sewer: Public Sewer
- Water: Public
- Utilities for property: Cable Available, Electricity Connected, Sewer Connected, Phone Available, Underground Utilities, Water Connected
Community & HOA
Community
- Features: Curbs, Golf, Park, Sidewalks, Street Lights, Suburban
- Subdivision: Jasmine Neighborhood Ph 1 Pt 1
HOA
- Has HOA: Yes
- Amenities included: Clubhouse
- HOA fee: $315 quarterly
Location
- Region: Lake Charles
Financial & listing details
- Tax assessed value: $338,300
- Annual tax amount: $3,323
- Date on market: 6/5/2025
- Cumulative days on market: 81 days
- Inclusions: Refrigerator, range/oven, microwave, dishwasher
- Electric utility on property: Yes
- Road surface type: Paved
Price history
| Date | Event | Price |
|---|---|---|
| 8/4/2025 | Sold | -- |
Source: SWLAR #SWL25003308 Report a problem | ||
| 7/21/2025 | Pending sale | $449,000$198/sqft |
Source: SWLAR #SWL25003308 Report a problem | ||
| 6/5/2025 | Listed for sale | $449,000+9%$198/sqft |
Source: Greater Southern MLS #SWL25003308 Report a problem | ||
| 3/30/2021 | Sold | -- |
Source: SWLAR #SWL21000744 Report a problem | ||
| 3/20/2021 | Pending sale | $412,000$181/sqft |
Source: Owner Report a problem | ||
| 3/17/2021 | Price change | $412,000-1.9%$181/sqft |
Source: Owner Report a problem | ||
| 3/13/2021 | Listed for sale | $420,000$185/sqft |
Source: Owner Report a problem | ||
| 2/19/2021 | Pending sale | $420,000$185/sqft |
Source: Owner Report a problem | ||
| 2/16/2021 | Listed for sale | $420,000-1.6%$185/sqft |
Source: Owner Report a problem | ||
| 12/19/2020 | Listing removed | $427,000$188/sqft |
Source: Owner Report a problem | ||
| 12/17/2020 | Price change | $427,000-0.7%$188/sqft |
Source: Owner Report a problem | ||
| 12/8/2020 | Listed for sale | $429,900$189/sqft |
Source: Owner Report a problem | ||
| 8/3/2020 | Listing removed | $429,900$189/sqft |
Source: LATTER & BLUM, INC #188640 Report a problem | ||
| 7/10/2020 | Price change | $429,900-1.3%$189/sqft |
Source: LATTER & BLUM, INC #188640 Report a problem | ||
| 7/2/2020 | Price change | $435,500-0.7%$192/sqft |
Source: LATTER & BLUM, INC #188640 Report a problem | ||
| 6/24/2020 | Price change | $438,500-1.5%$193/sqft |
Source: LATTER & BLUM, INC #188640 Report a problem | ||
| 6/8/2020 | Price change | $444,990+6.8%$196/sqft |
Source: LATTER & BLUM, INC #188640 Report a problem | ||
| 5/30/2020 | Price change | $416,500-0.5%$183/sqft |
Source: Owner Report a problem | ||
| 5/20/2020 | Listed for sale | $418,500$184/sqft |
Source: Owner Report a problem | ||
Public tax history
| Year | Property taxes | Tax assessment |
|---|---|---|
| 2025 | $3,323 +2.4% | $33,830 |
| 2024 | $3,244 -1.1% | $33,830 |
| 2023 | $3,279 +0.3% | $33,830 |
| 2022 | $3,270 -2.1% | $33,830 |
| 2021 | $3,342 +12.6% | $33,830 +9.8% |
| 2020 | $2,968 -7.9% | $30,800 -7.8% |
| 2019 | $3,222 +23.3% | $33,390 |
| 2018 | $2,613 -0.2% | $33,390 |
| 2017 | $2,619 | $33,390 |
Find assessor info on the county website
Neighborhood: 70605
Nearby homes
- $328,70010,000 Square Feet5800 Crape Ct, Lake Charles, LA 70605Off Market

- $458,8003 bd3 ba2.6k sqft5801 Crape Ct, Lake Charles, LA 70605Off Market
- $494,5003 bd2 ba2.2k sqft3858 N Jasmine Dr, Lake Charles, LA 70605Off Market
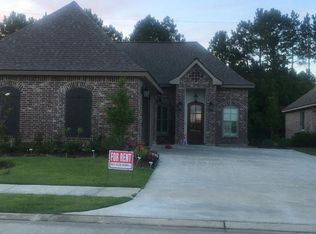
- $--4 bd3 ba2.1k sqft3862 N Jasmine Dr, Lake Charles, LA 70605Sold
- $539,4004 bd3 ba2.8k sqft3850 N Jasmine Dr, Lake Charles, LA 70605Off Market
- $332,6004 bd3 ba2.5k sqft3854 N Jasmine Dr, Lake Charles, LA 70605Off Market
- $---- bd-- ba2.5k sqft3854 N Jasmine Dr, Lake Charles, LA 70605Sold
- $--4 bd3 ba2.5k sqft3866 Jasmine Blvd, Lake Charles, LA 70605Sold
Nearby schools
GreatSchools rating
- 8/10St. John Elementary SchoolGrades: PK-5Distance: 1.6 mi
- 7/10S. J. Welsh Middle SchoolGrades: 6-8Distance: 3.4 mi
- 8/10Alfred M. Barbe High SchoolGrades: 9-12Distance: 2.8 mi
Schools provided by the listing agent
- Elementary: St. John
- Middle: SJWelsh
- High: Barbe
Source: SWLAR. This data may not be complete. We recommend contacting the local school district to confirm school assignments for this home.
Sell for more on Zillow
Get a Zillow Showcase℠ listing at no additional cost and you could sell for .
$416,800
2% more
+$8,336
With Zillow Showcase(estimated)
$425,136
- Louisiana
- Calcasieu Parish
- Lake Charles
- 70605
- 3834 N Jasmine Dr
Nearby cities
Nearby zip codes
Other Lake Charles Topics
