Located in the highly sought-after Graywood community, this one-owner home offers an exceptional open floor plan with just over 2,500 square feet of living space, four bedrooms and three full bathrooms, along with two central A/C units for added comfort and efficiency. The main living areas feature tall ceilings, elegant archways, large windows welcoming an abundance of natural light, and a cozy fireplace, creating a warm and inviting atmosphere. The spacious kitchen is designed for both everyday living and entertaining, complete with a centrally located island, granite countertops, built-in lazy susan, ample storage, and stainless appliances including a gas range, refrigerator, dishwasher, and disposal. The primary suite is conveniently located downstairs and boasts a luxurious soaking tub, walk-in tile shower, dual vanities, and an expansive walk-in closet. Additional highlights include a nook office area, generous storage throughout, laundry room just off the garage with extra cabinets / countertop space, and a functional layout with another guest bedroom and bath on the main level. Upstairs you will find two bedrooms, one full bathroom, and a versatile seating area ideal for a game room, playroom, or study. Exterior features include a two-car garage with a newly installed garage door, added attic insulation, and a new roof installed after the recent hurricanes. Don’t miss this rare opportunity to own an exceptionally-maintained home in one of the area’s most desirable neighborhoods! Flood zone X so flood insurance typically not required. Freezer in garage is being retained by seller.
Under contract
$400,000
3866 Jasmine Blvd, Lake Charles, LA 70605
4beds
2,511sqft
:
Get pre-qualified$2,671/mo
Single Family Residence, Residential
Built in 2015
9,583 Square Feet Lot
$391,500 Zestimate®
$159/sqft
$105/mo HOA
What's special
Ample storageFour bedroomsAdded attic insulationExpansive walk-in closetWalk-in tile showerNook office areaCentrally located island
- 160 days |
- 303 |
- 14 |
Likely to sell faster than
Zillow last checked:
Listing updated:
Listed by:
Chelsea Armentor 337-496-6512,
RE/MAX ONE 337-725-4663
Source: SWLAR,MLS#: SWL26000825
Facts & features
Interior
Bedrooms & bathrooms
- Bedrooms: 4
- Bathrooms: 3
- Full bathrooms: 3
- Main level bathrooms: 2
- Main level bedrooms: 2
Primary bedroom
- Level: Lower
- Dimensions: 13.9x16
Bedroom
- Level: Lower
- Dimensions: 10.9x11.4
Bedroom
- Level: Upper
- Dimensions: 10.9x11.7
Bedroom
- Level: Upper
- Dimensions: 10.9x11
Primary bathroom
- Level: Lower
- Dimensions: 10.3x13.5
Bathroom
- Level: Lower
- Dimensions: 5x12
Bathroom
- Level: Upper
- Dimensions: 5x11.3
Dining room
- Level: Lower
- Dimensions: 9.6x11.5
Game room
- Level: Upper
- Dimensions: 9.9x11
Kitchen
- Level: Lower
- Dimensions: 16.2x13.1
Laundry
- Level: Lower
- Dimensions: 8.6x5.5
Living room
- Level: Lower
- Dimensions: 16.6x15.4
Heating
- Central
Cooling
- Multi Units, Central Air
Appliances
- Included: Dishwasher, Disposal, Range/Oven, Refrigerator
Features
- Ceiling Fan(s), Pantry
- Has basement: No
- Has fireplace: Yes
- Fireplace features: Gas
Interior area
- Total structure area: 3,395
- Total interior livable area: 2,511 sqft
Property
Parking
- Total spaces: 2
- Parking features: Garage
- Attached garage spaces: 2
Features
- Patio & porch: Covered, Concrete
- Fencing: None
Lot
- Size: 9,583 Square Feet
- Dimensions: 64 x 140.17 x 64.26 x 145.50
- Features: Regular Lot
Details
- Parcel number: 13334589DC
- Special conditions: Standard
Construction
Type & style
- Home type: SingleFamily
- Architectural style: Traditional
- Property subtype: Single Family Residence, Residential
Materials
- Foundation: Slab
- Roof: Asphalt,Shingle
Condition
- Year built: 2015
Utilities & green energy
- Sewer: Public Sewer
- Water: Public
- Utilities for property: Natural Gas Available, Water Available
Community & HOA
Community
- Security: Smoke Detector(s), Security System
- Subdivision: REF6-NEW SUB
HOA
- Has HOA: Yes
- HOA fee: $315 quarterly
Location
- Region: Lake Charles
Financial & listing details
- Price per square foot: $159/sqft
- Tax assessed value: $304,000
- Annual tax amount: $2,986
- Date on market: 2/24/2026
- Cumulative days on market: 160 days
Estimated market value
$391,500
$372,000 - $411,000
$3,415/mo
Price history
| Date | Event | Price |
|---|---|---|
| 7/20/2026 | Contingent | $400,000$159/sqft |
Source: SWLAR #SWL26000825 Report a problem | ||
| 2/24/2026 | Listed for sale | $400,000$159/sqft |
Source: SWLAR #SWL26000825 Report a problem | ||
| 6/5/2017 | Sold | -- |
Source: Public Record Report a problem | ||
| 9/2/2015 | Sold | -- |
Source: SWLAR #130610 Report a problem | ||
Public tax history
| Year | Property taxes | Tax assessment |
|---|---|---|
| 2025 | $2,986 +2.4% | $30,400 |
| 2024 | $2,915 -1.1% | $30,400 |
| 2023 | $2,947 +0.3% | $30,400 |
| 2022 | $2,939 -2.1% | $30,400 |
| 2021 | $3,003 +12.5% | $30,400 +9.7% |
| 2020 | $2,670 -7.6% | $27,710 -7.5% |
| 2019 | $2,891 +26.7% | $29,960 |
| 2018 | $2,282 -0.2% | $29,960 |
| 2017 | $2,287 -0.6% | $29,960 |
| 2016 | $2,302 | $29,960 +479.5% |
| 2015 | -- | $5,170 |
Find assessor info on the county website
Monthly payment
Est. payment
Payment breakdown
Explore the cost of this home by adjusting the details. Changes won't be saved.Climate risks
Neighborhood: 70605
Nearby schools
GreatSchools rating
- 8/10St. John Elementary SchoolGrades: PK-5Distance: 1.6 mi
- 7/10S. J. Welsh Middle SchoolGrades: 6-8Distance: 3.4 mi
- 8/10Alfred M. Barbe High SchoolGrades: 9-12Distance: 2.8 mi
Schools provided by the listing agent
- Elementary: St. John
- Middle: SJWelsh
- High: Barbe
Source: SWLAR. This data may not be complete. We recommend contacting the local school district to confirm school assignments for this home.
- $--4 bd3 ba2.1k sqft3862 N Jasmine Dr, Lake Charles, LA 70605Sold
- $317,7003 bd3 ba2.3k sqft3870 N Jasmine Dr, Lake charles, LA 70605Off Market
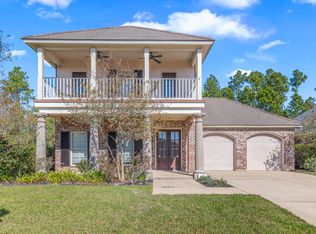
- $428,3003 bd3 ba2.5k sqft3870 N Jasmine Dr, Lake Charles, LA 70605Off Market
- $492,9003 bd2 ba2.2k sqft3858 N Jasmine Dr, Lake Charles, LA 70605Off Market
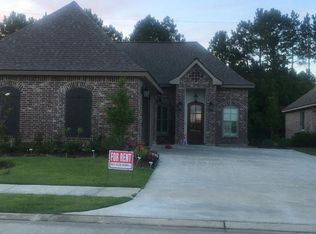
- $--4 bd3 ba2.2k sqft3834 N Jasmine Dr, Lake Charles, LA 70605Sold
- $459,1003 bd3 ba2.6k sqft5801 Crape Ct, Lake Charles, LA 70605Off Market
- $321,70010,000 Square Feet5800 Crape Ct, Lake Charles, LA 70605Off Market
- $414,7005 bd3 ba3.2k sqft3874 N Jasmine Dr, Lake charles, LA 70605Off Market
A local agent can set up tours, give advice and negotiate with sellers.
A local lender can help you make sure your offer is ready when you are.
Similar homes
- $419,0003 bd3 ba2k sqft6134 E Azalea Dr, Lake Charles, LA 70605For Sale
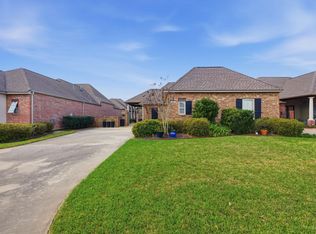 MLS ID #SWL26000994, Karen T Barker. SWLAR
 - $385,0003 bd2 ba2.1k sqft2501 S View Dr, Lake Charles, LA 70605For Sale
 MLS ID #SWL26000720, Debbie Holt. SWLAR
 - $459,9953 bd3 ba2.6k sqft4180 Primrose Dr, Lake Charles, LA 70605For Sale By Owner

- $474,0004 bd3 ba2.3k sqft6540 White Oleander Cir W, Lake Charles, LA 70605For Sale
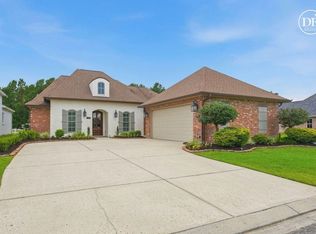 MLS ID #SWL26002691, Scott Werner. SWLAR
 - $349,9003 bd3 ba2.7k sqft4920 Westridge Park W, Lake Charles, LA 70605For SaleMLS ID #SWL26002981, Quinnetta Senegal. SWLAR
- $465,0004 bd3 ba2.8k sqft5131 Lacadie Dr, Lake Charles, LA 70605For SaleMLS ID #SWL26001340, Marilyn M Boudreaux. SWLAR
- $424,5005 bd4 ba3.4k sqft1335 S Chateau Cir, Lake Charles, LA 70605For SaleMLS ID #SWL26002982, Larry G Turner. SWLAR
- $499,0006 bd5 ba3.2k sqft2402 Fox Hollow St, Lake Charles, LA 70605For SaleMLS ID #SWL26003504, Phyllis Loftin. SWLAR
- $455,0004 bd3 ba2.4k sqft1127 Benvue Ln, Lake Charles, LA 70605For SaleMLS ID #SWL26002123, Amanda M Cox. SWLAR
- $445,0004 bd3 ba2.8k sqft4012 Woodcrest Ln, Lake Charles, LA 70605For SaleMLS ID #SWL25101517, Nancy Cormier. SWLAR
- $349,9003 bd3 ba2.1k sqft6817 Bonne Meadow Ln, Lake Charles, LA 70605For SaleMLS ID #SWL26001363, Kimberly David. SWLAR
- $349,9004 bd2 ba2.2k sqft1425 N Chateau Cir, Lake Charles, LA 70605For SaleMLS ID #SWL26000528, Debbie Holt. SWLAR
- $324,9005 bd3 ba2.4k sqft1417 Waverly St, Lake Charles, LA 70605For SaleMLS ID #SWL26001398, Robbie Ingle. SWLAR
- $525,0003 bd2 ba2.5k sqft4151 Primrose Dr, Lake Charles, LA 70605For SaleMLS ID #SWL26001649, Robbie Ingle. SWLAR
- $397,9005 bd5 ba3.5k sqft1886 Walker Rd, Sulphur, LA 70665For SaleMLS ID #SWL26002450, Robert Denison. SWLAR
- $495,0004 bd3 ba2.5k sqft1628 Deerfield Dr, Lake Charles, LA 70611For SaleMLS ID #SWL26003596, Haylie Owens. SWLAR
- $574,5003 bd3 ba2.7k sqft4510 Five Oaks Dr, Lake Charles, LA 70605For SaleMLS ID #SWL26001106, Kristen Demarie. SWLAR
- $342,5004 bd2 ba2.2k sqft819 Gentry Dr, Sulphur, LA 70665For SaleMLS ID #SWL26001561, Bernadette Navarre. SWLAR
- $322,5004 bd2 ba2.8k sqft66 Pepper Creek Dr, Sulphur, LA 70663For SaleMLS ID #SWL26003256, Dakota Manning. SWLAR
- $360,0003 bd2 ba2k sqft2419 Doran Dr, Lake Charles, LA 70611For SaleMLS ID #SWL26002717, Marilyn M Boudreaux. SWLAR
