Welcome to 66 Pepper Creek, a beautifully maintained 4-bedroom, 2-bathroom home nestled in one of Sulphur’s most sought-after neighborhoods. Built in 2019 and set on an expansive 8,400 sq. ft. lot, this inviting residence is perfect for families or those looking to upgrade. Step inside to discover a spacious open concept living area with tall ceilings that create an airy, welcoming atmosphere, ideal for relaxing evenings or entertaining friends. The large living room seamlessly connects to a chef inspired kitchen, featuring an oversized island, ample cabinetry, and modern finishes. Enjoy casual mornings in the breakfast nook, or gather for special occasions in the dedicated dining area. Retreat to the generously sized master bedroom, a true sanctuary with plenty of space for your private escape. Three additional bedrooms offer flexibility for children, guests, or a home office to fit your family’s needs. The two full bathrooms are tastefully designed with comfort and convenience in mind. Step outside to a covered back porch, perfect for grilling or unwinding while the kids play in the yard. The 2-car garage plus additional parking space ensures plenty of room for vehicles and storage. With classic brick siding, this home offers timeless curb appeal. Located in the highly regarded Maplewood school district and just minutes from I-10 and I-210, 66 Pepper Creek is the ideal blend of convenience, comfort, and community. Don’t miss your chance to make this exceptional house your family’s new home!
For sale
$322,500
66 Pepper Creek Dr, Sulphur, LA 70663
4beds
2,801sqft
:
Get pre-qualified$2,102/mo
Single Family Residence, Residential
Built in 2019
8,407 Square Feet Lot
$319,200 Zestimate®
$115/sqft
$33/mo HOA
What's special
Classic brick sidingAmple cabinetryCovered back porchGenerously sized master bedroomOversized islandChef inspired kitchenModern finishes
- 25 days |
- 232 |
- 16 |
Likely to sell faster than
Zillow last checked:
Listing updated:
Listed by:
Dakota Manning 318-439-5010,
Century 21 Bono Realty 337-478-1578,
Tony Cornner 337-802-3493,
Century 21 Bono Realty
Source: SWLAR,MLS#: SWL26003256
Facts & features
Interior
Bedrooms & bathrooms
- Bedrooms: 4
- Bathrooms: 2
- Full bathrooms: 2
- Main level bathrooms: 2
- Main level bedrooms: 4
Primary bedroom
- Level: Lower
- Dimensions: 17 x 15
Bedroom 2
- Level: Lower
- Dimensions: 13 x 12
Bedroom 3
- Level: Lower
- Dimensions: 12 x 13
Bedroom 4
- Level: Lower
- Dimensions: 12 x 11
Primary bathroom
- Level: Lower
- Dimensions: 13 x 11
Bathroom 2
- Level: Lower
- Dimensions: 14 x 5
Breakfast
- Level: Lower
- Dimensions: 10 x 7
Dining room
- Level: Lower
- Dimensions: 12 x 16
Kitchen
- Level: Lower
- Dimensions: 16 x16
Laundry
- Level: Lower
- Dimensions: 14 x 9
Living room
- Level: Lower
- Dimensions: 28 x 17
Walk in closet
- Level: Lower
- Dimensions: 9 x 7
Heating
- Central
Cooling
- Central Air
Features
- Has basement: No
- Has fireplace: Yes
- Fireplace features: Gas, Living Room
- Common walls with other units/homes: No Common Walls
Interior area
- Total structure area: 3,486
- Total interior livable area: 2,801 sqft
Property
Parking
- Total spaces: 2
- Parking features: Garage - Attached
- Attached garage spaces: 2
Features
- Fencing: Good Condition,Privacy,Fenced
Lot
- Size: 8,407 Square Feet
- Dimensions: 60 x 140
- Features: Back Yard, 0-1 Unit/Acre
Details
- Parcel number: 00622486AE
- Zoning description: Residential
- Special conditions: Standard
Construction
Type & style
- Home type: SingleFamily
- Property subtype: Single Family Residence, Residential
Materials
- Brick
- Foundation: Slab
Condition
- Year built: 2019
Details
- Builder name: DSLD
Utilities & green energy
- Sewer: Public Sewer
- Water: Public
- Utilities for property: Electricity Connected, Natural Gas Connected, Sewer Connected, Underground Utilities, Water Connected
Community & HOA
Community
- Subdivision: CREEK SUB
HOA
- Has HOA: Yes
- HOA fee: $200 semi-annually
Location
- Region: Sulphur
Financial & listing details
- Price per square foot: $115/sqft
- Tax assessed value: $270,500
- Annual tax amount: $2,952
- Date on market: 7/13/2026
- Cumulative days on market: 141 days
- Exclusions: Washer, Dryer, Refrigerator
- Electric utility on property: Yes
- Road surface type: Asphalt
Estimated market value
$319,200
$303,000 - $335,000
$3,065/mo
Price history
| Date | Event | Price |
|---|---|---|
| 7/13/2026 | Listed for sale | $322,500-0.8%$115/sqft |
Source: SWLAR #SWL26003256 Report a problem | ||
| 7/7/2026 | Listing removed | $325,000$116/sqft |
Source: EXIT Realty broker feed #SWL26002394 Report a problem | ||
| 6/15/2026 | Price change | $325,000-1.5%$116/sqft |
Source: SWLAR #SWL26002394 Report a problem | ||
| 5/25/2026 | Listed for sale | $330,000$118/sqft |
Source: SWLAR #SWL26002394 Report a problem | ||
| 5/22/2026 | Listing removed | $330,000$118/sqft |
Source: EXIT Realty broker feed #SWL26001030 Report a problem | ||
| 5/1/2026 | Price change | $330,000-1.5%$118/sqft |
Source: SWLAR #SWL26001030 Report a problem | ||
| 3/9/2026 | Listed for sale | $335,000$120/sqft |
Source: SWLAR #SWL26001030 Report a problem | ||
| 8/19/2019 | Sold | -- |
Source: SWLAR #176082 Report a problem | ||
Public tax history
| Year | Property taxes | Tax assessment |
|---|---|---|
| 2025 | $2,952 +1.6% | $27,050 |
| 2024 | $2,905 -0.8% | $27,050 |
| 2023 | $2,929 +0.2% | $27,050 |
| 2022 | $2,923 +0.1% | $27,050 |
| 2021 | $2,920 +8.9% | $27,050 +10.1% |
| 2020 | $2,681 +583.9% | $24,570 +602% |
| 2019 | $392 | $3,500 |
Find assessor info on the county website
Monthly payment
Est. payment
Payment breakdown
Explore the cost of this home by adjusting the details. Changes won't be saved.Climate risks
Neighborhood: 70663
Nearby schools
GreatSchools rating
- 8/10Maplewood ElementaryGrades: PK-5Distance: 0.4 mi
- 7/10Maplewood Middle SchoolGrades: 6-8Distance: 0.4 mi
- 7/10Sulphur High SchoolGrades: 9-12Distance: 3.3 mi
Schools provided by the listing agent
- Elementary: Maplewood
- Middle: Maplewood
- High: Sulphur
Source: SWLAR. This data may not be complete. We recommend contacting the local school district to confirm school assignments for this home.
- $322,1004 bd3 ba2.4k sqft62 Pepper Creek Dr, Sulphur, LA 70663Off Market

- $266,7003 bd2 ba1.8k sqft70 Pepper Creek Dr, Sulphur, LA 70663Off Market

- $263,2003 bd2 ba1.8k sqft58 Pepper Creek Dr, Sulphur, LA 70663Off Market
- $313,7004 bd3 ba2.4k sqft74 Pepper Creek Dr, Sulphur, LA 70663Off Market
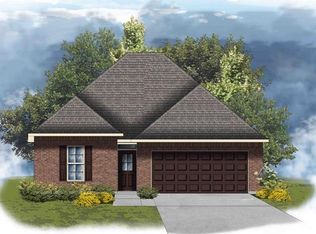
- $--3 bd2 ba1.9k sqft82 Pepper Creek Dr, Sulphur, LA 70663Sold
- $247,9003 bd2 ba1.6k sqft78 Pepper Creek Dr, Sulphur, LA 70663Off Market
- $243,6003 bd2 ba1.6k sqft54 Pepper Creek Dr, Sulphur, LA 70663Off Market
- $235,900-- bd-- ba1.6k sqft67 Pepper Creek Dr, Sulphur, LA 70663Off Market
A local agent can set up tours, give advice and negotiate with sellers.
A local lender can help you make sure your offer is ready when you are.
Similar homes
- $385,0004 bd3 ba3.1k sqft4795 Maplewood Dr, Sulphur, LA 70663For Sale
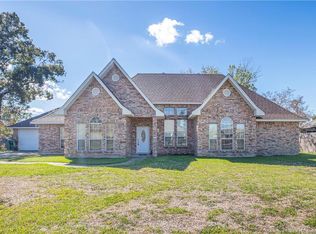 MLS ID #SWL25001840, Drusilla B Ellender. SWLAR
 - $279,9003 bd2 ba2k sqft17 Horseshoe Ln, Sulphur, LA 70663For Sale
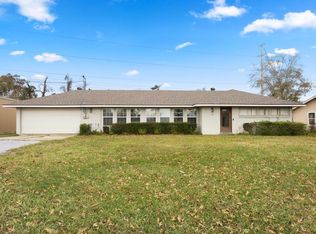 MLS ID #SWL26002146, Chad Carroll. SWLAR
 - $297,7003 bd2 ba1.9k sqft1220 Adam St, Sulphur, LA 70663For Sale
 MLS ID #45-748, Roxanne Corbello. Greater Fort Polk Area Realtors
 - $333,5003 bd3 ba2.4k sqft858 Ginny Ln, Sulphur, LA 70663For Sale
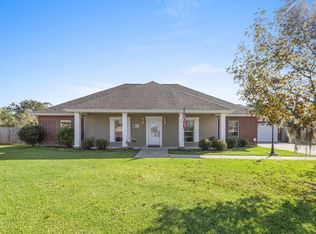 MLS ID #SWL25101898, Drusilla B Ellender. SWLAR
 - $297,7003 bd2 ba1.9k sqft1220 Adam Ln, Sulphur, LA 70663For SaleMLS ID #SWL26003019, Roxanne Corbello. SWLAR
- $342,5004 bd2 ba2.2k sqft819 Gentry Dr, Sulphur, LA 70665For SaleMLS ID #SWL26001561, Bernadette Navarre. SWLAR
- $325,0003 bd2 ba2.2k sqft5000 E Saint Charles Ave, Lake Charles, LA 70605For SaleEXIT Realty broker feed
- $231,0004 bd2 ba2k sqft1600 Anita St, Sulphur, LA 70663For SaleMLS ID #SWL26000662, Robbie Ingle. SWLAR
- $284,8004 bd3 ba2.3k sqft284 Pipers Ln, Sulphur, LA 70665For SaleMLS ID #SWL26000433, Lyndsie Blanchard. SWLAR
- $308,0004 bd2 ba2.2k sqft2231 W Dave Dugas Rd, Sulphur, LA 70665For SaleMLS ID #SWL26000353, Emily Ross. SWLAR
- $379,5004 bd3 ba2.2k sqft5831 Weeping Willow Dr, Lake Charles, LA 70605For SaleMLS ID #SWL26003650, Chad Carroll. SWLAR
- $303,0004 bd3 ba2.4k sqft1630 Reserve Dr, Westlake, LA 70669For SaleMLS ID #SWL24006969, Cristy James. SWLAR
- $360,0004 bd3 ba2.2k sqft5738 Larch St, Lake Charles, LA 70605For SaleMLS ID #SWL26003585, Jenny F Radel. SWLAR
- $325,5004 bd3 ba2.2k sqft1707 Fairhaven Dr, Westlake, LA 70669New ConstructionSWLAR
- $320,0004 bd2 ba2.1k sqft2060 Quailridge Dr, Lake Charles, LA 70611For SaleMLS ID #SWL26003352, Jodi Duhon. SWLAR
- $255,0004 bd2 ba1.8k sqft283 Windsor Woods Dr, Sulphur, LA 70665For SaleMLS ID #SWL26002946, Lauren Dunn. SWLAR
- $250,0004 bd3 ba2.6k sqft1406 Moeling St, Lake Charles, LA 70601For SaleMLS ID #SWL26003623, Cassandra Pryor. SWLAR
- $285,0004 bd2 ba1.7k sqft265 Paisley Pkwy, Sulphur, LA 70665For SaleMLS ID #SWL26001831, Drusilla B Ellender. SWLAR
- $397,9005 bd5 ba3.5k sqft1886 Walker Rd, Sulphur, LA 70665For SaleMLS ID #SWL26002450, Robert Denison. SWLAR
- $374,9003 bd2 ba2.2k sqft4510 Oak Ridge Dr, Sulphur, LA 70665For SaleMLS ID #SWL26002091, Lisa Thompson. SWLAR
