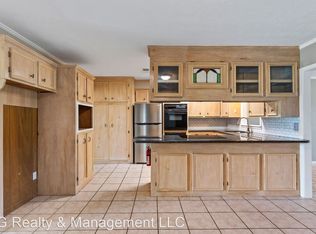
Completely reimagined and move-in ready, this renovated Maplewood home offers modern design, generous space, and thoughtful upgrades throughout. Located on a quiet street in Sulphur’s desirable Maplewood area, this 4-bedroom, 2-bath residence features 2,038 square feet of updated living space on a spacious 0.36-acre lot. The home has undergone an extensive renovation, including a new roof, new sheetrock, fresh interior and exterior paint, updated HVAC system, and improvements to plumbing and electrical systems, including fixtures. Stylish vinyl plank flooring runs throughout, creating a cohesive and contemporary feel. The open floor plan offers excellent flow for both everyday living and entertaining. A large living room opens seamlessly into the dining area and fully renovated kitchen. The kitchen showcases brand-new cabinetry, sleek quartz countertops, stainless steel appliances, and generous prep space. (Seller is installing a dishwasher.) The oversized fourth bedroom provides flexibility and could easily serve as a second living area, game room, or home office. Outside, the expansive backyard offers plenty of room for gatherings, play, or future additions. The front of the home features extensive concrete parking for added convenience. This property qualifies for 100% Rural Development financing, making it an attractive opportunity for eligible buyers. The home is located in Flood Zone AE; however, the seller does not currently carry flood insurance. The current flood quote is $2572 a year and attached in mls. Seller reserves staging items. With its fresh updates, functional layout, and desirable location, this turnkey home is ready for its next owner. Schedule your showing today and see the transformation in person.
For sale
$231,000
1600 Anita St, Sulphur, LA 70663
4beds
2,038sqft
Single Family Residence, Residential
Built in 1970
0.38 Acres Lot
$224,400 Zestimate®
$113/sqft
$-- HOA
What's special
Generous spaceBrand-new cabinetryModern designStainless steel appliancesSleek quartz countertopsUpdated hvac systemNew roof
- 160 days |
- 394 |
- 47 |
Zillow last checked:
Listing updated:
Listed by:
Robbie Ingle 337-304-0481,
Coldwell Banker Ingle Safari R 337-478-1601
Source: SWLAR,MLS#: SWL26000662
Facts & features
Interior
Bedrooms & bathrooms
- Bedrooms: 4
- Bathrooms: 2
- Full bathrooms: 2
- Main level bathrooms: 2
- Main level bedrooms: 4
Bedroom
- Description: Bedroom
- Level: Lower
- Area: 110 Square Feet
- Dimensions: 10 x 11
Bedroom
- Description: Bedroom
- Level: Lower
- Area: 100 Square Feet
- Dimensions: 10 x 10
Bedroom
- Description: Bedroom
- Level: Lower
- Area: 110 Square Feet
- Dimensions: 10 x 11
Bedroom
- Description: Bedroom
- Level: Lower
- Area: 342 Square Feet
- Dimensions: 18 x 18.75
Bathroom
- Description: Bathroom
- Level: Lower
- Area: 48 Square Feet
- Dimensions: 8 x 6
Dining room
- Description: Dining
- Level: Lower
- Area: 120 Square Feet
- Dimensions: 10 x 12
Kitchen
- Description: Kitchen
- Level: Lower
- Area: 120 Square Feet
- Dimensions: 10 x 12
Laundry
- Description: Laundry
- Level: Lower
- Area: 5 Square Feet
- Dimensions: 5 x 1
Living room
- Description: Living Room
- Level: Lower
- Area: 375 Square Feet
- Dimensions: 25 x 15
Sitting room
- Description: Sitting Room
- Level: Lower
- Area: 180 Square Feet
- Dimensions: 15 x 12
Heating
- Central
Cooling
- Central Air, Ceiling Fan(s)
Appliances
- Included: Dishwasher, Electric Oven, Electric Range, Vented Exhaust Fan, Water Heater
- Laundry: Electric Dryer Hookup, Inside, Laundry Room, Washer Hookup
Features
- Ceiling Fan(s), Kitchen Open to Family Room, Recessed Lighting, Remodeled Kitchen, Breakfast Counter / Bar, Separated Eating Area
- Has basement: No
- Has fireplace: No
- Fireplace features: None
- Common walls with other units/homes: No Common Walls
Interior area
- Total structure area: 2,071
- Total interior livable area: 2,038 sqft
Video & virtual tour
Property
Parking
- Parking features: Concrete, Driveway
- Has uncovered spaces: Yes
Features
- Levels: One
- Stories: 1
- Patio & porch: Concrete, Rear Porch
- Pool features: None
- Spa features: None
- Fencing: Chain Link,Fenced
Lot
- Size: 0.38 Acres
- Dimensions: 114 x 146
- Features: Regular Lot
Details
- Parcel number: 00659398
- Zoning description: Residential
- Special conditions: Standard
Construction
Type & style
- Home type: SingleFamily
- Architectural style: Traditional
- Property subtype: Single Family Residence, Residential
Materials
- Brick, Vinyl Siding
- Foundation: Slab
- Roof: Shingle
Condition
- Updated/Remodeled
- New construction: No
- Year built: 1970
- Major remodel year: 2024
Utilities & green energy
- Sewer: Public Sewer
- Water: Public
- Utilities for property: Cable Available, Electricity Available, Sewer Available, Water Available
Community & HOA
Community
- Subdivision: Rose Park 7
HOA
- Has HOA: No
Location
- Region: Sulphur
Financial & listing details
- Price per square foot: $113/sqft
- Tax assessed value: $138,500
- Annual tax amount: $1,501
- Date on market: 2/12/2026
- Cumulative days on market: 701 days
- Exclusions: All staging items, curtains, and rods
- Road surface type: Maintained, Paved
Estimated market value
$224,400
$213,000 - $236,000
$1,900/mo
Price history
| Date | Event | Price |
|---|---|---|
| 2/12/2026 | Listed for sale | $231,000$113/sqft |
Source: SWLAR #SWL26000662 Report a problem | ||
| 1/10/2026 | Listing removed | $231,000$113/sqft |
Source: SWLAR #SWL24004181 Report a problem | ||
| 12/19/2025 | Sold | -- |
Source: Public Record Report a problem | ||
| 6/27/2025 | Sold | -- |
Source: Public Record Report a problem | ||
| 5/20/2025 | Price change | $231,000-1.7%$113/sqft |
Source: Greater Southern MLS #SWL24004181 Report a problem | ||
| 4/30/2025 | Price change | $235,000-0.8%$115/sqft |
Source: Greater Southern MLS #SWL24004181 Report a problem | ||
| 2/19/2025 | Price change | $237,000-4%$116/sqft |
Source: Greater Southern MLS #SWL24004181 Report a problem | ||
| 1/2/2025 | Price change | $247,000-2%$121/sqft |
Source: Greater Southern MLS #SWL24004181 Report a problem | ||
| 12/10/2024 | Price change | $252,000-0.4%$124/sqft |
Source: Greater Southern MLS #SWL24004181 Report a problem | ||
| 12/5/2024 | Price change | $253,000-0.4%$124/sqft |
Source: Greater Southern MLS #SWL24004181 Report a problem | ||
| 8/14/2024 | Price change | $254,000-0.4%$125/sqft |
Source: Greater Southern MLS #SWL24004181 Report a problem | ||
| 7/18/2024 | Listed for sale | $255,000+240%$125/sqft |
Source: Greater Southern MLS #SWL24004181 Report a problem | ||
| 9/19/2023 | Sold | -- |
Source: SWLAR #SWL23005953 Report a problem | ||
| 9/19/2023 | Price change | $75,000+0%$37/sqft |
Source: Greater Southern MLS #SWL23005953 Report a problem | ||
| 7/21/2023 | Pending sale | $74,995$37/sqft |
Source: Greater Southern MLS #SWL23000538 Report a problem | ||
| 6/1/2023 | Price change | $74,995-6.3%$37/sqft |
Source: Greater Southern MLS #SWL23000538 Report a problem | ||
| 4/4/2023 | Price change | $79,995-5.9%$39/sqft |
Source: Greater Southern MLS #SWL23000538 Report a problem | ||
| 3/29/2023 | Listed for sale | $84,995$42/sqft |
Source: Greater Southern MLS #SWL23000538 Report a problem | ||
| 3/20/2023 | Pending sale | $84,995$42/sqft |
Source: Greater Southern MLS #SWL23000538 Report a problem | ||
| 3/3/2023 | Listed for sale | $84,995$42/sqft |
Source: Greater Southern MLS #SWL23000538 Report a problem | ||
| 1/31/2023 | Pending sale | $84,995$42/sqft |
Source: Greater Southern MLS #SWL23000538 Report a problem | ||
| 1/27/2023 | Listed for sale | $84,995$42/sqft |
Source: Greater Southern MLS #SWL23000538 Report a problem | ||
| 9/27/2007 | Sold | -- |
Source: Public Record Report a problem | ||
Public tax history
| Year | Property taxes | Tax assessment |
|---|---|---|
| 2025 | $1,501 +0.8% | $13,850 |
| 2024 | $1,490 +0.2% | $13,850 |
| 2023 | $1,486 +0.6% | $13,850 |
| 2022 | $1,478 -1.7% | $13,850 |
| 2021 | $1,504 +11.7% | $13,850 +9.7% |
| 2020 | $1,346 -8.6% | $12,630 -7.5% |
| 2019 | $1,472 | $13,650 |
| 2018 | $1,472 -1.4% | $13,650 |
| 2017 | $1,492 -2.4% | $13,650 |
| 2016 | $1,529 -3.3% | $13,650 |
| 2015 | $1,582 | $13,650 |
Find assessor info on the county website
Monthly payment
Est. payment
Payment breakdown
Explore the cost of this home by adjusting the details. Changes won't be saved.Climate risks
Neighborhood: 70663
Nearby schools
GreatSchools rating
- 8/10Maplewood ElementaryGrades: PK-5Distance: 1.7 mi
- 7/10Maplewood Middle SchoolGrades: 6-8Distance: 1.7 mi
- 7/10Sulphur High SchoolGrades: 9-12Distance: 1.7 mi
Schools provided by the listing agent
- Elementary: Maplewood
- Middle: Maplewood
- High: Sulphur
Source: SWLAR. This data may not be complete. We recommend contacting the local school district to confirm school assignments for this home.
- $217,2004 bd2 ba2.2k sqft1532 Anita St, Sulphur, LA 70663Off Market
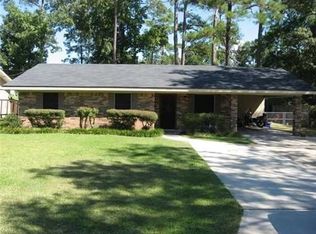
- $234,300-- bd-- ba2.2k sqft1604 Anita St, Sulphur, LA 70663Off Market
- $203,4003 bd2 ba2.1k sqft1613 Poplar St, Sulphur, LA 70663Off Market
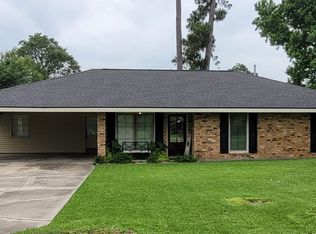
- $--5 bd4 ba2.9k sqft1533 Quince St, Sulphur, LA 70663Sold
- $186,4003 bd2 ba1.7k sqft1528 Anita St, Sulphur, LA 70663Off Market
- $170,700-- bd-- ba1.7k sqft1601 Anita St, Sulphur, LA 70663Off Market
- $205,700-- bd-- ba1.9k sqft1537 Anita St, Sulphur, LA 70663Off Market
- $179,700-- bd-- ba1.4k sqft1605 Anita St, Sulphur, LA 70663Off Market
A local agent can set up tours, give advice and negotiate with sellers.
A local lender can help you make sure your offer is ready when you are.
Similar homes
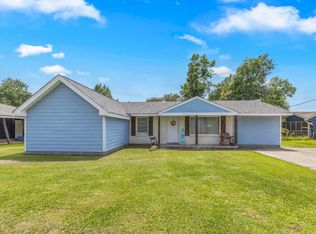
- $205,0004 bd2 ba1.6k sqft306 Louisiana Ave, Sulphur, LA 70663For Sale
 MLS ID #SWL26003389, Kelley Brack. SWLAR
 - $240,0003 bd2 ba1.6k sqft315 Ann Ave, Sulphur, LA 70663For Sale
 MLS ID #SWL26003351, Kelly Courville. SWLAR
 - $218,9004 bd2 ba1.7k sqft325 Quelqueshue St, Sulphur, LA 70663For Sale
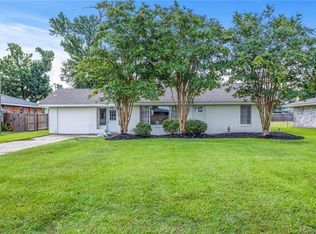 MLS ID #SWL26002922, Robbie Ingle. SWLAR
 - $244,9003 bd3 ba2.1k sqft301 Crystal Ln, Sulphur, LA 70663For Sale
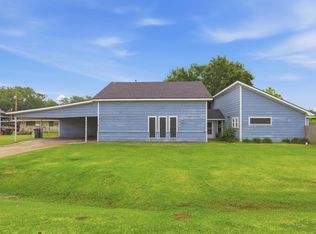 MLS ID #SWL26002165, Jadelyn Landry. SWLAR
 - $248,0004 bd3 ba2.2k sqft416 Tamarack St, Sulphur, LA 70663For SaleMLS ID #SWL26002911, Heather Crozier. SWLAR
- $220,0004 bd3 ba1.7k sqft306 Audalia Ave, Sulphur, LA 70663For SaleMLS ID #SWL25102445, Bailey K Dowden. SWLAR
- $199,9003 bd2 ba1.6k sqft1507 Melanie Dr, Sulphur, LA 70663For SaleMLS ID #SWL26001905, Lydia L Holland. SWLAR
- $279,9003 bd2 ba2k sqft17 Horseshoe Ln, Sulphur, LA 70663For SaleMLS ID #SWL26002146, Chad Carroll. SWLAR
- $275,0003 bd2 ba1.6k sqft337 High Hope Rd, Sulphur, LA 70663For SaleMLS ID #SWL26003205, Lyndsie Blanchard. SWLAR
- $214,0003 bd2 ba1.5k sqft556 Sheila Dr, Sulphur, LA 70663New ConstructionMLS ID #SWL26002004, Robbie Ingle. SWLAR
- $284,8003 bd3 ba2.2k sqft40 Mulberry Rd, Sulphur, LA 70663For SaleMLS ID #SWL26001607, Percy LaPoint. SWLAR
- $329,5003 bd3 ba2.7k sqft2521 Saint Joseph St, Sulphur, LA 70663For SaleMLS ID #SWL25102357, Mandi Drounette. SWLAR
- $322,5004 bd2 ba2.8k sqft66 Pepper Creek Dr, Sulphur, LA 70663For SaleMLS ID #SWL26003256, Dakota Manning. SWLAR
- $265,0004 bd2 ba2k sqft347 Windsor Woods Dr, Sulphur, LA 70665For SaleMLS ID #SWL26002821, Lauren B Huffman. SWLAR
- $217,5003 bd2 ba1.6k sqft368 Madison Crossing, Sulphur, LA 70665For SaleMLS ID #SWL26001101, Lauren B Huffman. SWLAR
- $195,0003 bd3 ba1.3k sqft231 Cloverleaf Dr, Sulphur, LA 70665For SaleMLS ID #SWL26002243, Lauren B Huffman. SWLAR
- $244,9003 bd2 ba1.7k sqft1221 Matilda St, Westlake, LA 70669For SaleMLS ID #SWL26003075, Mark Fontenot. SWLAR
- $150,0003 bd2 ba1.7k sqft1305 Francis St, Sulphur, LA 70663For SaleMLS ID #SWL25001556, Kelly Courville. SWLAR
- $279,0003 bd2 ba2.2k sqft2012 Jennifer Ln, Sulphur, LA 70665For SaleMLS ID #SWL26000681, Phyllis Loftin. SWLAR
- $232,0003 bd2 ba1.8k sqft820 Contraband Ln, Lake Charles, LA 70605For SaleMLS ID #SWL26002480, Jennifer Forest. SWLAR
