Located in the desirable Old Spanish Trails subdivision in Sulphur, this 2-year-old home offers modern construction, quality finishes, and a functional layout on a quiet dead-end street near Hwy 27 and Post Oak Rd with convenient access to shopping, dining, and everyday amenities. The neighborhood features a welcoming brick entrance, curb and gutter streets, underground utilities including gas, street lighting, and privacy fencing along rear property lines. This 3-bedroom, 2-bath home offers approximately 1,556 square feet of thoughtfully designed living space with an open floorplan and high ceilings that create a bright, spacious feel throughout. A welcoming foyer leads into a versatile front room that can serve as a study or formal dining area. The main living space is filled with natural light from multiple windows and features a gas fireplace flanked by custom built-ins, creating a warm and inviting focal point. The kitchen is well-appointed with custom cabinetry, a decorative vent hood, granite countertops, stainless steel appliances, pantry, and a large eat-in island that opens seamlessly to the living area, making it ideal for entertaining. The primary suite offers a comfortable retreat with a tray ceiling, custom vanity area, large walk-in closet with built-ins, freestanding soaking tub, separate shower, and double vanities with granite countertops. Additional features include a spacious laundry room with extra storage, luxury vinyl plank flooring throughout, and crown molding in the main living areas and primary bedroom. Outdoor living is just as inviting with a large covered concrete patio perfect for relaxing or entertaining. The home is located in a neighborhood with a low $150 annual HOA fee and qualifies for 100% USDA Rural Development financing for eligible buyers. Home in renter occupied and need 24 hour notice to show.
New construction
Price cut: $1K (7/16)
$214,000
556 Sheila Dr, Sulphur, LA 70663
3beds
1,556sqft
:
Get pre-qualified$1,387/mo
Single Family Residence, Residential
Built in 2024
7,405 Square Feet Lot
$213,800 Zestimate®
$138/sqft
$-- HOA
What's special
Curb and gutter streetsWelcoming foyerOpen floorplanWelcoming brick entranceModern constructionCustom cabinetrySeparate shower
- 87 days |
- 356 |
- 32 |
Zillow last checked:
Listing updated:
Listed by:
Robbie Ingle 337-304-0481,
Coldwell Banker Ingle Safari R 337-478-1601
Source: SWLAR,MLS#: SWL26002004
Facts & features
Interior
Bedrooms & bathrooms
- Bedrooms: 3
- Bathrooms: 2
- Full bathrooms: 2
- Main level bathrooms: 2
- Main level bedrooms: 3
Primary bedroom
- Description: Master Bedroom
- Level: Lower
- Area: 196 Square Feet
- Dimensions: 14 x 13.6
Bedroom
- Description: Bedroom
- Level: Lower
- Area: 143 Square Feet
- Dimensions: 10.6 x 13.1
Bedroom
- Description: Bedroom
- Level: Lower
- Area: 144 Square Feet
- Dimensions: 12.4 x 12
Primary bathroom
- Description: Master Bathroom
- Level: Lower
- Area: 121 Square Feet
- Dimensions: 10.6 x 11.4
Bathroom
- Description: Bathroom
- Level: Lower
- Area: 117 Square Feet
- Dimensions: 12.5 x 8.8
Breakfast
- Description: Breakfast
- Level: Lower
- Area: 64 Square Feet
- Dimensions: 8.4 x 8.2
Dining room
- Description: Dining
- Level: Lower
- Area: 121 Square Feet
- Dimensions: 11.4 x 10.6
Kitchen
- Description: Kitchen
- Level: Lower
- Area: 77 Square Feet
- Dimensions: 7.1 x 10.8
Living room
- Description: Living Room
- Level: Lower
- Area: 352 Square Feet
- Dimensions: 22.2 x 15.7
Utility room
- Description: Utility Room
- Level: Lower
- Area: 45 Square Feet
- Dimensions: 5.4 x 8.7
Heating
- Central
Cooling
- Central Air, Ceiling Fan(s)
Appliances
- Included: Dishwasher, Electric Oven, Electric Range, Disposal, Microwave, Water Heater
- Laundry: Electric Dryer Hookup, Inside, Laundry Room, Washer Hookup
Features
- Beamed Ceilings, Ceiling Fan(s), Crown Molding, High Ceilings, Kitchen Island, Kitchen Open to Family Room, Open Floorplan, Pantry, Tray Ceiling(s), Breakfast Counter / Bar, Breakfast Nook, Eating Area In Dining Room
- Has basement: No
- Has fireplace: No
- Fireplace features: None
- Common walls with other units/homes: No Common Walls
Interior area
- Total structure area: 2,292
- Total interior livable area: 1,556 sqft
Video & virtual tour
Property
Parking
- Total spaces: 2
- Parking features: Concrete, Driveway, Garage
- Attached garage spaces: 2
- Has uncovered spaces: Yes
Features
- Levels: One
- Stories: 1
- Patio & porch: Covered, Concrete, Front Porch, Rear Porch
- Pool features: None
- Spa features: None
- Fencing: None
Lot
- Size: 7,405 Square Feet
- Dimensions: 50 x 149.38
- Features: Back Yard, Front Yard, Landscaped, Regular Lot
Details
- Parcel number: 00133701G
- Special conditions: Standard
Construction
Type & style
- Home type: SingleFamily
- Architectural style: Acadian
- Property subtype: Single Family Residence, Residential
Materials
- Brick
- Foundation: Slab
- Roof: Shingle
Condition
- Turnkey
- New construction: Yes
- Year built: 2024
Utilities & green energy
- Sewer: Public Sewer
- Water: Public
- Utilities for property: Cable Available, Electricity Available, Sewer Available, Phone Available, Water Available
Community & HOA
Community
- Subdivision: Old Spanish Trails Ph 1 & 2
HOA
- Has HOA: No
Location
- Region: Sulphur
Financial & listing details
- Price per square foot: $138/sqft
- Date on market: 5/1/2026
- Cumulative days on market: 87 days
Estimated market value
$213,800
$203,000 - $224,000
$2,060/mo
Price history
| Date | Event | Price |
|---|---|---|
| 7/16/2026 | Price change | $214,000-0.5%$138/sqft |
Source: SWLAR #SWL26002004 Report a problem | ||
| 6/24/2026 | Price change | $215,000-2.3%$138/sqft |
Source: SWLAR #SWL26002004 Report a problem | ||
| 5/20/2026 | Price change | $220,000-2.2%$141/sqft |
Source: SWLAR #SWL26002004 Report a problem | ||
| 5/1/2026 | Listed for sale | $225,000-2.2%$145/sqft |
Source: SWLAR #SWL26002004 Report a problem | ||
| 9/6/2025 | Listing removed | $1,750$1/sqft |
Source: Zillow Rentals Report a problem | ||
| 7/2/2025 | Listed for rent | $1,750$1/sqft |
Source: Zillow Rentals Report a problem | ||
| 5/6/2025 | Listing removed | $230,000$148/sqft |
Source: Greater Southern MLS #SWL24000412 Report a problem | ||
| 11/13/2024 | Price change | $230,000-1.3%$148/sqft |
Source: Greater Southern MLS #SWL24000412 Report a problem | ||
| 2/1/2024 | Listed for sale | $233,000$150/sqft |
Source: Greater Southern MLS #SWL24000412 Report a problem | ||
| 12/8/2023 | Listing removed | -- |
Source: Greater Southern MLS #SWL23002484 Report a problem | ||
| 9/12/2023 | Price change | $233,000-0.4%$150/sqft |
Source: Greater Southern MLS #SWL23002484 Report a problem | ||
| 9/5/2023 | Price change | $234,000-0.2%$150/sqft |
Source: Greater Southern MLS #SWL23002484 Report a problem | ||
| 8/18/2023 | Price change | $234,500-0.4%$151/sqft |
Source: Greater Southern MLS #SWL23002484 Report a problem | ||
| 7/26/2023 | Price change | $235,500-0.4%$151/sqft |
Source: Greater Southern MLS #SWL23002484 Report a problem | ||
| 5/3/2023 | Listed for sale | $236,500$152/sqft |
Source: Greater Southern MLS #SWL23002484 Report a problem | ||
Public tax history
Tax history is unavailable.
Monthly payment
Est. payment
Payment breakdown
Explore the cost of this home by adjusting the details. Changes won't be saved.Climate risks
Neighborhood: 70663
Nearby schools
GreatSchools rating
- 6/10E. K. Key Elementary SchoolGrades: PK-5Distance: 0.8 mi
- 5/10Leblanc Middle SchoolGrades: 6-8Distance: 1.6 mi
- 7/10Sulphur High SchoolGrades: 9-12Distance: 1.4 mi
Schools provided by the listing agent
- Elementary: E.K. Key
- Middle: LeBlanc
- High: Sulphur
Source: SWLAR. This data may not be complete. We recommend contacting the local school district to confirm school assignments for this home.
- $273,7003 bd2 ba1.9k sqft516 Sheila Dr, Sulphur, LA 70663Off Market

- $120,200-- bd-- ba-- sqft564 Sheila Dr, Sulphur, LA 70663Off Market
- $260,600-- bd-- ba1.7k sqft524 Sheila Dr, Sulphur, LA 70663Off Market

- $250,000-- bd-- ba-- sqft532 Sheila Dr, Sulphur, LA 70663Off Market
- $144,8002 bd2 ba-- sqft655 Rushing Rd, Sulphur, LA 70663Off Market
- $133,3002 bd2 ba1.1k sqft655 Rushing Rd #645, Sulphur, LA 70663Off Market
- $144,8002 bd2 ba-- sqft655 Rushing Rd #645-15, Sulphur, LA 70663Off Market
- $44,800-- bd-- ba-- sqft625 Rushing Rd, Sulphur, LA 70663Off Market
A local agent can set up tours, give advice and negotiate with sellers.
A local lender can help you make sure your offer is ready when you are.
Similar homes
- $228,9003 bd2 ba1.4k sqft2838 King Rd, Sulphur, LA 70663For Sale
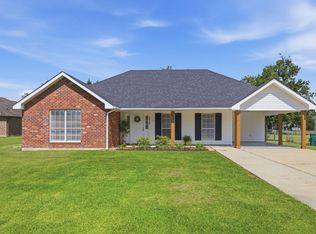 MLS ID #SWL26003458, BRITTA FANCHER. SWLAR
 - $205,0004 bd2 ba1.6k sqft306 Louisiana Ave, Sulphur, LA 70663For Sale
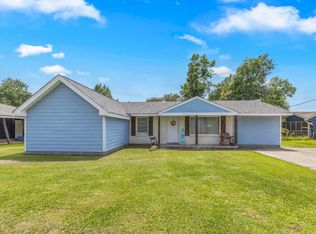 MLS ID #SWL26003389, Kelley Brack. SWLAR
 - $218,9004 bd2 ba1.7k sqft325 Quelqueshue St, Sulphur, LA 70663For Sale
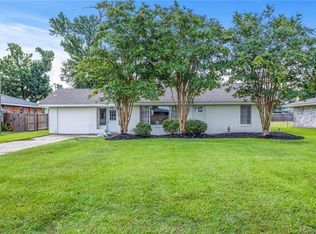 MLS ID #SWL26002922, Robbie Ingle. SWLAR
 - $199,9003 bd2 ba1.6k sqft1507 Melanie Dr, Sulphur, LA 70663For Sale
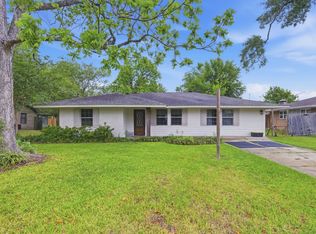 MLS ID #SWL26001905, Lydia L Holland. SWLAR
 - $240,0003 bd2 ba1.6k sqft315 Ann Ave, Sulphur, LA 70663For SaleMLS ID #SWL26003351, Kelly Courville. SWLAR
- $231,0004 bd2 ba2k sqft1600 Anita St, Sulphur, LA 70663For SaleMLS ID #SWL26000662, Robbie Ingle. SWLAR
- $220,0004 bd3 ba1.7k sqft306 Audalia Ave, Sulphur, LA 70663For SaleMLS ID #SWL25102445, Bailey K Dowden. SWLAR
- $218,0003 bd2 ba1.6k sqft124 Haygood Point, Sulphur, LA 70665For SaleMLS ID #26-5301, Candice Hall Hodges. Greater Fort Polk Area Realtors
- $225,0003 bd2 ba1.5k sqft121 Orchard Ln, Sulphur, LA 70665For SaleMLS ID #SWL26002644, Bailey K Dowden. SWLAR
- $279,9003 bd2 ba2k sqft17 Horseshoe Ln, Sulphur, LA 70663For SaleMLS ID #SWL26002146, Chad Carroll. SWLAR
- $315,0003 bd2 ba1.9k sqft1220 Adam St, Sulphur, LA 70663For SaleMLS ID #45-748, Roxanne Corbello. Greater Fort Polk Area Realtors
- $315,0003 bd2 ba1.9k sqft1220 Adam Ln, Sulphur, LA 70663For SaleMLS ID #SWL26003019, Roxanne Corbello. SWLAR
- from $219,5003 bd2 ba1.4k sqftBrees Plan, Mimosa Park, Sulphur, LA 70665New ConstructionDR Horton
- $150,0003 bd2 ba1.1k sqft222 W Brimstone St, Sulphur, LA 70663For SaleMLS ID #SWL26002828, Chad Carroll. SWLAR
- $284,8003 bd3 ba2.2k sqft40 Mulberry Rd, Sulphur, LA 70663For SaleMLS ID #SWL26001607, Percy LaPoint. SWLAR
- from $219,5003 bd2 ba1.4k sqftBellvue Plan, Mimosa Park, Sulphur, LA 70665New ConstructionDR Horton
- $265,0004 bd2 ba2k sqft347 Windsor Woods Dr, Sulphur, LA 70665For SaleMLS ID #SWL26002821, Lauren B Huffman. SWLAR
- $224,9003 bd2 ba1.2k sqft276 Hines Dr, Sulphur, LA 70665New ConstructionSWLAR
- $214,5004 bd2 ba1.4k sqft713 Topsy Rd, Lake Charles, LA 70607For SaleMLS ID #SWL26003181, Ari Stine. SWLAR
- $239,9993 bd2 ba1.3k sqft284 Hines Dr, Sulphur, LA 70665New ConstructionSWLAR
