Skip main navigation
Off market
  • $597,700

    3834 N Zenobia St, Denver, CO 80212

    2beds
    1,254sqft
    Single Family Residence
    Built in ----
    -- sqft lot
    $597,700 Zestimate®
    $477/sqft
    $2,993 Estimated rent

    Home value

    $597,700

    $562,000 - $634,000

    $2,993/mo

    Zestimate® history
    Loading
    Loading...

    Owner options

    List your home for rent

    $2,993/mo

    Rent Zestimate®

    Find your next renter with Zillow Rental Manager. Plus, with online applications, you can quickly screen prospective tenants – for free.

    Learn more

    $2,993/mo

    Rent Zestimate®

    Refinance and save

    $3,452/mo

    Est. payment

    Refinancing to a lower rate could help reduce your monthly payments and save thousands over the life of the loan.

    See today's rates

    $3,452/mo

    Est. payment

    Explore your selling options

    Work with a Zillow partner agent

    Leverage their expertise and Zillow's premium Showcase listings to get your home seen by more buyers.

    Get started

    List with your own agent

    Get your home in front of millions of buyers by listing it on Zillow.

    Learn how to do it

    Sell it yourself

    Take full control of how buyers see your home on Zillow by listing For Sale by Owner (FSBO).

    List your home

    What's special

    Mature shade treeWelcoming front porchGranite countertopsSouth-facing windowsSun-filled single-family homeSunny breakfast nookGray subway tile backsplash

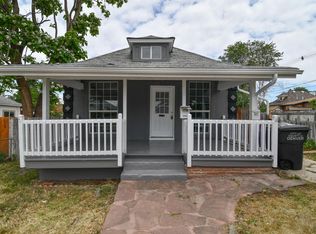
    3834 Zenobia St, Denver CO 80212 $3,100/mo 1,254 sqft Available August 1, 2026 Sun-filled single-family home in the sought-after Berkeley neighborhood, blending classic Denver character with thoughtful modern updates. South-facing windows and expansive patio doors flood the home with natural light throughout the day. Enter from the welcoming front porch into a bright living room anchored by a fireplace, perfect for cozy evenings. The living room flows into a dining room with sliding patio doors that open directly to the backyard, making indoor-outdoor entertaining effortless. The updated kitchen features white shaker cabinets, granite countertops, stainless steel appliances including a gas range, gray subway tile backsplash, and a sunny breakfast nook. A full bathroom with a sleek vanity and lighted mirror, plus a back door, complete the main level. Downstairs, the basement houses the laundry area with additional storage. Upstairs you'll find both bedrooms, each with sloped ceilings, good closet space, and natural light. Out back, a large concrete patio is built for hosting and barbecues, shaded by a mature tree and wrapped by a spacious gravel-landscaped yard with a fire pit. The fully fenced yard offers privacy with a 6-foot privacy fence, and a gravel parking area in the rear accommodates up to two vehicles. The Neighborhood: This home sits in the heart of Berkeley, one of Denver's most popular and walkable neighborhoods. You're just minutes from the vibrant Tennyson Street corridor, packed with local restaurants, coffee shops, breweries, boutiques, and the regular First Friday art walks. A Safeway grocery store is close by for everyday convenience, and you're near Berkeley Lake Park, Rocky Mountain Lake Park, and the shops and dining of the Highlands. With quick access to I-70 and downtown Denver, it's an ideal spot for anyone who wants the best of Denver living right outside their door. Highlights: - 2 bedrooms, 1 bathroom - 1,254 square feet - Front porch entry - Bright living room with fireplace - Dining room with sliding patio door to backyard - Updated kitchen with granite counters, stainless appliances, gas range, and breakfast nook - Updated full bathroom with lighted vanity mirror - Basement laundry with extra storage - Large concrete patio for hosting and BBQ - Spacious fenced backyard with fire pit and mature shade tree - 6-foot privacy fence - Gravel parking for two vehicles in the rear - Central air - Hardwood, tile, and carpet flooring - Walkable Berkeley location near Tennyson Street, Safeway, parks, and the Highlands Lease terms: - Rent: $3,100/month - Available: August 1, 2026 - 12-month lease - Security deposit equal to one month's rent, due at signing (subject to approval) - Tenant responsible for all utilities (electric, gas, water, sewer, trash) - Application, credit, background, income, and rental history screening required for all applicants 18 and over; non-refundable application fee may apply - Income and credit qualifications apply (typically combined household income of approximately 2x to 3x monthly rent) - Pets considered on a case-by-case basis at owner's discretion, subject to a separate pet deposit and $25/month pet rent per pet (breed, size, and number restrictions may apply) - Renters insurance (HO4 policy) required, naming owner as an interested party - Listing terms and availability subject to change; this listing is not an offer or guarantee of tenancy Showings available by appointment to pre-qualified applicants. To schedule a viewing or ask questions, reach out through Zillow.

    This property is off market, which means it's not currently listed for sale or rent on Zillow. This may be different from what's available on other websites or public sources.
    Zillow last checked:

    Listing updated:

    Source: Zillow Rentals

    Facts & features

    Interior

    Bedrooms & bathrooms
    • Bedrooms: 2
    • Bathrooms: 1
    • Full bathrooms: 1
    Heating
    • Forced Air
    Cooling
    • Central Air
    Appliances
    • Included: Dishwasher, Dryer, Freezer, Microwave, Oven, Refrigerator, Washer
    • Laundry: In Unit
    Features
    • Flooring: Carpet, Tile
    Interior area
    • Total interior livable area: 1,254 sqft

    Property

    Parking
    • Parking features: Off Street
    • Details: Contact manager
    Features
    • Patio & porch: Patio
    • Exterior features: Electricity not included in rent, Garbage not included in rent, Gas not included in rent, Gravel parking pad for 2 vehicles, Heating system: Forced Air, No Utilities included in rent, Sewage not included in rent, Water not included in rent
    Details
    • Parcel number: 0219326029000

    Construction

    Type & style
    • Home type: SingleFamily
    • Property subtype: Single Family Residence

    Community & HOA

    Community
    • Deposit fee: $3,100
    Location
    • Region: Denver

    Financial & listing details

    • Price per square foot: $477/sqft
    • Tax assessed value: $585,900
    • Annual tax amount: $2,756
    • Date on market: 6/27/2026
    • Date available: 08/01/2026
    • Lease term: 1 Year

    Price history

    DateEventPrice
    7/10/2026Listing removed$3,100$2/sqft
    Source: Zillow Rentals Report a problem
    6/28/2026Listed for rent$3,100+10.7%$2/sqft
    Source: Zillow Rentals Report a problem
    5/20/2023Listing removed--
    Source: Zillow Rentals Report a problem
    5/7/2023Listed for rent$2,800+3.7%$2/sqft
    Source: Zillow Rentals Report a problem
    4/24/2022Listing removed--
    Source: Zillow Rental Manager Report a problem
    4/13/2022Listed for rent$2,700$2/sqft
    Source: Zillow Rental Manager Report a problem
    4/5/2022Listing removed--
    Source: Zillow Rental Manager Report a problem
    3/23/2022Listed for rent$2,700+17.4%$2/sqft
    Source: Zillow Rental Manager Report a problem
    3/24/2021Listing removed--
    Source: Owner Report a problem
    7/24/2019Listing removed$2,300$2/sqft
    Source: Owner Report a problem
    7/23/2019Price change$2,300+4.5%$2/sqft
    Source: Owner Report a problem
    7/14/2019Listed for rent$2,200+0.2%$2/sqft
    Source: Owner Report a problem
    1/2/2019Listing removed$2,195$2/sqft
    Source: Owner Report a problem
    12/22/2018Price change$2,195-2.4%$2/sqft
    Source: Owner Report a problem
    12/19/2018Listed for rent$2,250+41.1%$2/sqft
    Source: Owner Report a problem
    3/1/2018Sold$390,920+8.9%$312/sqft
    Source: Public Record Report a problem
    1/30/2018Pending sale$359,000$286/sqft
    Source: Ecospace, Inc #8492355 Report a problem
    1/26/2018Listed for sale$359,000+49.6%$286/sqft
    Source: Ecospace, Inc #8492355 Report a problem
    1/19/2018Listing removed$1,595$1/sqft
    Source: Atlas Real Estate Group - Property # 451550 Report a problem
    1/9/2018Price change$1,595-15.8%$1/sqft
    Source: Atlas Real Estate Group - Property # 451550 Report a problem
    12/15/2017Listed for rent$1,895$2/sqft
    Source: Atlas Real Estate Group Report a problem
    2/13/2015Sold$240,000$191/sqft
    Source: Public Record Report a problem

    Public tax history

    YearProperty taxesTax assessment
    2024$2,756 +2.4%$35,570 -7.9%
    2023$2,691 +3.6%$38,620 +14.1%
    2022$2,598 +17.9%$33,840 -2.8%
    2021$2,204 +2.9%$34,820 +17.3%
    2020$2,142 +11.5%$29,694 -0.7%
    2019$1,922 $29,901 +20.4%
    2018$1,922 +0.3%$24,840
    2017$1,916 +11.1%$24,840 +12.6%
    2016$1,724 +18.4%$22,070
    2015$1,457 0%$22,070 +25.8%
    2014$1,457 $17,540
    Find assessor info on the county website

    Neighborhood: Berkeley

    Nearby schools

    GreatSchools rating
    Get a cash offer in 3 minutes
    Find out how much your home could sell for in as little as 3 minutes with a no-obligation cash offer.
    Estimated market value
    $597,700
    Get a cash offer in 3 minutes
    Find out how much your home could sell for in as little as 3 minutes with a no-obligation cash offer.
    Estimated market value
    $597,700