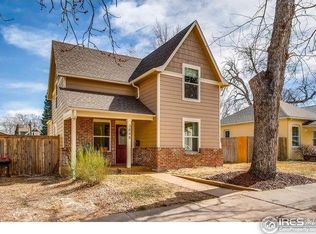
Exclusive Offer: Lower Your Interest Rate by 1% for the 1st Year! This listing qualifies for a lender-paid 1/0 buydown—giving you lower monthly payments and more financial flexibility. Contact listing agent for more details! Here is the move-in ready Berkeley bungalow you have been waiting to call home! This classic 3-bed/1-bath brick home perfectly blends historic character with thoughtful modern updates. Step into the light & bright open floor plan that seamlessly connects the living & dining areas. The kitchen offers a thoughtfully designed workspace with plenty of storage, an island with extra prep space, and a cozy breakfast nook overlooking the private backyard. Two of the bedrooms are generously sized, while the third is perfectly suited for a home office or nursery. The recently remodeled bathroom features an oversized vanity & ample cabinetry. Notable features include hardwood floors throughout the front of the house, high ceilings, and a built-in entertainment center. The kitchen opens into a beautifully landscaped, irrigated, and fully-fenced backyard oasis. The outdoor space features raised garden beds, a large back deck & patio area. The low-maintenance front yard has been xeriscaped with year-round blooms, solar landscape lighting, and a newly added drip irrigation system. The detached garage offers plenty of storage for your gear & gardening tools and is right next to two off-street parking spaces. This home has been lovingly maintained over the past 10 years so you can move in without worrying about replacing major systems—roof was replaced in 2019, as well as the boiler, hot water heater, and all internal plumbing. The basement offers a laundry area with a convenient utility sink and extensive storage cabinets. You can’t beat this location— just a short walk or quick bike ride to all the restaurants & entertainment along Tennyson, Berkeley Lake Park & the Scheitler Rec Center. This home truly has it all—character, comfort, and a coveted location!
Sold for $665,000
Zillow last checked:
Listing updated:
Bought with:
Kyle Hiner, 100088170
Compass - Denver
Source: REcolorado as distributed by MLS GRID,MLS#: 4054687
Price history
| Date | Event | Price |
|---|---|---|
| 8/1/2025 | Sold | $665,000+2.3%$537/sqft |
Source:  REcolorado as distributed by MLS GRID #4054687 Report a problem REcolorado as distributed by MLS GRID #4054687 Report a problem | ||
| 7/4/2025 | Pending sale | $650,000$525/sqft |
Source: REcolorado as distributed by MLS GRID #4054687 Report a problem | ||
| 6/25/2025 | Price change | $650,000-3.7%$525/sqft |
Source: REcolorado as distributed by MLS GRID #4054687 Report a problem | ||
| 5/15/2025 | Listed for sale | $675,000$545/sqft |
Source: REcolorado as distributed by MLS GRID #4054687 Report a problem | ||

Get a cash offer in 3 minutes
Find out how much your home could sell for in as little as 3 minutes with a no-obligation cash offer.
Estimated market value
$638,000
