Skip main navigation
Sold for $2,300,000
  • $2,300,000

    3834 NW 177th Ct, Clive, IA 50325

    5beds
    3,732sqft
    Single Family Residence
    Built in 2022
    0.77 Acres Lot
    $2,282,000 Zestimate®
    $616/sqft
    $3,806 Estimated rent

    Home value

    $2,282,000

    $2.15M - $2.44M

    $3,806/mo

    Zestimate® history
    Loading
    Loading...

    Owner options

    List your home for rent

    $3,806/mo

    Rent Zestimate®

    Find your next renter with Zillow Rental Manager. Plus, with online applications, you can quickly screen prospective tenants – for free.

    Learn more

    $3,806/mo

    Rent Zestimate®

    Refinance and save

    $12,549/mo

    Est. payment

    Refinancing to a lower rate could help reduce your monthly payments and save thousands over the life of the loan.

    See today's rates

    $12,549/mo

    Est. payment

    Explore your selling options

    Work with a Zillow partner agent

    Leverage their expertise and Zillow's premium Showcase listings to get your home seen by more buyers.

    Get started

    List with your own agent

    Get your home in front of millions of buyers by listing it on Zillow.

    Learn how to do it

    Sell it yourself

    Take full control of how buyers see your home on Zillow by listing For Sale by Owner (FSBO).

    List your home

    What's special

    Oversized fireplaceWet barWalk-out lower levelRec roomCovered deckCharming loftSoaring ceilings
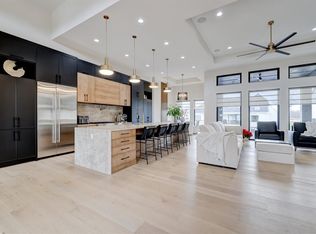
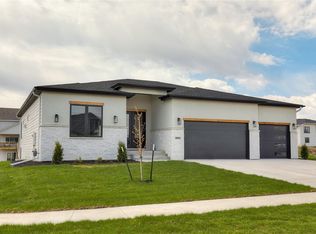
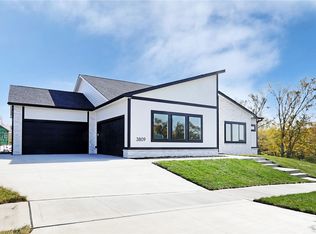
    Custom-Built Entertainer’s Dream with Stunning Views. This breathtaking home is designed for both luxury and entertaining, featuring high-end finishes and extraordinary details throughout. The first floor impresses with soaring ceilings, a grand great room accented by wood beams and an oversized fireplace, and a chef’s kitchen complete with an oversized center island, custom range hood, and walk-through pantry. Step outside to the covered deck with a cozy gas fireplace and enjoy serene views of the tree-lined backyard. The vaulted primary suite offers dual walk-in closets and a spa-like ensuite with heated floors. The second floor features a charming loft with one-of-a-kind balcony views, two spacious bedrooms, and a flex room. The walk-out lower level, accessed through a hidden wall, reveals an entertainer’s paradise with a wet bar, rec room, built-in trampoline with foam pit, and access to a patio featuring a heated pool, fireplace, and ample space for entertaining. Set on an oversized lot backing to a preservation area, this home is truly one of a kind.

    Zillow last checked:

    Listing updated:

    Listed by:

    Renee Dunkel (515)777-9183,

    Century 21 Signature

    Bought with:

    Matt Mauro

    RE/MAX Concepts

    Source: DMMLS,MLS#: 718886MLS LogoOriginating MLS: Des Moines Area Association of REALTORS

    Facts & features

    Interior

    Bedrooms & bathrooms
    • Bedrooms: 5
    • Bathrooms: 4
    • Full bathrooms: 3
    • 1/2 bathrooms: 1
    • Main level bedrooms: 1
    Heating
    • Forced Air, Gas, Natural Gas
    Cooling
    • Central Air
    Appliances
    • Included: Built-In Oven, Cooktop, Dryer, Dishwasher, Microwave, Refrigerator, Washer
    • Laundry: Main Level
    Features
    • Wet Bar
    • Basement: Finished,Walk-Out Access
    • Number of fireplaces: 4
    • Fireplace features: Gas, Vented
    Interior area
    • Total structure area: 3,732
    • Total interior livable area: 3,732 sqft
    • Finished area below ground: 1,980

    Property

    Parking
    • Total spaces: 4
    • Parking features: Attached, Garage
    • Attached garage spaces: 4
    Features
    • Levels: Two
    • Stories: 2
    • Patio & porch: Covered, Deck, Patio, Porch, Screened
    • Exterior features: Deck, Enclosed Porch, Fully Fenced, Sprinkler/Irrigation, Play Structure, Patio
    • Pool features: Heated, In Ground
    • Fencing: Metal,Full
    Lot
    • Size: 0.77 Acres
    • Features: Rectangular Lot
    Details
    • Parcel number: 1222252014
    • Zoning: Res

    Construction

    Type & style
    • Home type: SingleFamily
    • Architectural style: Two Story
    • Property subtype: Single Family Residence
    Materials
    • Brick
    • Foundation: Poured
    • Roof: Asphalt,Shingle
    Condition
    • Year built: 2022

    Utilities & green energy

    • Sewer: Public Sewer
    • Water: Public

    Community & HOA

    HOA
    • Has HOA: Yes
    • HOA fee: $200 annually
    • HOA name: Shadow Creek HOA
    • Second HOA name: Shadow Creek HOA
    Location
    • Region: Clive

    Financial & listing details

    • Price per square foot: $616/sqft
    • Tax assessed value: $2,444,950
    • Annual tax amount: $39,104
    • Date on market: 5/27/2025
    • Cumulative days on market: 190 days
    • Listing terms: Cash,Conventional
    • Road surface type: Concrete

    Price history

    DateEventPrice
    1/12/2026Sold$2,300,000-6.1%$616/sqft
    Source: DMMLS #718886 Report a problem
    12/3/2025Pending sale$2,450,000$656/sqft
    Source: DMMLS #718886 Report a problem
    5/28/2025Listed for sale$2,450,000-7.4%$656/sqft
    Source: DMMLS #718886 Report a problem
    4/8/2025Listing removed$2,645,000$709/sqft
    Source: Iowa Realty #681463 Report a problem
    9/6/2024Price change$2,645,000-5.4%$709/sqft
    Source: DMMLS #681463 Report a problem
    4/9/2024Price change$2,795,000-6.7%$749/sqft
    Source: DMMLS #681463 Report a problem
    9/6/2023Listed for sale$2,995,000+22.9%$803/sqft
    Source: DMMLS #681463 Report a problem
    6/22/2023Sold$2,436,619+42.8%$653/sqft
    Source: DMMLS #647119 Report a problem
    3/8/2022Pending sale$1,706,605$457/sqft
    Source: DMMLS #647119 Report a problem
    3/8/2022Listed for sale$1,706,605+268.6%$457/sqft
    Source: DMMLS #647119 Report a problem
    9/30/2021Listing removed--
    Source: Tanzanite Homes Report a problem
    8/27/2021Listed for sale$462,997-15%$124/sqft
    Source: Tanzanite Homes Report a problem
    7/12/2021Listing removed--
    Source: KRM Development Report a problem
    7/10/2021Listed for sale$545,000$146/sqft
    Source: KRM Development Report a problem

    Public tax history

    YearProperty taxesTax assessment
    2025$39,104 +65.5%$2,444,950 -0.6%
    2024$23,628 +118040%$2,459,750 +62.3%
    2023$20 +233.3%$1,515,130 +138902.8%
    2022$6 $1,090 +194.6%
    2021-- $370
    Find assessor info on the county website

    Neighborhood: 50325

    Nearby schools

    GreatSchools rating
    Schools provided by the listing agent
    • District: Waukee

    Source: DMMLS. This data may not be complete. We recommend contacting the local school district to confirm school assignments for this home.

    Sell for more on Zillow
    Get a Zillow Showcase℠ listing at no additional cost and you could sell for .
    $2,282,000
    2% more
    +$45,640
    With Zillow Showcase(estimated)
    $2,327,640