One Of A Kind! Truly Amazing Custom built Walkout Ranch on cul-de-sac by Mir Homes, Inc. Over 5900sf finish, this Home Checks All the Boxes! Unparalleled quality & attention to detail throughout. You’ll have Fun year-round with Indoor Basketball Court/gym, Heated Inground Swimming Pool, pool storage with ¾ bath, exercise area, wet bar, & safe rm. Open floor plan, spacious family rm w fireplace & floor-to-ceiling windows. Gourmet kitchen w large 14 ft island/breakfast bar, hidden walk-in prep area/pantry, & dining area leads to o’szd covered deck. Primary bedroom suite w private access to deck, walk-in closet w blt-ins, private full bath w heated floors, large tiled shower, soaking tub, & dual vanities. Two more bedrms, full bath, mudroom/dropzone, convenient laundry rm, plus guest powder rm completes the main level. Finished walkout lower level includes 2nd family rm, 2nd fireplace, wet bar, wine cellar, two additional bedrms, full bath, exercise area, indoor basketball court/gym, ¾ bath, & safe rm. Great outdoor living - Walkout to covered stamped patio & heated inground swimming pool & fenced-in backyard. Oversized heated & cooled 3 car garage w epoxy. Security, cen vac, irrig, 4 zoned heat/A/C. Superior craftsmanship. Prime location, Shadow Creek neighborhood!
All information obtained from seller and public records.
Sold for $1,435,000
$1,435,000
3856 NW 177th Ct, Clive, IA 50325
5beds
2,494sqft
Single Family Residence
Built in 2023
0.55 Acres Lot
$1,422,900 Zestimate®
$575/sqft
$3,546 Estimated rent
Home value
$1,422,900
$1.32M - $1.52M
$3,546/mo
Zestimate® history
Owner options
List your home for rent
$3,546/mo
Rent Zestimate®
Find your next renter with Zillow Rental Manager. Plus, with online applications, you can quickly screen prospective tenants – for free.
$3,546/mo
Rent Zestimate®
Refinance and save
$7,705/mo
Est. payment
Refinancing to a lower rate could help reduce your monthly payments and save thousands over the life of the loan.
$7,705/mo
Est. payment
Explore your selling options
Work with a Zillow partner agent
Leverage their expertise and Zillow's premium Showcase listings to get your home seen by more buyers.
Get startedList with your own agent
Get your home in front of millions of buyers by listing it on Zillow.
Learn how to do itSell it yourself
Take full control of how buyers see your home on Zillow by listing For Sale by Owner (FSBO).
List your homeWhat's special
Zillow last checked:
Listing updated:
Listed by:
Marc Lee (515)988-2568,
RE/MAX Precision,
Al Tramontina 515-494-2160,
RE/MAX Precision
Bought with:
Megan Morris
Weichert, Realtors - 515 Agency
Source: DMMLS,MLS#: 686929 Originating MLS: Des Moines Area Association of REALTORS
Originating MLS: Des Moines Area Association of REALTORSFacts & features
Interior
Bedrooms & bathrooms
- Bedrooms: 5
- Bathrooms: 5
- Full bathrooms: 3
- 3/4 bathrooms: 1
- 1/2 bathrooms: 1
- Main level bedrooms: 3
Heating
- Forced Air, Gas, Natural Gas
Cooling
- Central Air
Appliances
- Included: Built-In Oven, Cooktop, Dryer, Dishwasher, Microwave, Refrigerator, Wine Cooler, Washer
- Laundry: Main Level
Features
- Wet Bar, Central Vacuum, Dining Area, Wine Cellar, Window Treatments
- Flooring: Carpet, Hardwood, Tile
- Basement: Finished,Walk-Out Access
- Number of fireplaces: 2
Interior area
- Total structure area: 2,494
- Total interior livable area: 2,494 sqft
- Finished area below ground: 3,426
Property
Parking
- Total spaces: 3
- Parking features: Attached, Garage, Three Car Garage
- Attached garage spaces: 3
Features
- Patio & porch: Covered, Deck, Patio
- Exterior features: Deck, Fully Fenced, Sprinkler/Irrigation, Patio
- Pool features: Heated, In Ground
- Fencing: Metal,Full
Lot
- Size: 0.55 Acres
- Features: Cul-De-Sac
Details
- Parcel number: 1222252013
- Zoning: Res
Construction
Type & style
- Home type: SingleFamily
- Architectural style: Ranch
- Property subtype: Single Family Residence
Materials
- Cement Siding, Stone
- Foundation: Poured
- Roof: Asphalt,Shingle
Condition
- New Construction
- New construction: Yes
- Year built: 2023
Details
- Builder name: Mir Homes, Inc.
Utilities & green energy
- Sewer: Public Sewer
- Water: Public
Community & HOA
Community
- Security: Security System
HOA
- Has HOA: No
Location
- Region: Clive
Financial & listing details
- Price per square foot: $575/sqft
- Tax assessed value: $1,465,560
- Annual tax amount: $780
- Date on market: 12/27/2023
- Cumulative days on market: 806 days
- Listing terms: Cash,Conventional
- Road surface type: Concrete
Price history
| Date | Event | Price |
|---|---|---|
| 11/7/2024 | Sold | $1,435,000-7.4%$575/sqft |
Source:  DMMLS #686929 Report a problem DMMLS #686929 Report a problem | ||
| 9/30/2024 | Pending sale | $1,550,000$621/sqft |
Source: DMMLS #686929 Report a problem | ||
| 8/23/2024 | Price change | $1,550,000-5.8%$621/sqft |
Source: DMMLS #686929 Report a problem | ||
| 7/2/2024 | Price change | $1,645,000-2.9%$660/sqft |
Source: DMMLS #686929 Report a problem | ||
| 3/26/2024 | Price change | $1,695,000-3.1%$680/sqft |
Source: DMMLS #686929 Report a problem | ||
| 7/11/2023 | Price change | $1,750,000+84.2%$702/sqft |
Source: DMMLS #678002 Report a problem | ||
| 7/18/2022 | Listed for sale | $950,000$381/sqft |
Source: DMMLS #656471 Report a problem | ||
Public tax history
| Year | Property taxes | Tax assessment |
|---|---|---|
| 2025 | $24,872 +207166.7% | $1,465,560 -6.3% |
| 2024 | $12 -14.3% | $1,564,560 +200484.6% |
| 2023 | $14 +75% | $780 |
| 2022 | $8 | $780 +110.8% |
| 2021 | -- | $370 |
Find assessor info on the county website
Neighborhood: 50325
Nearby homes
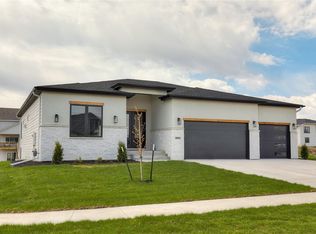
- $742,5005 bd5 ba2k sqft3892 NW 177th Ct, Clive, IA 50325Sold
- $1,5700.322 Acres3865 Westgate Pkwy, Clive, IA 50325Off Market
- $175,0000.29 Acres3948 NW 177th Ct, Clive, IA 50325Sold
- $866,7684 bd3 ba2k sqft3821 Westgate Pkwy, Clive, IA 50325Sold
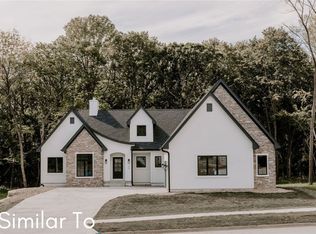
- $2,300,0005 bd4 ba3.7k sqft3834 NW 177th Ct, Clive, IA 50325Sold
- $799,9005 bd4 ba2k sqft3809 Westgate Pkwy, Clive, IA 50325Sold
- $1,322,8006 bd4 ba2.7k sqft3921 NW 177th Ct, Clive, IA 50325Off Market
- $1,449,9004 bd6 ba2.5k sqft3957 NW 177th Ct, Clive, IA 50325Sold
Nearby schools
GreatSchools rating
- 10/10Walnut Hills Elementary SchoolGrades: K-5Distance: 1.4 mi
- 7/10Trailridge SchoolGrades: 6-7Distance: 2.1 mi
- 8/10Northwest High SchoolGrades: 10-12Distance: 1.5 mi
Schools provided by the listing agent
- District: Waukee
Source: DMMLS. This data may not be complete. We recommend contacting the local school district to confirm school assignments for this home.


Get pre-qualified for a loan
At Zillow Home Loans, we can pre-qualify you in as little as 5 minutes with no impact to your credit score.An equal housing lender. NMLS #10287.
Sell for more on Zillow
Get a Zillow Showcase℠ listing at no additional cost and you could sell for .
$1,422,900
2% more
+$28,458
With Zillow Showcase(estimated)
$1,451,358
- Iowa
- Dallas County
- Clive
- 50325
- 3856 NW 177th Ct
Nearby cities
Nearby zip codes
Other Clive Topics
