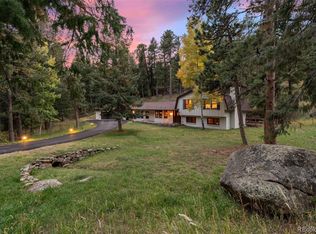
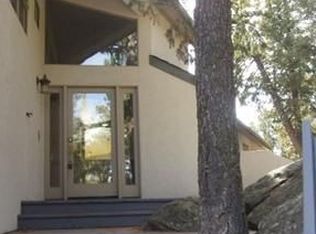
Architecturally stunning and fully re-imagined, this 3-bedroom, 3-bathroom home in Hiwan Hills offers 1,840 square feet of refined mountain living in the heart of central Evergreen. Thoughtfully remodeled by Meadow Creek Design, every detail blends modern sophistication with the surrounding natural landscape. The entry makes a lasting impression with rustic epoxy pebble stairs and entryway by Everstone, setting the tone for the craftsmanship found throughout. Additional upgrades include newer Pella windows and sliding doors, a new roof, fresh exterior paint, and a durable stucco coating. Inside, matte oak flooring flows throughout, complemented by custom stair railings and balusters that create a striking architectural focal point. The kitchen is both functional and beautiful, featuring quartz counters, stainless steel appliances and contemporary finishes designed for everyday living and entertaining alike. The primary suite is a true standout, highlighted by an incredible bathroom remodel with elevated finishes and a spa-like feel. Walls of windows bring the outdoors in, framing dramatic views in every direction, including massive granite rock outcroppings that anchor the home to its setting. Natural light pours into every space, enhancing the home’s open, airy feel. Outdoor living is equally impressive, with two expansive levels of decking designed to take full advantage of the scenery. The main level deck features a plumbed gas grill alongside a tranquil rock waterfall and fountain, creating a peaceful and private setting for relaxing or gathering. Modern comfort meets mountain practicality with the rare addition of both air conditioning and a newly installed generator, providing year-round peace of mind. Ideally located just minutes from Evergreen Lake, downtown, shopping, and amenities, with quick access to I-70 for easy Front Range commutes or weekend escapes to the high country, this exceptional home offers a unique blend of design, comfort, and location.
Sold for $950,000
$950,000
3834 Valley Drive, Evergreen, CO 80439
3beds
1,840sqft
Single Family Residence
Built in 1990
1.07 Acres Lot
$927,500 Zestimate®
$516/sqft
$3,560 Estimated rent
Home value
$927,500
$872,000 - $992,000
$3,560/mo
Zestimate® history
Owner options
List your home for rent
$3,560/mo
Rent Zestimate®
Find your next renter with Zillow Rental Manager. Plus, with online applications, you can quickly screen prospective tenants – for free.
$3,560/mo
Rent Zestimate®
Refinance and save
$5,841/mo
Est. payment
Refinancing to a lower rate could help reduce your monthly payments and save thousands over the life of the loan.
$5,841/mo
Est. payment
Explore your selling options
Work with a Zillow partner agent
Leverage their expertise and Zillow's premium Showcase listings to get your home seen by more buyers.
Get startedList with your own agent
Get your home in front of millions of buyers by listing it on Zillow.
Learn how to do itSell it yourself
Take full control of how buyers see your home on Zillow by listing For Sale by Owner (FSBO).
List your homeWhat's special
New roofFresh exterior paintStainless steel appliancesAir conditioningDurable stucco coating
Zillow last checked:
Listing updated:
Listed by:
Doug Pike 303-808-5310 doug@coloradoishome.com,
LIV Sotheby's International Realty
Bought with:
Aaron Graybill, 100036825
Goodhouse Real Estate LLC
Source: REcolorado as distributed by MLS GRID,MLS#: 1719439
Facts & features
Interior
Bedrooms & bathrooms
- Bedrooms: 3
- Bathrooms: 3
- Full bathrooms: 1
- 3/4 bathrooms: 1
- 1/2 bathrooms: 1
- Main level bathrooms: 1
Bedroom
- Description: Spacious Primary Bathroom With Walk In Closet, Fully Remodeled Ensuite Bathroom And Hallway Access To The Upper Level Private Deck
- Features: Primary Suite
- Level: Upper
Bedroom
- Description: Upper Level Bedroom With Wall To Wall Windows
- Level: Upper
Bedroom
- Description: Upper Level Bedroom With Wall To Wall Windows
- Level: Upper
Bathroom
- Description: Main Floor Updated Half Bathroom
- Level: Main
Bathroom
- Description: Massive Ensuite Primary Bath, Designed By Meadow Creek Designs - Featuring Quartzite Counters, Double Sinks And A Large Glass-Enclosed Shower
- Features: En Suite Bathroom
- Level: Upper
Bathroom
- Description: Upper Level Full Bath
- Level: Upper
Dining room
- Description: Eat-In Kitchen Dining Room With Sliding Glass Door To Rear Deck
- Level: Main
Kitchen
- Description: Remodeled Kitchen With Custom Cabinets, Quartzite Counters, Stainless Appliances - All By Meadow Creek Design
- Level: Main
Laundry
- Description: Convenient Upper Level Laundry By All 3 Bedrooms
- Level: Upper
Living room
- Description: Open And Airy Foyer With Wood Stove, Walls Of Windows For Natural Light, Wood Floors And Entry Foyer
- Level: Main
Heating
- Forced Air, Natural Gas, Wood Stove
Cooling
- Central Air
Appliances
- Included: Dishwasher, Dryer, Microwave, Range, Refrigerator, Washer
- Laundry: In Unit
Features
- Built-in Features, Eat-in Kitchen, Entrance Foyer, High Speed Internet, Open Floorplan, Primary Suite, Quartz Counters, Walk-In Closet(s)
- Flooring: Carpet, Tile, Wood
- Windows: Double Pane Windows
- Has basement: No
- Number of fireplaces: 1
- Fireplace features: Living Room
Interior area
- Total structure area: 1,840
- Total interior livable area: 1,840 sqft
- Finished area above ground: 1,840
Property
Parking
- Total spaces: 2
- Parking features: Asphalt, Dry Walled, Insulated Garage
- Attached garage spaces: 2
Features
- Levels: Three Or More
- Patio & porch: Deck, Front Porch, Patio
- Exterior features: Balcony, Gas Grill, Lighting, Private Yard, Rain Gutters, Water Feature
- Fencing: None
- Has view: Yes
- View description: Mountain(s)
Lot
- Size: 1.07 Acres
- Features: Fire Mitigation, Level, Many Trees, Rock Outcropping
Details
- Parcel number: 078918
- Zoning: P-D
- Special conditions: Standard
Construction
Type & style
- Home type: SingleFamily
- Architectural style: Contemporary
- Property subtype: Single Family Residence
Materials
- EIFS, Frame, Stone
- Foundation: Slab
- Roof: Membrane
Condition
- Updated/Remodeled
- Year built: 1990
Utilities & green energy
- Electric: 220 Volts
- Sewer: Public Sewer
- Water: Public
- Utilities for property: Electricity Connected, Natural Gas Connected
Community & HOA
Community
- Subdivision: Hiwan Hills
HOA
- Has HOA: Yes
- Services included: Reserve Fund
- HOA fee: $15 annually
- HOA name: Hiwan Hills Improvement Association
- HOA phone: 000-000-0000
Location
- Region: Evergreen
Financial & listing details
- Price per square foot: $516/sqft
- Tax assessed value: $732,878
- Annual tax amount: $4,262
- Date on market: 4/3/2026
- Listing terms: Cash,Conventional,VA Loan
- Exclusions: Sellers' Personal Property, Staging Items
- Ownership: Individual
- Electric utility on property: Yes
- Road surface type: Paved
Price history
| Date | Event | Price |
|---|---|---|
| 4/17/2026 | Sold | $950,000$516/sqft |
Source:  REcolorado as distributed by MLS GRID #1719439 Report a problem REcolorado as distributed by MLS GRID #1719439 Report a problem | ||
| 4/6/2026 | Pending sale | $950,000$516/sqft |
Source: REcolorado as distributed by MLS GRID #1719439 Report a problem | ||
| 4/3/2026 | Listed for sale | $950,000+131.7%$516/sqft |
Source: REcolorado as distributed by MLS GRID #1719439 Report a problem | ||
| 9/13/2013 | Sold | $410,000$223/sqft |
Source: Public Record Report a problem | ||
Public tax history
| Year | Property taxes | Tax assessment |
|---|---|---|
| 2025 | $4,262 -0.3% | $45,805 -1.7% |
| 2024 | $4,273 +3.9% | $46,591 |
| 2023 | $4,113 -1% | $46,591 +7% |
| 2022 | $4,155 +25.3% | $43,534 -2.8% |
| 2021 | $3,316 | $44,788 +26.3% |
| 2020 | $3,316 +1.4% | $35,467 |
| 2019 | $3,270 +4.5% | $35,467 +8.1% |
| 2018 | $3,128 | $32,820 |
| 2017 | $3,128 +19.1% | $32,820 +13% |
| 2016 | $2,626 +100% | $29,033 |
| 2015 | $1,313 -44.6% | $29,033 +17.2% |
| 2014 | $2,370 +20.6% | $24,762 |
| 2013 | $1,965 -26.4% | $24,762 -13.8% |
| 2012 | $2,669 -5.8% | $28,740 |
| 2011 | $2,834 +0.1% | $28,740 -6.6% |
| 2010 | $2,832 +62.9% | $30,780 |
| 2009 | $1,739 +0.2% | $30,780 +14.8% |
| 2008 | $1,734 +17.9% | $26,820 |
| 2007 | $1,471 -33.8% | $26,820 +12.7% |
| 2006 | $2,222 +6.3% | $23,800 +3.7% |
| 2005 | $2,091 +9.3% | $22,960 |
| 2004 | $1,913 +60.8% | $22,960 -11% |
| 2003 | $1,189 -36.9% | $25,800 +11.2% |
| 2002 | $1,884 +4.6% | $23,200 +16.1% |
| 2001 | $1,800 +2.5% | $19,990 |
| 2000 | $1,757 | $19,990 |
Find assessor info on the county website
Neighborhood: 80439
Nearby homes
- $1,364,9004 bd4 ba3.7k sqft3804 Valley Dr, Evergreen, CO 80439Off Market
- $850,0004 bd4 ba3.2k sqft3835 Valley Dr, Evergreen, CO 80439Sold
- $1,371,0003 bd4 ba4.6k sqft28550 Buchanan Dr, Evergreen, CO 80439Off Market
- $1,030,7003 bd3 ba3.5k sqft28600 Buchanan Dr, Evergreen, CO 80439Off Market
- $860,7003 bd3 ba2.2k sqft3844 Valley Dr, Evergreen, CO 80439Off Market
- $890,9004 bd4 ba2.4k sqft3825 Valley Dr, Evergreen, CO 80439Off Market
- $835,4004 bd3 ba1.9k sqft3794 Valley Dr, Evergreen, CO 80439Off Market
- $889,2004 bd3 ba1.7k sqft3880 Mossy Rock Ln, Evergreen, CO 80439Off Market
Nearby schools
GreatSchools rating
- NABergen Meadow Primary SchoolGrades: PK-2Distance: 3.1 mi
- 8/10Evergreen Middle SchoolGrades: 6-8Distance: 3 mi
- 10/10Evergreen High SchoolGrades: 9-12Distance: 1.8 mi
Schools provided by the listing agent
- Elementary: Bergen
- Middle: Evergreen
- High: Evergreen
- District: Jefferson County R-1
Source: REcolorado as distributed by MLS GRID. This data may not be complete. We recommend contacting the local school district to confirm school assignments for this home.
Get a cash offer in 3 minutes
Find out how much your home could sell for in as little as 3 minutes with a no-obligation cash offer.
Estimated market value
$927,500
Get a cash offer in 3 minutes
Find out how much your home could sell for in as little as 3 minutes with a no-obligation cash offer.
Estimated market value
$927,500
- Colorado
- Jefferson County
- Evergreen
- 80439
- 3834 Valley Drive
