Skip main navigation
Sold for $850,000
  • $850,000

    3835 Valley Drive, Evergreen, CO 80439

    4beds
    3,239sqft
    Single Family Residence
    Built in 1972
    1.08 Acres Lot
    $833,100 Zestimate®
    $262/sqft
    $5,839 Estimated rent

    Home value

    $833,100

    $791,000 - $875,000

    $5,839/mo

    Zestimate® history
    Loading
    Loading...

    Owner options

    List your home for rent

    $5,839/mo

    Rent Zestimate®

    Find your next renter with Zillow Rental Manager. Plus, with online applications, you can quickly screen prospective tenants – for free.

    Learn more

    $5,839/mo

    Rent Zestimate®

    Refinance and save

    $4,938/mo

    Est. payment

    Refinancing to a lower rate could help reduce your monthly payments and save thousands over the life of the loan.

    See today's rates

    $4,938/mo

    Est. payment

    Explore your selling options

    Work with a Zillow partner agent

    Leverage their expertise and Zillow's premium Showcase listings to get your home seen by more buyers.

    Get started

    List with your own agent

    Get your home in front of millions of buyers by listing it on Zillow.

    Learn how to do it

    Sell it yourself

    Take full control of how buyers see your home on Zillow by listing For Sale by Owner (FSBO).

    List your home

    What's special

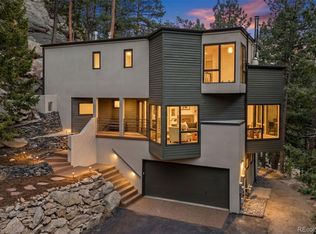
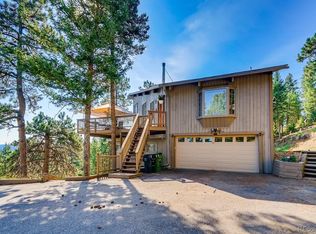
    Welcome to 3835 Valley Drive, a private mountain home set on a picturesque one-acre lot in Evergreen, surrounded by mature pine and aspen trees. With 4 bedrooms, 4 bathrooms, and 3,239 square feet, the property offers a thoughtful balance of space, comfort, and natural beauty. The main level is open and inviting, designed for both everyday living and effortless entertaining. Newly refinished hardwood floors run throughout, complemented by custom cherry cabinetry and stainless steel appliances in the well-appointed kitchen. The layout flows easily from one space to the next, while large windows fill the home with natural light and showcase the surrounding forest. Upstairs, three bedrooms and two bathrooms provide a functional layout, including a spacious primary suite with an en suite bath. Each room enjoys peaceful, treed views and a sense of privacy. The lower level adds versatility, featuring a fourth bedroom with a full en suite bath and soaking tub, along with its own fireplace. This flexible space can serve as a guest suite, secondary living room, or comfortable den. The unfinished basement offers excellent storage and future potential, complete with a mechanical room, half bathroom, and private exterior access - ideal for a workshop, recreation area, or expansion. Outdoor living is equally compelling. A sprawling composite deck with a plumbed gas fireplace creates a natural gathering space, perfect for enjoying quiet mornings or evenings under the trees. The one-acre lot provides both usable space and a peaceful setting. A detached two-car garage, additional storage, and room for a camper or recreational vehicles complete the property, offering a unique combination of functionality, flexibility, and mountain living. You're minutes from downtown Evergreen, Evergreen Lake, shopping and amenities - and less than 10 minutes to I-70 for ski resort or front range commutes.

    Zillow last checked:

    Listing updated:

    Listed by:

    Doug Pike 303-808-5310 doug@coloradoishome.com,

    LIV Sotheby's International Realty

    Bought with:

    Michael Nail, 100108817

    Aloha Real Estate LLC

    Source: REcolorado as distributed by MLS GRID,MLS#: 3206611MLS Logo

    Facts & features

    Interior

    Bedrooms & bathrooms
    • Bedrooms: 4
    • Bathrooms: 4
    • Full bathrooms: 2
    • 3/4 bathrooms: 1
    • 1/2 bathrooms: 1
    Bedroom
    • Description: Upper Level Primary With En Suite 3/4 Bath
    • Features: Primary Suite
    • Level: Upper
    Bedroom
    • Description: Upper Level Bedroom
    • Level: Upper
    Bedroom
    • Description: Upper Level Bedroom
    • Level: Upper
    Bedroom
    • Description: Huge Lower Level Primary With Fireplace - Also Previously Used As As Living Room. Wall Could Be Added To Increase Privacy.
    • Features: Primary Suite
    • Level: Lower
    Bathroom
    • Description: Upper Level En Suite Primary Bath.
    • Features: En Suite Bathroom
    • Level: Upper
    Bathroom
    • Description: Full Upper Level Bathroom With Soaking Tub
    • Level: Upper
    Bathroom
    • Description: Large Full Bathroom For Second Primary, Includes Soaking Tub And Shower.
    • Features: En Suite Bathroom
    • Level: Lower
    Bathroom
    • Description: Half Bath With Utility Sink And Storage
    • Level: Basement
    Bonus room
    • Description: Lower Level Unfinished Bonus Space, Perfect For Workshop Or Rec-Room. Separate Exterior Entry
    • Level: Basement
    Den
    • Description: Perfect Den Or Breakfast Nook
    • Level: Main
    Dining room
    • Description: Formal Dining Room With Refinished Oak Hardwood Floors
    • Level: Main
    Family room
    • Description: Spacious Main Floor Family Room With Expansive Windows
    • Level: Main
    Kitchen
    • Description: Open And Airy Kitchen, Stainless Appliances And Custom Cherry Cabinets
    • Level: Main
    Mud room
    • Description: Mudroom/Storage On The Back Of The Home With Separate Exterior Entrance
    • Level: Main
    Utility room
    • Description: Utility Room With Mechanicals
    • Level: Basement
    Heating
    • Electric, Forced Air, Radiant
    Cooling
    • None
    Appliances
    • Included: Dishwasher, Disposal, Dryer, Gas Water Heater, Microwave, Oven, Range, Range Hood, Refrigerator, Washer
    • Laundry: In Unit
    Features
    • Built-in Features, Entrance Foyer, Five Piece Bath, Kitchen Island, Pantry, Primary Suite, Walk-In Closet(s)
    • Flooring: Carpet, Tile, Wood
    • Windows: Double Pane Windows
    • Basement: Partial,Walk-Out Access
    • Number of fireplaces: 1
    • Fireplace features: Bedroom, Gas Log
    Interior area
    • Total structure area: 3,239
    • Total interior livable area: 3,239 sqft
    • Finished area above ground: 2,585
    • Finished area below ground: 0

    Property

    Parking
    • Total spaces: 2
    • Parking features: Asphalt
    • Garage spaces: 2
    Features
    • Levels: Multi/Split
    • Patio & porch: Deck
    • Exterior features: Fire Pit, Lighting, Rain Gutters
    • Fencing: None
    Lot
    • Size: 1.08 Acres
    • Features: Level, Many Trees, Sloped
    Details
    • Parcel number: 039373
    • Zoning: P-D
    • Special conditions: Standard

    Construction

    Type & style
    • Home type: SingleFamily
    • Architectural style: Mountain Contemporary
    • Property subtype: Single Family Residence
    Materials
    • Brick, Frame
    • Foundation: Slab
    Condition
    • Year built: 1972

    Utilities & green energy

    • Electric: 220 Volts
    • Sewer: Public Sewer
    • Water: Public
    • Utilities for property: Electricity Connected, Natural Gas Connected

    Community & HOA

    Community
    • Subdivision: Hiwan Hills
    HOA
    • Has HOA: Yes
    • Services included: Reserve Fund
    • HOA fee: $15 annually
    • HOA name: Hiwan Hills Improvement Association
    • HOA phone: 000-000-0000
    Location
    • Region: Evergreen

    Financial & listing details

    • Price per square foot: $262/sqft
    • Tax assessed value: $928,629
    • Annual tax amount: $5,081
    • Date on market: 3/20/2026
    • Listing terms: Cash,Conventional,VA Loan
    • Exclusions: Seller's Personal Property, Staging Items.
    • Ownership: Individual
    • Electric utility on property: Yes
    • Road surface type: Paved

    Price history

    DateEventPrice
    4/24/2026Sold$850,000+0.6%$262/sqft
    Source: REcolorado as distributed by MLS GRID #3206611 Report a problem
    4/4/2026Pending sale$845,000$261/sqft
    Source: REcolorado as distributed by MLS GRID #3206611 Report a problem
    3/28/2026Listed for sale$845,000$261/sqft
    Source: REcolorado as distributed by MLS GRID #3206611 Report a problem
    3/24/2026Pending sale$845,000$261/sqft
    Source: REcolorado as distributed by MLS GRID #3206611 Report a problem
    3/20/2026Listed for sale$845,000$261/sqft
    Source: REcolorado as distributed by MLS GRID #3206611 Report a problem

    Public tax history

    YearProperty taxesTax assessment
    2025$5,081 -0.3%$58,040 +4.5%
    2024$5,094 +8.4%$55,545
    2023$4,700 -1%$55,545 +11.6%
    2022$4,749 +26.2%$49,752 -2.8%
    2021$3,763 $51,183 +27.2%
    2020$3,763 +1.4%$40,246
    2019$3,710 -11.3%$40,246 -8.3%
    2018$4,185 $43,908
    2017$4,185 +27.5%$43,908 +20.9%
    2016$3,283 $36,304
    2015$3,283 -9.2%$36,304 -3.9%
    2014$3,616 +16%$37,783
    2013$3,118 +1.8%$37,783 +14.6%
    2012$3,062 +20.5%$32,968
    2011$2,540 +0.1%$32,968 +19.5%
    2010$2,538 -19.1%$27,590
    2009$3,139 +0.2%$27,590 -19%
    2008$3,131 -1.5%$34,050 -4.1%
    2007$3,178 -0.5%$35,490 +3.7%
    2006$3,195 -7.3%$34,230 -9.5%
    2005$3,445 +10.6%$37,840
    2004$3,115 +9.5%$37,840 +1.2%
    2003$2,843 +4.3%$37,390 +11.3%
    2002$2,727 +9.9%$33,590 +21.9%
    2001$2,482 +2.5%$27,560
    2000$2,422 $27,560
    Find assessor info on the county website

    Neighborhood: 80439

    Nearby schools

    GreatSchools rating
    Schools provided by the listing agent
    • Elementary: Bergen
    • Middle: Evergreen
    • High: Evergreen
    • District: Jefferson County R-1

    Source: REcolorado as distributed by MLS GRID. This data may not be complete. We recommend contacting the local school district to confirm school assignments for this home.

    Get a cash offer in 3 minutes
    Find out how much your home could sell for in as little as 3 minutes with a no-obligation cash offer.
    Estimated market value
    $833,100
    Get a cash offer in 3 minutes
    Find out how much your home could sell for in as little as 3 minutes with a no-obligation cash offer.
    Estimated market value
    $833,100