
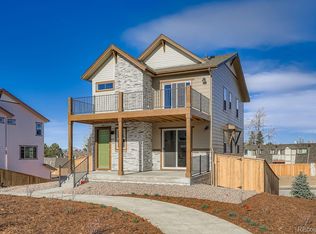
The Crescent Plan offers 1,921 square feet of thoughtfully designed living space across three levels-perfect for those seeking comfort, flexibility, and modern style. The basement level includes a 2-car garage and a spacious rec room, ideal for a media space, home gym, or casual entertaining area. On the main floor , enjoy an open-concept layout that brings together the kitchen, dining area, and great room-creating a bright, welcoming space for everyday living and hosting guests. A convenient powder bath and covered porch enhance both functionality and charm. Optional kitchen upgrades are available to personalize the heart of the home to your style and cooking needs. Upstairs, all three bedrooms are thoughtfully placed on the same level, including the primary suite with a walk-in closet and exclusive access to a private deck -perfect for a quiet morning coffee or evening unwind. Two additional bedrooms, a full bath, and a centrally located laundry room round out the upper level for added convenience. With its flexible spaces, outdoor connections, and upgrade options, The Crescent Plan offers modern living with room to grow. *Sample photos represent the floor plan, not the actual home.
This property is not currently displayed as for sale or rent on Zillow. This may be different from what's on other websites or public sources.