Stunning New Construction | Energy-Efficient | Exceptional Financing Opportunity
Welcome to this beautifully designed 1,836 sq ft home offering 3 bedrooms and 2.5 baths, and huge 3 car tandem garage! Where modern elegance meets everyday comfort. The heart of the home showcases white quartz countertops, a spacious oversized island, and hard-surface flooring throughout the main level, creating a clean, cohesive look perfect for both entertaining and daily living.
The primary suite is a true retreat, featuring soaring vaulted ceilings, elegant custom tile work, a large walk-in closet, and direct access to a generous private deck — the perfect place to start or end your day.
Enjoy outdoor living on the huge covered front porch, while the 3-car tandem garage with exceptionally high ceilings provides incredible storage and flexibility for vehicles, gear, and hobbies.
This home is built for the future with full solar panels and super energy-efficient construction, delivering impressive utility savings and year-round comfort.
Incredible financing opportunity: Secure a 30-year fixed interest rate with the use of the preferred lender — a rare chance to lock in long-term affordability in today’s market.
This home truly checks every box for style, space, efficiency, and value.
Sold for $624,990
$624,990
3852 W 83rd Lane, Westminster, CO 80031
3beds
1,806sqft
Single Family Residence
Built in 2025
2,840 Square Feet Lot
$613,400 Zestimate®
$346/sqft
$2,903 Estimated rent
Home value
$613,400
$577,000 - $656,000
$2,903/mo
Zestimate® history
Owner options
List your home for rent
$2,903/mo
Rent Zestimate®
Find your next renter with Zillow Rental Manager. Plus, with online applications, you can quickly screen prospective tenants – for free.
$2,903/mo
Rent Zestimate®
Refinance and save
$3,778/mo
Est. payment
Refinancing to a lower rate could help reduce your monthly payments and save thousands over the life of the loan.
$3,778/mo
Est. payment
Explore your selling options
Work with a Zillow partner agent
Leverage their expertise and Zillow's premium Showcase listings to get your home seen by more buyers.
Get startedList with your own agent
Get your home in front of millions of buyers by listing it on Zillow.
Learn how to do itSell it yourself
Take full control of how buyers see your home on Zillow by listing For Sale by Owner (FSBO).
List your homeWhat's special
Huge covered front porchElegant custom tile workSoaring vaulted ceilingsFull solar panelsLarge walk-in closetSpacious oversized islandWhite quartz countertops
Zillow last checked:
Listing updated:
Listed by:
Batey McGraw mls.co@dreamfindershomes.com,
DFH Colorado Realty LLC
Bought with:
Kathy Luu, 100092300
HomeSmart Realty
Source: REcolorado as distributed by MLS GRID,MLS#: 8433058
Facts & features
Interior
Bedrooms & bathrooms
- Bedrooms: 3
- Bathrooms: 3
- Full bathrooms: 2
- 1/2 bathrooms: 1
- Main level bathrooms: 1
Bedroom
- Features: Primary Suite
- Level: Upper
- Area: 156 Square Feet
- Dimensions: 13 x 12
Bedroom
- Level: Upper
- Area: 110 Square Feet
- Dimensions: 11 x 10
Bedroom
- Level: Upper
- Area: 110 Square Feet
- Dimensions: 11 x 10
Bathroom
- Level: Upper
Bathroom
- Level: Upper
Bathroom
- Level: Main
Dining room
- Level: Main
- Area: 108 Square Feet
- Dimensions: 6 x 18
Great room
- Level: Main
- Area: 324 Square Feet
- Dimensions: 18 x 18
Kitchen
- Level: Main
Laundry
- Level: Upper
Mud room
- Level: Basement
Heating
- Forced Air, Natural Gas
Cooling
- Central Air
Appliances
- Included: Dishwasher, Disposal, Microwave, Oven, Range Hood, Tankless Water Heater
- Laundry: In Unit
Features
- Eat-in Kitchen, High Ceilings, Kitchen Island, Open Floorplan, Pantry, Primary Suite, Quartz Counters, Smoke Free, Solid Surface Counters, Walk-In Closet(s), Wired for Data
- Flooring: Carpet, Tile, Wood
- Windows: Double Pane Windows
- Basement: Finished,Sump Pump
Interior area
- Total structure area: 1,806
- Total interior livable area: 1,806 sqft
- Finished area above ground: 1,806
- Finished area below ground: 0
Property
Parking
- Total spaces: 3
- Parking features: Concrete, Dry Walled, Electric Vehicle Charging Station(s), Lighted, Storage
- Attached garage spaces: 3
Features
- Levels: Three Or More
- Entry location: Exterior Access
- Patio & porch: Covered, Deck, Front Porch
- Exterior features: Lighting, Private Yard
- Fencing: Full
Lot
- Size: 2,840 Square Feet
- Features: Corner Lot, Irrigated, Landscaped, Open Space, Sprinklers In Front
Details
- Parcel number: 171930421078
- Zoning: Residential
- Special conditions: Standard
Construction
Type & style
- Home type: SingleFamily
- Architectural style: Contemporary
- Property subtype: Single Family Residence
Materials
- Brick, Cement Siding, Frame
- Foundation: Concrete Perimeter
Condition
- New Construction,Under Construction
- New construction: Yes
- Year built: 2025
Details
- Builder model: Arbor
- Builder name: Dream Finder Homes
- Warranty included: Yes
Utilities & green energy
- Electric: 110V, 220 Volts
- Sewer: Public Sewer
- Water: Public
- Utilities for property: Electricity Connected, Internet Access (Wired), Natural Gas Connected
Green energy
- Energy efficient items: HVAC, Water Heater
Community & HOA
Community
- Security: Carbon Monoxide Detector(s), Smoke Detector(s)
- Subdivision: Uplands
HOA
- Has HOA: Yes
- Amenities included: Park, Parking, Playground, Trail(s)
- Services included: Maintenance Grounds, Recycling, Snow Removal, Trash
- HOA fee: $130 monthly
- HOA name: Uplands
- HOA phone: 720-555-5555
Location
- Region: Westminster
Financial & listing details
- Price per square foot: $346/sqft
- Annual tax amount: $5,900
- Date on market: 2/27/2026
- Listing terms: Cash,Conventional,FHA,Jumbo,VA Loan
- Exclusions: None
- Ownership: Builder
- Electric utility on property: Yes
- Road surface type: Alley Paved
Price history
| Date | Event | Price |
|---|---|---|
| 3/27/2026 | Sold | $624,990-1.6%$346/sqft |
Source:  REcolorado as distributed by MLS GRID #8433058 Report a problem REcolorado as distributed by MLS GRID #8433058 Report a problem | ||
| 3/3/2026 | Pending sale | $634,990$352/sqft |
Source: REcolorado as distributed by MLS GRID #8433058 Report a problem | ||
| 2/25/2026 | Price change | $634,990-2.3%$352/sqft |
Source:  Dream Finders Homes Report a problem Dream Finders Homes Report a problem | ||
| 11/25/2025 | Price change | $649,990-1.5%$360/sqft |
Source: Dream Finders Homes Report a problem | ||
| 10/17/2025 | Listed for sale | $659,990-0.9%$365/sqft |
Source: Dream Finders Homes Report a problem | ||
| 8/20/2025 | Listing removed | $665,990$369/sqft |
Source: Dream Finders Homes Report a problem | ||
| 7/16/2025 | Price change | $665,990+0.3%$369/sqft |
Source: Dream Finders Homes Report a problem | ||
| 7/11/2025 | Price change | $664,129-0.9%$368/sqft |
Source: Dream Finders Homes Report a problem | ||
| 7/3/2025 | Price change | $669,989-0.3%$371/sqft |
Source: Dream Finders Homes Report a problem | ||
| 6/30/2025 | Price change | $672,161+0.3%$372/sqft |
Source: Dream Finders Homes Report a problem | ||
| 6/26/2025 | Listed for sale | $669,990$371/sqft |
Source:  IRES as distributed by MLS GRID #1037799 Report a problem IRES as distributed by MLS GRID #1037799 Report a problem | ||
Public tax history
Tax history is unavailable.
Neighborhood: 80031
Nearby homes
- $706,5834 bd4 ba2.3k sqft3858 W 83rd Ln, Westminster, CO 80031New Construction
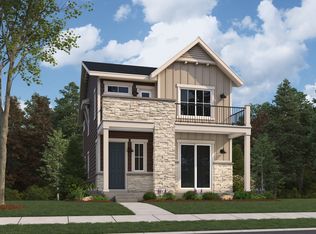
- $699,9904 bd4 ba2.3k sqft3842 W 83rd Ln, Westminster, CO 80031New Construction

- $674,0003 bd3 ba1.9k sqft3834 W 82nd Ln, Westminster, CO 80031Off Market
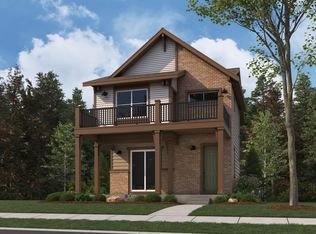
- $554,9903 bd3 ba1.5k sqft3841 W 82nd Ln, Westminster, CO 80031New Construction

- $649,9904 bd4 ba2.1k sqft3862 W 83rd Ln, Westminster, CO 80031New Construction
- $569,9903 bd3 ba1.6k sqft3845 W 82nd Ln, Westminster, CO 80031New Construction
- $668,7003 bd3 ba1.8k sqft3848 W 83rd Ln, Westminster, CO 80031Off Market
- $559,9903 bd3 ba1.5k sqft3851 W 82nd Ln, Westminster, CO 80031New Construction
Nearby schools
GreatSchools rating
- 4/10John E. Flynn A Marzano AcademyGrades: PK-8Distance: 0.5 mi
- 2/10Westminster High SchoolGrades: 9-12Distance: 1.9 mi
- 2/10Shaw Heights Middle SchoolGrades: 6-8Distance: 0.6 mi
Schools provided by the listing agent
- Elementary: Mesa
- Middle: Shaw Heights
- High: Westminster
- District: Westminster Public Schools
Source: REcolorado as distributed by MLS GRID. This data may not be complete. We recommend contacting the local school district to confirm school assignments for this home.
Get a cash offer in 3 minutes
Find out how much your home could sell for in as little as 3 minutes with a no-obligation cash offer.
Estimated market value
$613,400
Get a cash offer in 3 minutes
Find out how much your home could sell for in as little as 3 minutes with a no-obligation cash offer.
Estimated market value
$613,400
- Colorado
- Adams County
- Westminster
- 80031
- 3852 W 83rd Lane
Nearby cities
Nearby zip codes
Other Westminster Topics
