Welcome to Pinecrest Ridge, a serene new community nestled in the heart of Evergreen, featuring 52 beautifully crafted townhomes and duplexes. Embrace mountain living with convenient access to scenic trails, downtown Evergreen, and Evergreen Lake, where you can enjoy fishing, canoeing, boating, ice-skating, and walking trails. Whether you're looking for a second home getaway or a primary residence. Design selections have been made. Price includes upgrades, lot premium, and receive up to $20K from builder + 5K if using the preferred lender. 2024 Taxes are expected to be 1.2% of the purchase price. Step into this stunning new construction home, thoughtfully designed with upgrades galore and luxurious finishes throughout. The heart of the home is the spacious kitchen, where an oversized island invites you to gather for cooking and entertaining. Beautiful satin white soft-close cabinets pair seamlessly with natural stone colors, creating a timeless elegance. Cozy up by the gas fireplace on those chilly winter evenings, or relax in the luxurious primary suite, which features a lux bath with dual vanities and natural stone accents. Upgraded carpet throughout the home adds both comfort and style, making every room feel warm and inviting. Stay cool in the summer with air conditioning, and enjoy the outdoor deck, perfect for relaxing or hosting activities. With nearly $50,000 in upgrades, this home offers both modern luxury and timeless comfort. James Hardie Fiber Cement Siding – Class A Fire Rating, Fully Sprinklered, Owens Corning Oakridge Roof Shingles - Class A Fire Resistance (Highest Resistance) Photos are for illustrative purposes only and may not be an exact representation of the final home. All dimensions, including room measurements, are approximate and should be independently verified by the buyer.
Sold for $963,500
$963,500
3834 Whispering Sage Street, Evergreen, CO 80439
3beds
2,721sqft
Duplex
Built in 2024
4,762 Square Feet Lot
$928,500 Zestimate®
$354/sqft
$4,589 Estimated rent
Home value
$928,500
$864,000 - $993,000
$4,589/mo
Zestimate® history
Owner options
List your home for rent
$4,589/mo
Rent Zestimate®
Find your next renter with Zillow Rental Manager. Plus, with online applications, you can quickly screen prospective tenants – for free.
$4,589/mo
Rent Zestimate®
Refinance and save
$4,633/mo
Est. payment
Refinancing to a lower rate could help reduce your monthly payments and save thousands over the life of the loan.
$4,633/mo
Est. payment
Explore your selling options
Work with a Zillow partner agent
Leverage their expertise and Zillow's premium Showcase listings to get your home seen by more buyers.
Get startedList with your own agent
Get your home in front of millions of buyers by listing it on Zillow.
Learn how to do itSell it yourself
Take full control of how buyers see your home on Zillow by listing For Sale by Owner (FSBO).
List your homeWhat's special
Gas fireplaceNatural stone accentsOutdoor deckLuxurious primary suiteUpgraded carpetSpacious kitchenDual vanities
Zillow last checked:
Listing updated:
Listed by:
Angie Sudberry 720-435-2183 angiesudberry@gmail.com,
Invalesco Real Estate,
Invalesco New Home Advisors Team 720-580-9196,
Invalesco Real Estate
Bought with:
Other MLS Non-REcolorado
NON MLS PARTICIPANT
Source: REcolorado as distributed by MLS GRID,MLS#: 7095210
Facts & features
Interior
Bedrooms & bathrooms
- Bedrooms: 3
- Bathrooms: 3
- Full bathrooms: 2
- 1/2 bathrooms: 1
- Main level bathrooms: 2
- Main level bedrooms: 1
Bedroom
- Description: Primary Bedroom, With Walk-In Closet Closet Featuring A Custom System By Closet Factory
- Level: Main
- Area: 182 Square Feet
- Dimensions: 13 x 14
Bedroom
- Description: Upgraded Carpet
- Level: Lower
- Area: 121 Square Feet
- Dimensions: 11 x 11
Bedroom
- Description: Quality Carpet
- Level: Lower
- Area: 121 Square Feet
- Dimensions: 11 x 11
Bathroom
- Description: Luxurious Oversized Primary Bath With Dual Vanities And Upgraded Tile For Zen Feeling
- Level: Main
- Area: 110 Square Feet
- Dimensions: 11 x 10
Bathroom
- Description: Powder
- Level: Main
Bathroom
- Description: Hall Bath With Upgraded Tile
- Level: Lower
Dining room
- Description: Open Floor Plan
- Level: Main
- Area: 182 Square Feet
- Dimensions: 13 x 14
Kitchen
- Description: Oversized Island With Upgraded Quartz, Perfect For Entertaining
- Level: Main
- Area: 224 Square Feet
- Dimensions: 14 x 16
Laundry
- Level: Main
Living room
- Description: Expansive Living Room With Natural Light And Upgraded Gas Fireplace And Laminate Flooring
- Level: Main
- Area: 192 Square Feet
- Dimensions: 12 x 16
Media room
- Description: Expansive Lower-Level Space With Plumbing For A Wet Bar Included
- Level: Lower
Heating
- Forced Air
Cooling
- Central Air
Appliances
- Included: Dishwasher, Disposal, Microwave, Oven, Range, Refrigerator, Tankless Water Heater
- Laundry: In Unit
Features
- Ceiling Fan(s), Eat-in Kitchen, Entrance Foyer, High Ceilings, High Speed Internet, Kitchen Island, Open Floorplan, Pantry, Primary Suite, Quartz Counters, Radon Mitigation System, Smart Thermostat, Smoke Free, Vaulted Ceiling(s), Walk-In Closet(s), Wet Bar, Wired for Data
- Flooring: Carpet, Laminate, Tile
- Windows: Double Pane Windows
- Basement: Exterior Entry,Finished,Interior Entry,Walk-Out Access
- Number of fireplaces: 1
- Fireplace features: Gas, Living Room
- Common walls with other units/homes: End Unit,1 Common Wall
Interior area
- Total structure area: 2,721
- Total interior livable area: 2,721 sqft
- Finished area above ground: 1,351
- Finished area below ground: 1,370
Property
Parking
- Total spaces: 2
- Parking features: Concrete, Dry Walled, Insulated Garage, Oversized
- Attached garage spaces: 2
Features
- Levels: Two
- Stories: 2
- Entry location: Ground
- Patio & porch: Covered, Deck, Front Porch, Patio
- Exterior features: Balcony, Rain Gutters
- Fencing: None
Lot
- Size: 4,762 Square Feet
- Features: Foothills, Landscaped, Master Planned, Mountainous, Near Ski Area
Details
- Parcel number: 518541
- Zoning: P-D (Planned Development)
- Special conditions: Standard
Construction
Type & style
- Home type: SingleFamily
- Architectural style: Mountain Contemporary
- Property subtype: Duplex
- Attached to another structure: Yes
Materials
- Frame, Stone
- Foundation: Concrete Perimeter, Structural
- Roof: Composition
Condition
- New Construction
- New construction: Yes
- Year built: 2024
Details
- Builder model: Windom
- Builder name: Ascent Builders
- Warranty included: Yes
Utilities & green energy
- Electric: 110V, 220 Volts
- Sewer: Public Sewer
- Water: Public
- Utilities for property: Cable Available, Electricity Connected, Natural Gas Available, Natural Gas Connected, Phone Connected
Green energy
- Energy efficient items: Appliances, Construction, Exposure/Shade, HVAC, Insulation, Lighting, Roof, Thermostat, Water Heater, Windows
Community & HOA
Community
- Security: Carbon Monoxide Detector(s), Video Doorbell
- Subdivision: Pinecrest Ridge
HOA
- Has HOA: Yes
- Services included: Irrigation, Maintenance Grounds, Maintenance Structure, Recycling, Road Maintenance, Snow Removal, Trash
- HOA fee: $150 monthly
- HOA name: Pinecrest Townhome Owners
- HOA phone: 303-459-4947
Location
- Region: Evergreen
Financial & listing details
- Price per square foot: $354/sqft
- Tax assessed value: $966,068
- Annual tax amount: $5,651
- Date on market: 10/1/2024
- Listing terms: 1031 Exchange,Cash,Conventional,FHA,Jumbo
- Exclusions: None
- Ownership: Builder
- Electric utility on property: Yes
- Road surface type: Paved
Price history
| Date | Event | Price |
|---|---|---|
| 3/13/2025 | Sold | $963,500$354/sqft |
Source:  REcolorado as distributed by MLS GRID #7095210 Report a problem REcolorado as distributed by MLS GRID #7095210 Report a problem | ||
| 2/13/2025 | Pending sale | $963,500$354/sqft |
Source: REcolorado as distributed by MLS GRID #7095210 Report a problem | ||
| 10/1/2024 | Listed for sale | $963,500$354/sqft |
Source: REcolorado as distributed by MLS GRID #7095210 Report a problem | ||
Public tax history
| Year | Property taxes | Tax assessment |
|---|---|---|
| 2025 | $6,121 +8.3% | $60,380 +78.1% |
| 2024 | $5,651 +26.2% | $33,897 |
| 2023 | $4,478 | $33,897 +28.3% |
| 2022 | -- | $26,425 |
Find assessor info on the county website
Neighborhood: 80439
Nearby homes
- $875,0003 bd3 ba2.8k sqft3844 Whispering Sage St, Evergreen, CO 80439For Sale
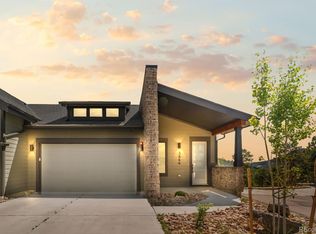
- $962,7783 bd3 ba2.7k sqft3832 Whispering Sage St, Evergreen, CO 80439Sold
- from $849,0003 bd3 ba2.1k sqftMonarch Plan, Pinecrest Ridge, Evergreen, CO 80439New Construction

- from $849,0003 bd3 ba2.1k sqftCottonwood Plan, Pinecrest Ridge, Evergreen, CO 80439New Construction
- from $950,0003 bd3 ba2.7k sqftWindom Plan, Pinecrest Ridge, Evergreen, CO 80439New Construction
- $972,5003 bd3 ba2.6k sqft3823 Whispering Sage St, Evergreen, CO 80439Sold
- $879,0003 bd3 ba2.5k sqft3833 Whispering Sage St, Evergreen, CO 80439New Construction
- $--13.2 AcresPalo Verde, Evergreen, CO 80439Off Market
Nearby schools
GreatSchools rating
- NABergen Meadow Primary SchoolGrades: PK-2Distance: 2.6 mi
- 8/10Evergreen Middle SchoolGrades: 6-8Distance: 2.5 mi
- 9/10Evergreen High SchoolGrades: 9-12Distance: 1.7 mi
Schools provided by the listing agent
- Elementary: Bergen
- Middle: Evergreen
- High: Evergreen
- District: Jefferson County R-1
Source: REcolorado as distributed by MLS GRID. This data may not be complete. We recommend contacting the local school district to confirm school assignments for this home.
Get a cash offer in 3 minutes
Find out how much your home could sell for in as little as 3 minutes with a no-obligation cash offer.
Estimated market value
$928,500
Get a cash offer in 3 minutes
Find out how much your home could sell for in as little as 3 minutes with a no-obligation cash offer.
Estimated market value
$928,500
- Colorado
- Jefferson County
- Evergreen
- 80439
- 3834 Whispering Sage Street
Nearby cities
Nearby neighborhoods
Nearby zip codes
Other Evergreen Topics
