
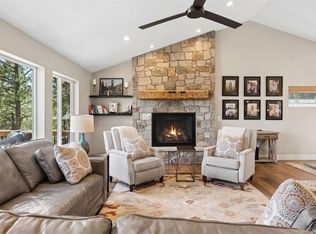
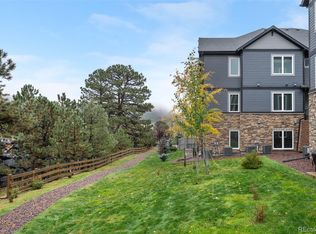
Experience the ease of true LOCK-AND-LEAVE living in this meticulously maintained, recently constructed home. Private, cul-de-sac living, this END UNIT lives like a single standing home. Very lightly lived in for just over 2 years, with no smoking and no pets, this home feels like new construction without the new construction wait or pricing, or additional expenses which come after closing on new construction! HIGHLY DESIRABLE LOCATION AND WALKABILITY near downtown Evergreen, Evergreen Lake, and only steps from amenities and trails, convenience is a paramount feature of this residence. Soaring high ceilings greet you as you step inside, and natural light floods the open floor plan from an abundance of windows. The lower walkout level features 12-FOOT CEILINGS, bringing massive volume to the spacious rooms. Glass French Doors open up to an oversized bonus room, while the huge family room is the perfect area for the largest of your gatherings. Clean, bright, modern finishes grace the attractive, functional layout on both levels, and the MAIN FLOOR PRIMARY BEDROOM makes this a great choice for ease of living. Forget the stress and expense of exterior home maintenance, landscaping, and snow removal - it's all done for you.
For sale
$875,000
3844 Whispering Sage Street, Evergreen, CO 80439
3beds
2,808sqft
:
Get pre-qualified$5,762/mo
Duplex
Built in 2023
4,356 Square Feet Lot
$-- Zestimate®
$312/sqft
$350/mo HOA
What's special
- 18 days |
- 1,275 |
- 40 |
Zillow last checked:
Listing updated:
Listed by:
Clare Day 720-341-7456 homes@clareday.com,
The Clare Day Collective
Source: REcolorado as distributed by MLS GRID,MLS#: 9501508
Facts & features
Interior
Bedrooms & bathrooms
- Bedrooms: 3
- Bathrooms: 3
- Full bathrooms: 1
- 3/4 bathrooms: 1
- 1/2 bathrooms: 1
- Main level bathrooms: 2
- Main level bedrooms: 1
Bedroom
- Description: Large Window, Lots Of Natural Light
- Features: Primary Suite
- Level: Main
Bedroom
- Level: Basement
Bedroom
- Level: Basement
Bathroom
- Description: Discreetly Located Off Back Hallway
- Level: Main
Bathroom
- Description: Oversized Shower, Large Double Vanity, Huge Walk In Closet, Large Linen Closet
- Features: Primary Suite
- Level: Main
Bathroom
- Level: Basement
Bonus room
- Description: Glass French Doors
- Level: Basement
Dining room
- Level: Main
Family room
- Description: Large Slider Letting In Lots Of Natural Light, Soaring 12ft Ceilings
- Level: Basement
Kitchen
- Description: Open To Dining And Living Rooms, Large Kitchen Island, Kitchenaid Stainless Appliances, Over Cabinet Windows
- Level: Main
Laundry
- Description: Extra Cabinetry For Storage
- Level: Main
Living room
- Description: Modern Stacked Stone Fireplace, Slider Leading To Large Deck, Lots Of Natrual Light
- Level: Main
Utility room
- Description: Lots Of Extra Space For Storage! Lots Of Space!
- Level: Basement
Heating
- Forced Air
Cooling
- Central Air
Appliances
- Included: Cooktop, Dishwasher, Disposal, Double Oven, Gas Water Heater, Microwave, Refrigerator
- Laundry: In Unit
Features
- Eat-in Kitchen, High Ceilings, High Speed Internet, Kitchen Island, Open Floorplan, Primary Suite, Quartz Counters, Smoke Free
- Flooring: Carpet, Vinyl
- Windows: Double Pane Windows, Window Coverings
- Basement: Finished,Full,Walk-Out Access
- Number of fireplaces: 1
- Fireplace features: Gas, Living Room
- Common walls with other units/homes: End Unit,1 Common Wall
Interior area
- Total structure area: 2,808
- Total interior livable area: 2,808 sqft
- Finished area above ground: 1,424
- Finished area below ground: 1,384
Property
Parking
- Total spaces: 2
- Parking features: Concrete
- Attached garage spaces: 2
Features
- Levels: Two
- Stories: 2
- Patio & porch: Deck, Front Porch
- Fencing: None
- Has view: Yes
- View description: Mountain(s)
Lot
- Size: 4,356 Square Feet
- Features: Cul-De-Sac, Near Public Transit, Near Ski Area
Details
- Parcel number: 518543
- Special conditions: Standard
Construction
Type & style
- Home type: SingleFamily
- Architectural style: Contemporary
- Property subtype: Duplex
- Attached to another structure: Yes
Materials
- Cement Siding, Frame
- Foundation: Concrete Perimeter, Slab
Condition
- Year built: 2023
Utilities & green energy
- Electric: 110V, 220 Volts, 220 Volts in Garage
- Sewer: Public Sewer
- Water: Public
- Utilities for property: Electricity Connected, Internet Access (Wired), Natural Gas Connected, Phone Connected
Community & HOA
Community
- Subdivision: Pinecrest Village
HOA
- Has HOA: Yes
- Services included: Reserve Fund, Irrigation, Maintenance Grounds, Maintenance Structure, Recycling, Road Maintenance, Snow Removal, Trash
- HOA fee: $350 monthly
- HOA name: Pinecrest Townhomes
- HOA phone: 303-459-4947
Location
- Region: Evergreen
Financial & listing details
- Price per square foot: $312/sqft
- Tax assessed value: $863,078
- Annual tax amount: $10,039
- Date on market: 7/10/2026
- Listing terms: 1031 Exchange,Cash,Conventional,Jumbo,Other
- Exclusions: None - Home Is Vacant.
- Ownership: Corporation/Trust
- Electric utility on property: Yes
- Road surface type: Paved
Estimated market value
Not available
Estimated sales range
Not available
Not available
Price history
| Date | Event | Price |
|---|---|---|
| 7/10/2026 | Listed for sale | $875,000+1.4%$312/sqft |
Source:  REcolorado as distributed by MLS GRID #9501508 Report a problem REcolorado as distributed by MLS GRID #9501508 Report a problem | ||
| 12/5/2022 | Sold | $863,078$307/sqft |
Source: Public Record Report a problem | ||
Public tax history
| Year | Property taxes | Tax assessment |
|---|---|---|
| 2025 | $11,195 +8.3% | $53,943 -13% |
| 2024 | $10,335 +130.8% | $61,996 |
| 2023 | $4,478 | $61,996 +134.6% |
| 2022 | -- | $26,425 |
Find assessor info on the county website
Monthly payment
Est. payment
Payment breakdown
Explore the cost of this home by adjusting the details. Changes won't be saved.Climate risks
Neighborhood: 80439
Nearby schools
GreatSchools rating
- NABergen Meadow Primary SchoolGrades: PK-2Distance: 2.7 mi
- 8/10Evergreen Middle SchoolGrades: 6-8Distance: 2.5 mi
- 9/10Evergreen High SchoolGrades: 9-12Distance: 1.7 mi
Schools provided by the listing agent
- Elementary: Bergen
- Middle: Evergreen
- High: Evergreen
- District: Jefferson County R-1
Source: REcolorado as distributed by MLS GRID. This data may not be complete. We recommend contacting the local school district to confirm school assignments for this home.
- $963,5003 bd3 ba2.7k sqft3834 Whispering Sage St, Evergreen, CO 80439Sold

- $962,7783 bd3 ba2.7k sqft3832 Whispering Sage St, Evergreen, CO 80439Sold
- $794,3003 bd2 ba2.1k sqft3851 Harmans Ridge Trl, Evergreen, CO 80439Off Market
- $879,0003 bd3 ba2.5k sqft3833 Whispering Sage St, Evergreen, CO 80439New Construction
- $781,8003 bd2 ba2.1k sqft3853 Harmans Ridge Trl, Evergreen, CO 80439Off Market
- $793,0003 bd2 ba2.1k sqft3861 Harmans Ridge Trl, Evergreen, CO 80439Off Market
- $--13.2 AcresPalo Verde, Evergreen, CO 80439Off Market
- $972,5003 bd3 ba2.6k sqft3823 Whispering Sage St, Evergreen, CO 80439Sold
A local agent can set up tours, give advice and negotiate with sellers.
Similar homes
- $1,075,0003 bd3 ba2.1k sqft30319 Lone Spruce Road, Evergreen, CO 80439New Construction
 MLS ID #8880620, Nancy Silverman, LIV Sotheby's International Realty. REcolorado as distributed by MLS GRID
 - $685,0003 bd3 ba1.7k sqft31161 Black Eagle Drive #301, Evergreen, CO 80439For Sale
 MLS ID #7923752, Clare Day, The Clare Day Collective. REcolorado as distributed by MLS GRID
 - $899,0003 bd3 ba2.4k sqft191 Diamond Drive, Pine, CO 80470For Sale
 MLS ID #8151627, Deanna McHenry, Keller Williams Foothills Realty. REcolorado as distributed by MLS GRID
 - $975,0004 bd4 ba4.1k sqft11549 Nichols Way, Conifer, CO 80433For Sale
 MLS ID #6224765, Dawn Zalfa, Coldwell Banker Realty 28. REcolorado as distributed by MLS GRID
 - $775,0003 bd3 ba2.2k sqft11725 Tomahawk Trail, Conifer, CO 80433For SaleMLS ID #2125150, Billy Wiegner, Compass - Denver. REcolorado as distributed by MLS GRID
- $899,5003 bd3 ba2.6k sqft408 Stage Coach Lane, Bailey, CO 80421New ConstructionMLS ID #5235173, Alyssa Hokanson, Jump Living. REcolorado as distributed by MLS GRID
- $895,0004 bd5 ba3.9k sqft9386 Bross St, Arvada, CO 80007For Sale
 MLS ID #1062278, Kelly Moye, Compass-Denver. IRES as distributed by MLS GRID
 - $615,0003 bd3 ba1.4k sqft31192 Black Eagle Drive #302, Evergreen, CO 80439For SaleMLS ID #2765585, Deborah Simon, LIV Sotheby's International Realty. REcolorado as distributed by MLS GRID
- $769,9994 bd4 ba2.4k sqft15612 W Floyd Drive, Morrison, CO 80465For SaleMLS ID #6625804, Katrina Friedman, Milehimodern. REcolorado as distributed by MLS GRID
- $889,8754 bd4 ba4k sqft9300 Dunraven Street, Arvada, CO 80007For SaleMLS ID #1566007, Kimberly Junior, Coldwell Banker Realty 14. REcolorado as distributed by MLS GRID
- $850,0004 bd4 ba3k sqft8908 Buttonwillow Drive, Littleton, CO 80125For SaleMLS ID #2334346, Tanya Freed, LUX Real Estate Company ERA Powered. REcolorado as distributed by MLS GRID
- $899,9004 bd4 ba3k sqft3002 S Elati Street, Englewood, CO 80110For SaleMLS ID #6397538, Ilona Botton, Hoods, The Denver Agency LLC. REcolorado as distributed by MLS GRID
- $900,0003 bd3 ba3.5k sqft11460 Stonewash Lane, Littleton, CO 80125For SaleMLS ID #1823468, Jillian Schneggenburger, Thrive Real Estate Group. REcolorado as distributed by MLS GRID
- $898,0003 bd4 ba2.2k sqft1727 Julian Street, Denver, CO 80204For SaleMLS ID #9225003, Jennifer Apel, Compass - Denver. REcolorado as distributed by MLS GRID
- $1,035,0005 bd4 ba3.9k sqft6687 W Jewell Place, Denver, CO 80227For SaleMLS ID #6629858, Kennedy Kirschbaum, Orchard Brokerage LLC. REcolorado as distributed by MLS GRID
- $895,0004 bd3 ba3.4k sqft8330 Taft Street, Arvada, CO 80005For SaleMLS ID #9205392, Maria Vitale, LIV Sotheby's International Realty. REcolorado as distributed by MLS GRID
- $825,0005 bd4 ba3.6k sqft4373 S Jellison Way, Littleton, CO 80123For SaleMLS ID #4283000, Torrey Drake, Guide Real Estate. REcolorado as distributed by MLS GRID
- $770,0004 bd3 ba2.9k sqft6550 S Oak Court, Littleton, CO 80127For SaleMLS ID #4737421, Rachael Haslage, Success Realty Experts, LLC. REcolorado as distributed by MLS GRID
- $830,0004 bd4 ba2.9k sqft9112 Moondance Drive, Littleton, CO 80125For SaleMLS ID #8034304, Mary Roth, Keller Williams Real Estate LLC. REcolorado as distributed by MLS GRID
- $829,9004 bd5 ba3.6k sqft18340 W 84th Place, Arvada, CO 80007For SaleMLS ID #5080045, Daria Drago, Right Choice Realty LLC. REcolorado as distributed by MLS GRID
