Welcome to this stunning 5 Bedroom, 3.5 bath home located in the sought after Stone Ridge Estates, just off 195 close to the Paris Golf and Country Club! Spanning over 3700 square ft on a generous 2.26 acres lot, this residence features vaulted ceilings and an inviting entry with gorgeous staircase. The chef's kitchen is designed for culinary enthusiasts that enjoy entertaining and opens to light filled rooms that enhance the homes spacious feel. Additional highlights include a covered patio, sprinkler system and hand scraped hardwood floors. The property also boasts a three car garage and a circular drive with a covered porte cochere for added convenience. Situated within the North Lamar ISD, this home offers both comfort, space and accessibility in an attractive neighborhood!
Sold
Price Unknown
3835 48th St NE, Paris, TX 75462
5beds
3,700sqft
Single Family Residence
Built in 2004
2.27 Acres Lot
$706,800 Zestimate®
$--/sqft
$3,837 Estimated rent
Home value
$706,800
Estimated sales range
Not available
$3,837/mo
Zestimate® history
Owner options
List your home for rent
$3,837/mo
Rent Zestimate®
Find your next renter with Zillow Rental Manager. Plus, with online applications, you can quickly screen prospective tenants – for free.
$3,837/mo
Rent Zestimate®
Refinance and save
Refinancing to a lower rate could help reduce your monthly payments and save thousands over the life of the loan.
Explore your selling options
Work with a Zillow partner agent
Leverage their expertise and Zillow's premium Showcase listings to get your home seen by more buyers.
Get startedList with your own agent
Get your home in front of millions of buyers by listing it on Zillow.
Learn how to do itSell it yourself
Take full control of how buyers see your home on Zillow by listing For Sale by Owner (FSBO).
List your homeWhat's special
Hand scraped hardwood floorsThree car garageCovered patioVaulted ceilingsSprinkler system
Zillow last checked:
Listing updated:
Listed by:
Sherrie Holbert 0229909,
Century 21 Executive Realty 903-785-6427
Bought with:
Kristi Hearne, 0811430
Century 21 Executive Realty
Source: NTREIS,MLS#: 21258793
Facts & features
Interior
Bedrooms & bathrooms
- Bedrooms: 5
- Bathrooms: 4
- Full bathrooms: 3
- 1/2 bathrooms: 1
Primary bedroom
- Features: Ceiling Fan(s), Dual Sinks, Garden Tub/Roman Tub, Separate Shower, Walk-In Closet(s)
- Level: First
- Dimensions: 15 x 16
Bedroom
- Features: Walk-In Closet(s)
- Level: First
- Dimensions: 12 x 14
Bedroom
- Features: Ceiling Fan(s), Walk-In Closet(s)
- Level: Second
- Dimensions: 16 x 13
Bedroom
- Features: Ceiling Fan(s), Walk-In Closet(s)
- Level: Second
- Dimensions: 14 x 11
Bedroom
- Features: Ceiling Fan(s), Walk-In Closet(s)
- Level: Second
- Dimensions: 13 x 19
Breakfast room nook
- Level: First
- Dimensions: 12 x 8
Den
- Level: First
- Dimensions: 15 x 19
Dining room
- Level: First
- Dimensions: 14 x 10
Kitchen
- Features: Breakfast Bar, Built-in Features, Granite Counters
- Level: First
- Dimensions: 16 x 12
Living room
- Level: First
- Dimensions: 16 x 19
Heating
- Central, Electric
Cooling
- Central Air, Ceiling Fan(s), Electric
Appliances
- Included: Double Oven, Dishwasher, Gas Cooktop, Disposal, Microwave
Features
- Built-in Features, Cathedral Ceiling(s), Granite Counters, Open Floorplan, Paneling/Wainscoting, Walk-In Closet(s)
- Flooring: Carpet, Hardwood
- Has basement: No
- Number of fireplaces: 1
- Fireplace features: Den, Gas Log
Interior area
- Total interior livable area: 3,700 sqft
Property
Parking
- Total spaces: 5
- Parking features: Circular Driveway, Concrete, Door-Multi, Driveway, Oversized, Porte-Cochere, Garage Faces Side
- Attached garage spaces: 3
- Carport spaces: 2
- Covered spaces: 5
Features
- Levels: Two
- Stories: 2
- Pool features: None
Lot
- Size: 2.27 Acres
Details
- Parcel number: 400279
Construction
Type & style
- Home type: SingleFamily
- Architectural style: Traditional,Detached
- Property subtype: Single Family Residence
Materials
- Brick, Cedar
- Foundation: Slab
- Roof: Composition
Condition
- Year built: 2004
Utilities & green energy
- Sewer: Private Sewer, Septic Tank
- Water: Community/Coop
- Utilities for property: Electricity Connected, Propane, Sewer Available, Septic Available, Water Available
Community & HOA
Community
- Features: Curbs
- Subdivision: Stone Ridge Estates Ph 1
HOA
- Has HOA: No
Location
- Region: Paris
Financial & listing details
- Tax assessed value: $609,980
- Annual tax amount: $6,919
- Date on market: 5/4/2026
- Cumulative days on market: 270 days
- Listing terms: Cash,Conventional,FHA,USDA Loan,VA Loan
Price history
| Date | Event | Price |
|---|---|---|
| 8/6/2026 | Sold | -- |
Source: NTREIS #21258793 Report a problem | ||
| 7/22/2026 | Pending sale | $720,000$195/sqft |
Source: NTREIS #21258793 Report a problem | ||
| 7/13/2026 | Price change | $720,000-3.4%$195/sqft |
Source: NTREIS #21258793 Report a problem | ||
| 6/15/2026 | Price change | $745,000-2%$201/sqft |
Source: NTREIS #21258793 Report a problem | ||
| 5/4/2026 | Listed for sale | $760,000$205/sqft |
Source: NTREIS #21258793 Report a problem | ||
| 5/1/2026 | Listing removed | $760,000$205/sqft |
Source: NTREIS #21090809 Report a problem | ||
| 3/3/2026 | Price change | $760,000-1.9%$205/sqft |
Source: NTREIS #21090809 Report a problem | ||
| 11/10/2025 | Price change | $775,000-3.1%$209/sqft |
Source: NTREIS #21090809 Report a problem | ||
| 10/21/2025 | Listed for sale | $799,500+3.9%$216/sqft |
Source: NTREIS #21090809 Report a problem | ||
| 12/23/2024 | Sold | -- |
Source: NTREIS #20754171 Report a problem | ||
| 12/8/2024 | Pending sale | $769,600$208/sqft |
Source: NTREIS #20754171 Report a problem | ||
| 11/26/2024 | Contingent | $769,600$208/sqft |
Source: NTREIS #20754171 Report a problem | ||
| 11/13/2024 | Price change | $769,600-1.9%$208/sqft |
Source: NTREIS #20754171 Report a problem | ||
| 10/14/2024 | Listed for sale | $784,400+92.7%$212/sqft |
Source: NTREIS #20754171 Report a problem | ||
| 10/30/2017 | Listing removed | $407,000$110/sqft |
Source: Century 21 Executive Realty #13698575 Report a problem | ||
| 9/27/2017 | Pending sale | $407,000$110/sqft |
Source: CENTURY 21 Executive Realty #31304 Report a problem | ||
| 9/21/2017 | Listed for sale | $407,000$110/sqft |
Source: CENTURY 21 Executive Realty #31304 Report a problem | ||
Public tax history
| Year | Property taxes | Tax assessment |
|---|---|---|
| 2025 | $7,256 +20.9% | $609,980 +12.7% |
| 2024 | $6,002 +7.3% | $541,104 +10% |
| 2023 | $5,596 -12.6% | $491,913 +10% |
| 2022 | $6,404 +3.8% | $447,194 +10% |
| 2021 | $6,171 | $406,540 +3.9% |
| 2020 | -- | $391,347 +19.1% |
| 2018 | $4,692 | $328,620 +0.8% |
| 2017 | -- | $325,920 |
| 2016 | -- | $325,920 +1.6% |
| 2015 | -- | $320,830 |
| 2014 | -- | $320,830 |
| 2012 | -- | $320,830 |
| 2011 | -- | $320,830 |
| 2010 | -- | $320,830 |
| 2009 | -- | $320,830 |
| 2008 | -- | $320,830 +0.6% |
| 2007 | -- | $318,760 +4.1% |
| 2006 | -- | $306,210 |
| 2005 | -- | $306,210 |
| 2004 | -- | $306,210 |
Find assessor info on the county website
Neighborhood: 75462
Nearby homes
- $407,600-- bd2 ba2.4k sqft3845 48th St NE, Paris, TX 75462Off Market
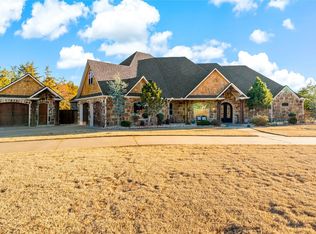
- $--5 bd5 ba3.8k sqft4710 Boulder Ln, Paris, TX 75462Sold
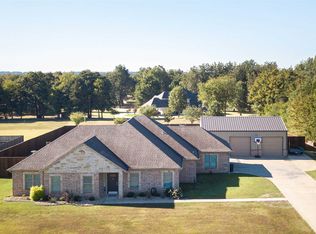
- $491,0004 bd2 ba2.5k sqft4750 Boulder Ln, Paris, TX 75462Off Market
- $555,9004 bd3 ba2.9k sqft3825 48th St NE, Paris, TX 75462Off Market

- $563,200-- bd2 ba2.4k sqft3915 48th St NE, Paris, TX 75462Off Market
- $460,9003 bd2 ba2.9k sqft3830 48th St NE, Paris, TX 75462Off Market
- $40,250-- bd-- ba-- sqft4700 Boulder Ln, Paris, TX 75462Off Market
- $460,4003 bd3 ba2.5k sqft3840 48th St NE, Paris, TX 75462Off Market
Nearby schools
GreatSchools rating
- NAW L Higgins Elementary SchoolGrades: PK-1Distance: 2.9 mi
- 4/10Frank Stone Middle SchoolGrades: 6-8Distance: 3.1 mi
- 7/10North Lamar High SchoolGrades: 9-12Distance: 3.4 mi
Schools provided by the listing agent
- Elementary: Higgins
- Middle: Stone,Bailey
- High: Northlamar
- District: North Lamar ISD
Source: NTREIS. This data may not be complete. We recommend contacting the local school district to confirm school assignments for this home.
Get a cash offer in 3 minutes
Find out how much your home could sell for in as little as 3 minutes with a no-obligation cash offer.
Estimated market value
$706,800
Get a cash offer in 3 minutes
Find out how much your home could sell for in as little as 3 minutes with a no-obligation cash offer.
Estimated market value
$706,800
- Texas
- Lamar County
- Paris
- 75462
- 3835 48th St NE
