Skip main navigation
Sold
  • Price Unknown

    4710 Boulder Ln, Paris, TX 75462

    5beds
    3,825sqft
    Single Family Residence
    Built in 2013
    1.76 Acres Lot
    $739,800 Zestimate®
    $--/sqft
    $4,302 Estimated rent

    Home value

    $739,800

    $703,000 - $777,000

    $4,302/mo

    Zestimate® history
    Loading
    Loading...

    Owner options

    List your home for rent

    $4,302/mo

    Rent Zestimate®

    Find your next renter with Zillow Rental Manager. Plus, with online applications, you can quickly screen prospective tenants – for free.

    Learn more

    $4,302/mo

    Rent Zestimate®

    Refinance and save

    Refinancing to a lower rate could help reduce your monthly payments and save thousands over the life of the loan.

    See today's rates

    Explore your selling options

    Work with a Zillow partner agent

    Leverage their expertise and Zillow's premium Showcase listings to get your home seen by more buyers.

    Get started

    List with your own agent

    Get your home in front of millions of buyers by listing it on Zillow.

    Learn how to do it

    Sell it yourself

    Take full control of how buyers see your home on Zillow by listing For Sale by Owner (FSBO).

    List your home

    What's special

    Breakfast roomFormal dining roomPicture windowsLarge custom windowsNatural lightBonus roomCathedral beamed ceilings
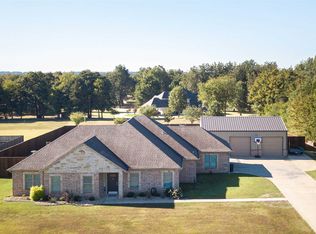
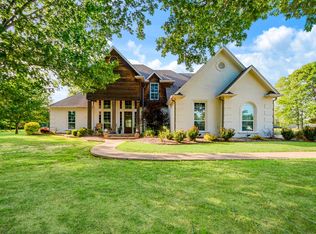
    Exquisite 5 bedroom, 3 full bath, 2 half bath in Stone Ridge on a beautiful 1.76 acre lot. Open floor plan features a stunning living room with cathedral beamed ceilings, crown molding, and picture windows for natural light and a fabulous view. Formal dining room. Gourmet kitchen is centered with a granite island, custom cooper sink, tons of custom cabinets, double fridge, gas range, 2 dishwashers and breakfast room all surrounded by large custom windows overlooking patio and pool. The primary suite is oversized with a roomy ensuite bath. There are 3 additional bedrooms with walk-in closets and 2 full bath on the main level, bonus room upstairs that could be used as a 5th bedroom. Media room is upstairs for plenty of entertainment. Plenty of room outside while enjoying the covered patio and heated and cooled in-ground saltwater pool. Other amenities include a storm shelter, detached 3rd car garage that could be used as additional exercise room or business office. New roof.

    Zillow last checked:

    Listing updated:

    Listed by:

    Taunyia Smyers 0720168,

    Paris Real Estate 903-785-4563

    Bought with:

    Non-Mls Member

    NON MLS

    Source: NTREIS,MLS#: 20523658

    Facts & features

    Interior

    Bedrooms & bathrooms
    • Bedrooms: 5
    • Bathrooms: 5
    • Full bathrooms: 3
    • 1/2 bathrooms: 2
    Primary bedroom
    • Features: En Suite Bathroom
    • Level: First
    • Dimensions: 17 x 16
    Bedroom
    • Features: Ceiling Fan(s), En Suite Bathroom
    • Level: First
    • Dimensions: 13 x 12
    Bedroom
    • Features: Ceiling Fan(s), Walk-In Closet(s)
    • Level: First
    • Dimensions: 13 x 12
    Bedroom
    • Features: Ceiling Fan(s), Walk-In Closet(s)
    • Level: First
    • Dimensions: 12 x 12
    Bonus room
    • Features: Ceiling Fan(s)
    • Level: Second
    • Dimensions: 23 x 16
    Breakfast room nook
    • Level: First
    • Dimensions: 12 x 13
    Dining room
    • Level: First
    • Dimensions: 14 x 11
    Kitchen
    • Features: Breakfast Bar, Granite Counters, Kitchen Island, Walk-In Pantry
    • Level: First
    • Dimensions: 21 x 13
    Living room
    • Level: First
    • Dimensions: 18 x 18
    Media room
    • Level: Second
    • Dimensions: 17 x 16
    Utility room
    • Level: First
    • Dimensions: 12 x 8
    Heating
    • Central, Electric
    Cooling
    • Central Air, Electric
    Appliances
    • Included: Dishwasher, Disposal, Gas Range, Ice Maker, Microwave
    • Laundry: Laundry in Utility Room
    Features
    • Cathedral Ceiling(s), Double Vanity, Granite Counters, Kitchen Island, Pantry, Walk-In Closet(s)
    • Flooring: Carpet, Tile
    • Has basement: No
    • Number of fireplaces: 1
    • Fireplace features: Gas Log
    Interior area
    • Total interior livable area: 3,825 sqft

    Property

    Parking
    • Total spaces: 3
    • Parking features: Door-Multi, Garage, Garage Door Opener, Heated Garage
    • Attached garage spaces: 3
    Features
    • Levels: Two
    • Stories: 2
    • Patio & porch: Covered
    • Exterior features: Rain Gutters
    • Pool features: Gunite, In Ground, Pool, Salt Water
    • Fencing: Metal,Privacy
    Lot
    • Size: 1.76 Acres
    • Features: Acreage, Interior Lot
    Details
    • Parcel number: 122996
    • Other equipment: Home Theater

    Construction

    Type & style
    • Home type: SingleFamily
    • Architectural style: Contemporary/Modern,Detached
    • Property subtype: Single Family Residence
    Materials
    • Cedar, Rock, Stone
    • Foundation: Slab
    • Roof: Composition
    Condition
    • Year built: 2013

    Utilities & green energy

    • Sewer: Public Sewer
    • Water: Community/Coop
    • Utilities for property: Electricity Connected, Propane, Sewer Available, Water Available

    Community & neighborhood

    Location
    • Region: Paris
    • Subdivision: STONE RIDGE

    Price history

    DateEventPrice
    4/12/2024Sold--
    Source: NTREIS #20523658 Report a problem
    3/15/2024Pending sale$760,000$199/sqft
    Source: NTREIS #20523658 Report a problem
    3/8/2024Contingent$760,000$199/sqft
    Source: NTREIS #20523658 Report a problem
    1/31/2024Listed for sale$760,000$199/sqft
    Source: NTREIS #20523658 Report a problem
    1/5/2024Listing removed--
    Source: Paris BOR #37235 Report a problem
    6/7/2023Listing removed$760,000$199/sqft
    Source: Paris BOR #37235 Report a problem
    3/17/2023Price change$760,000-3.7%$199/sqft
    Source: Paris BOR #37235 Report a problem
    12/9/2022Listed for sale$789,000+34%$206/sqft
    Source: Paris BOR #37235 Report a problem
    4/29/2020Listing removed$589,000$154/sqft
    Source: Coldwell Banker Regional Realt #14302402 Report a problem
    3/11/2020Listed for sale$589,000+7.3%$154/sqft
    Source: COLDWELL BANKER #33911 Report a problem
    8/9/2019Listing removed$549,000$144/sqft
    Source: Listing Results, LLC #14062435 Report a problem
    4/10/2019Price change$549,000-1.8%$144/sqft
    Source: Listing Results, LLC #14062435 Report a problem
    1/18/2019Price change$559,000-2.6%$146/sqft
    Source: Owner Report a problem
    12/13/2018Price change$574,000-3.5%$150/sqft
    Source: Owner Report a problem
    10/9/2018Listed for sale$595,000$156/sqft
    Source: Owner Report a problem

    Public tax history

    YearProperty taxesTax assessment
    2025$7,132 +19.8%$695,670 +29.4%
    2024$5,955 +7.3%$537,445 +10%
    2023$5,552 -12.7%$488,586 +10%
    2022$6,358 +3.8%$444,169 +10%
    2021$6,127 $403,790 +1.3%
    2020-- $398,660 +11.7%
    2018$5,164 $356,990
    2017-- $356,990
    2016-- $356,990 +8.9%
    2015-- $327,830 +4.5%
    2014-- $313,830

    Find assessor info on the county website

    Neighborhood: 75462

    Nearby schools

    GreatSchools rating
    Schools provided by the listing agent
    • Elementary: Everett
    • Middle: Stone
    • High: Northlamar
    • District: North Lamar ISD

    Source: NTREIS. This data may not be complete. We recommend contacting the local school district to confirm school assignments for this home.

    Get a cash offer in 3 minutes
    Find out how much your home could sell for in as little as 3 minutes with a no-obligation cash offer.
    Estimated market value
    $739,800
    Get a cash offer in 3 minutes
    Find out how much your home could sell for in as little as 3 minutes with a no-obligation cash offer.
    Estimated market value
    $739,800