Skip main navigation
Closed
  • $619,932

    3835 Dahlia Dr #Cgw0088, Harrisburg, NC 28075

    3beds
    2,927sqft
    Single Family Residence
    Built in 2023
    0.22 Acres Lot
    $627,800 Zestimate®
    $212/sqft
    $3,072 Estimated rent

    Home value

    $627,800

    $596,000 - $659,000

    $3,072/mo

    Zestimate® history
    Loading
    Loading...

    Owner options

    List your home for rent

    $3,072/mo

    Rent Zestimate®

    Find your next renter with Zillow Rental Manager. Plus, with online applications, you can quickly screen prospective tenants – for free.

    Learn more

    $3,072/mo

    Rent Zestimate®

    Refinance and save

    $4,357/mo

    Est. payment

    Refinancing to a lower rate could help reduce your monthly payments and save thousands over the life of the loan.

    See today's rates

    $4,357/mo

    Est. payment

    Explore your selling options

    Work with a Zillow partner agent

    Leverage their expertise and Zillow's premium Showcase listings to get your home seen by more buyers.

    Get started

    List with your own agent

    Get your home in front of millions of buyers by listing it on Zillow.

    Learn how to do it

    Sell it yourself

    Take full control of how buyers see your home on Zillow by listing For Sale by Owner (FSBO).

    List your home

    What's special

    Wet barLoft upstairsTiled floorsTray ceilingVaulted clgExtra storage spacePainted composite siding
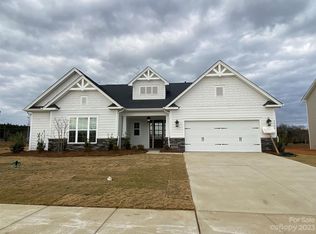
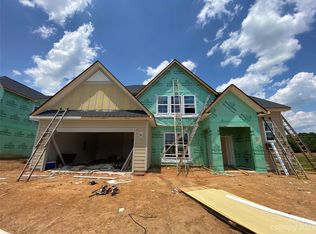
    1.5 story home w/ painted composite siding & stone accents & bed/bath, loft upstairs. 1st fl guest suite w/ private bath. Wet bar leads to 2-story fam rm w/ fireplace, media cab & 12' sliding glass door to rear covered porch. Mudroom w/ drop zone. Extra storage space in garage, vaulted clg in breakfast, & tray ceiling in the Premier Suite. Kitchen: Grey Mist painted 42" cabs, quartz counters, tile backsplash, double trash pullout, soft close doors/drawers, GE Profile SS app w/ 36" gas cooktop, wall oven/microwave, extraction hood. Premier Bath: White painted cabinets, quartz counters, tiled shower w/semi-frameless glass, tiled floors. Secondary baths: Quartz counters, tiled floors. 6.5" Hickory hardwoods at foyer, hall, flex, wet bar, kitchen, breakfast, family, mudroom & powder. Tile in all full baths & laundry. Oak stained treads on stairs. Wet Bar w/ Grey Mist painted cabinets, quartz counters, sink.

    Zillow last checked:

    Listing updated:

    Listed by:

    Michele Scott mscott@empirecommunities.com,

    EHC Brokerage LP

    Bought with:

    Deepthi Mallakki Nagaveerappa

    ERA Live Moore

    Source: Canopy MLS as distributed by MLS GRID,MLS#: 4023209MLS Logo

    Facts & features

    Interior

    Bedrooms & bathrooms
    • Bedrooms: 3
    • Bathrooms: 4
    • Full bathrooms: 3
    • 1/2 bathrooms: 1
    • Main level bedrooms: 2
    Primary bedroom
    • Features: Tray Ceiling(s), Walk-In Closet(s)
    • Level: Main
    Bedroom s
    • Level: Main
    Bathroom full
    • Level: Main
    Bathroom full
    • Level: Main
    Bathroom half
    • Level: Main
    Breakfast
    • Features: Open Floorplan, Vaulted Ceiling(s)
    • Level: Main
    Family room
    • Features: Built-in Features, Open Floorplan
    • Level: Main
    Kitchen
    • Features: Kitchen Island, Open Floorplan
    • Level: Main
    Laundry
    • Level: Main
    Loft
    • Level: Upper
    Other
    • Level: Main
    Heating
    • Natural Gas
    Cooling
    • Central Air, Electric
    Appliances
    • Included: Dishwasher, Disposal, Gas Cooktop, Microwave, Self Cleaning Oven, Tankless Water Heater, Wall Oven
    • Laundry: Laundry Room, Main Level
    Features
    • Attic Other, Built-in Features, Drop Zone, Kitchen Island, Open Floorplan, Pantry, Tray Ceiling(s)(s), Vaulted Ceiling(s)(s)
    • Flooring: Carpet, Hardwood, Tile
    • Doors: Sliding Doors
    • Windows: Insulated Windows
    • Has basement: No
    • Attic: Other
    • Fireplace features: Family Room, Gas Log
    Interior area
    • Total structure area: 2,927
    • Total interior livable area: 2,927 sqft
    • Finished area above ground: 2,927
    • Finished area below ground: 0

    Property

    Parking
    • Total spaces: 2
    • Parking features: Driveway, Attached Garage, Garage Door Opener, Garage Faces Front, Garage on Main Level
    • Attached garage spaces: 2
    • Has uncovered spaces: Yes
    Features
    • Levels: Two
    • Stories: 2
    • Patio & porch: Covered, Front Porch, Rear Porch
    • Pool features: Community
    Lot
    • Size: 0.22 Acres
    Details
    • Parcel number: 55170324490000
    • Zoning: Res
    • Special conditions: Standard

    Construction

    Type & style
    • Home type: SingleFamily
    • Architectural style: Transitional
    • Property subtype: Single Family Residence
    Materials
    • Hardboard Siding, Stone Veneer
    • Foundation: Slab
    • Roof: Shingle
    Condition
    • New construction: Yes
    • Year built: 2023
    Details
    • Builder model: Everett CA
    • Builder name: Empire Communities

    Utilities & green energy

    • Sewer: Public Sewer
    • Water: City
    • Utilities for property: Cable Available, Electricity Connected, Underground Utilities

    Community & HOA

    Community
    • Features: Clubhouse, Playground, Walking Trails
    • Security: Carbon Monoxide Detector(s), Smoke Detector(s)
    • Subdivision: Camellia Gardens
    HOA
    • Has HOA: Yes
    • HOA fee: $600 semi-annually
    Location
    • Region: Harrisburg

    Financial & listing details

    • Price per square foot: $212/sqft
    • Tax assessed value: $619,932
    • Date on market: 7/11/2023
    • Cumulative days on market: 50 days
    • Listing terms: Cash,Conventional,VA Loan
    • Electric utility on property: Yes
    • Road surface type: Concrete, Paved

    Price history

    DateEventPrice
    10/27/2023Sold$619,932$212/sqft
    Source: Canopy MLS as distributed by MLS GRID #4023209 Report a problem
    8/30/2023Pending sale$619,932$212/sqft
    Source: Canopy MLS as distributed by MLS GRID #4023209 Report a problem
    7/11/2023Listed for sale$619,932$212/sqft
    Source: Canopy MLS as distributed by MLS GRID #CAR4023209 Report a problem

    Public tax history

    Tax history is unavailable.

    Neighborhood: 28075

    Nearby schools

    GreatSchools rating
    Schools provided by the listing agent
    • Elementary: Harrisburg
    • Middle: Hickory Ridge
    • High: Hickory Ridge

    Source: Canopy MLS as distributed by MLS GRID. This data may not be complete. We recommend contacting the local school district to confirm school assignments for this home.

    Get a cash offer in 3 minutes
    Find out how much your home could sell for in as little as 3 minutes with a no-obligation cash offer.
    Estimated market value
    $627,800
    Get a cash offer in 3 minutes
    Find out how much your home could sell for in as little as 3 minutes with a no-obligation cash offer.
    Estimated market value
    $627,800