Skip main navigation
Closed
  • $641,000

    3844 Dahlia Dr #Cgw0008, Harrisburg, NC 28075

    4beds
    3,201sqft
    Single Family Residence
    Built in 2023
    0.25 Acres Lot
    $655,900 Zestimate®
    $200/sqft
    $3,140 Estimated rent

    Home value

    $655,900

    $623,000 - $689,000

    $3,140/mo

    Zestimate® history
    Loading
    Loading...

    Owner options

    List your home for rent

    $3,140/mo

    Rent Zestimate®

    Find your next renter with Zillow Rental Manager. Plus, with online applications, you can quickly screen prospective tenants – for free.

    Learn more

    $3,140/mo

    Rent Zestimate®

    Refinance and save

    $4,480/mo

    Est. payment

    Refinancing to a lower rate could help reduce your monthly payments and save thousands over the life of the loan.

    See today's rates

    $4,480/mo

    Est. payment

    Explore your selling options

    Work with a Zillow partner agent

    Leverage their expertise and Zillow's premium Showcase listings to get your home seen by more buyers.

    Get started

    List with your own agent

    Get your home in front of millions of buyers by listing it on Zillow.

    Learn how to do it

    Sell it yourself

    Take full control of how buyers see your home on Zillow by listing For Sale by Owner (FSBO).

    List your home

    What's special

    Gas fireplaceCraftsman-style homeChimney extraction hoodWhite cabinetsFlex roomStone accentsOak treads
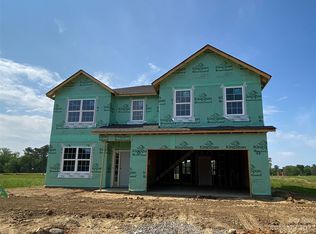
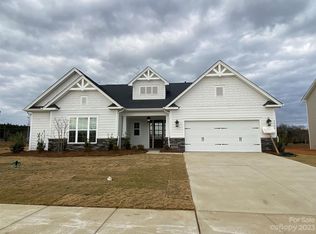
    Craftsman-style home with composite painted siding and stone accents. First-floor guest bedroom and full bath plus Flex room. Rear covered porch. Family room has gas fireplace with 2 niches with cabinets and shelves above. Kitchen includes white perimeter cabinets and dove grey cabinets at the island, split cooking stainless steel GE appliances with 36" gas cooktop, wall oven/micro, chimney extraction hood, double trash pullout, quartz counters, tile backsplash. Mudroom with built-in drop zone. Second floor Premier Suite; bathroom has separate tiled shower, soaking tub, white cabinets, quartz counters, tiled floor, huge walk-in closet. Large Rec room! Secondary baths have grey painted cabinets, quartz counters, tiled floor. Varied-width hardwoods at foyer, flex, kitchen, breakfast, family, mud, and upstairs hallway, with oak treads on stairs. Laundry has tiled flooring. Jack & Jill bath! Community will have a pool, playground and clubhouse. Located near Stallings Road Park.

    Zillow last checked:

    Listing updated:

    Listed by:

    Michele Scott mscott@empirecommunities.com,

    EHC Brokerage LP

    Bought with:

    Benoy Peters

    Carolinas Realty

    Source: Canopy MLS as distributed by MLS GRID,MLS#: 4023196MLS Logo

    Facts & features

    Interior

    Bedrooms & bathrooms
    • Bedrooms: 4
    • Bathrooms: 3
    • Full bathrooms: 3
    • Main level bedrooms: 1
    Primary bedroom
    • Features: Walk-In Closet(s)
    • Level: Upper
    Bedroom s
    • Level: Main
    Bedroom s
    • Level: Upper
    Bedroom s
    • Level: Upper
    Bathroom full
    • Level: Main
    Bathroom full
    • Level: Upper
    Bathroom full
    • Level: Upper
    Breakfast
    • Level: Main
    Family room
    • Features: Built-in Features, Open Floorplan
    • Level: Main
    Kitchen
    • Features: Kitchen Island, Open Floorplan
    • Level: Main
    Laundry
    • Level: Upper
    Other
    • Features: Drop Zone
    • Level: Main
    Heating
    • Natural Gas
    Cooling
    • Central Air, Electric
    Appliances
    • Included: Dishwasher, Disposal, Exhaust Hood, Gas Cooktop, Microwave, Self Cleaning Oven, Tankless Water Heater, Wall Oven
    • Laundry: Laundry Room, Upper Level
    Features
    • Built-in Features, Drop Zone, Kitchen Island, Open Floorplan, Walk-In Closet(s), Walk-In Pantry
    • Flooring: Carpet, Hardwood, Tile
    • Has basement: No
    • Attic: Pull Down Stairs
    • Fireplace features: Family Room, Gas Log
    Interior area
    • Total structure area: 3,201
    • Total interior livable area: 3,201 sqft
    • Finished area above ground: 3,201
    • Finished area below ground: 0

    Property

    Parking
    • Total spaces: 2
    • Parking features: Driveway, Attached Garage, Garage Door Opener, Garage Faces Front, Garage on Main Level
    • Attached garage spaces: 2
    • Has uncovered spaces: Yes
    Features
    • Levels: Two
    • Stories: 2
    • Patio & porch: Covered, Rear Porch
    • Pool features: Community
    Lot
    • Size: 0.25 Acres
    Details
    • Parcel number: 55170327020000
    • Zoning: Res
    • Special conditions: Standard

    Construction

    Type & style
    • Home type: SingleFamily
    • Architectural style: Transitional
    • Property subtype: Single Family Residence
    Materials
    • Hardboard Siding, Stone Veneer
    • Foundation: Slab
    • Roof: Shingle
    Condition
    • New construction: Yes
    • Year built: 2023
    Details
    • Builder model: Weston CA
    • Builder name: Empire Communities

    Utilities & green energy

    • Sewer: Public Sewer
    • Water: City
    • Utilities for property: Cable Available, Electricity Connected, Underground Utilities

    Community & HOA

    Community
    • Features: Clubhouse, Playground, Walking Trails
    • Security: Carbon Monoxide Detector(s), Smoke Detector(s)
    • Subdivision: Camellia Gardens
    HOA
    • Has HOA: Yes
    • HOA fee: $600 semi-annually
    Location
    • Region: Harrisburg

    Financial & listing details

    • Price per square foot: $200/sqft
    • Tax assessed value: $618,355
    • Date on market: 6/20/2023
    • Cumulative days on market: 6 days
    • Listing terms: Cash,Conventional,VA Loan
    • Electric utility on property: Yes
    • Road surface type: Concrete, Paved

    Price history

    DateEventPrice
    9/28/2023Sold$641,000+3.7%$200/sqft
    Source: Canopy MLS as distributed by MLS GRID #4023196 Report a problem
    6/26/2023Pending sale$618,355$193/sqft
    Source: Canopy MLS as distributed by MLS GRID #CAR4023196 Report a problem
    6/20/2023Listed for sale$618,355$193/sqft
    Source: Canopy MLS as distributed by MLS GRID #CAR4023196 Report a problem

    Public tax history

    Tax history is unavailable.

    Neighborhood: 28075

    Nearby schools

    GreatSchools rating
    Schools provided by the listing agent
    • Elementary: Harrisburg
    • Middle: Hickory Ridge
    • High: Hickory Ridge

    Source: Canopy MLS as distributed by MLS GRID. This data may not be complete. We recommend contacting the local school district to confirm school assignments for this home.

    Get a cash offer in 3 minutes
    Find out how much your home could sell for in as little as 3 minutes with a no-obligation cash offer.
    Estimated market value
    $655,900
    Get a cash offer in 3 minutes
    Find out how much your home could sell for in as little as 3 minutes with a no-obligation cash offer.
    Estimated market value
    $655,900