Skip main navigation
Sold for $1,199,000
Street View
  • $1,199,000

    3835 N Lowell Boulevard, Denver, CO 80211

    5beds
    3,199sqft
    Single Family Residence
    Built in 1904
    5,700 Square Feet Lot
    $1,188,400 Zestimate®
    $375/sqft
    $4,349 Estimated rent

    Home value

    $1,188,400

    $1.12M - $1.26M

    $4,349/mo

    Zestimate® history
    Loading
    Loading...

    Owner options

    List your home for rent

    $4,349/mo

    Rent Zestimate®

    Find your next renter with Zillow Rental Manager. Plus, with online applications, you can quickly screen prospective tenants – for free.

    Learn more

    $4,349/mo

    Rent Zestimate®

    Refinance and save

    $5,559/mo

    Est. payment

    Refinancing to a lower rate could help reduce your monthly payments and save thousands over the life of the loan.

    See today's rates

    $5,559/mo

    Est. payment

    Explore your selling options

    Work with a Zillow partner agent

    Leverage their expertise and Zillow's premium Showcase listings to get your home seen by more buyers.

    Get started

    List with your own agent

    Get your home in front of millions of buyers by listing it on Zillow.

    Learn how to do it

    Sell it yourself

    Take full control of how buyers see your home on Zillow by listing For Sale by Owner (FSBO).

    List your home

    What's special

    Modern eleganceOpen floor planMature treesModern kitchenSouth facing windowsSoaring ceilingsCustom cabinetry
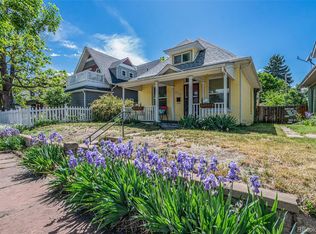
    PRICE REDUCTION on 3835 Lowell, a stunning home nestled in the highly sought-after Highlands neighborhood of Denver. Brand new 2 car garage finished last week! This historic Denver Square has been remodeled to reflect the perfect blend of modern elegance and timeless charm. This home has been thoughtfully redesigned to offer the perfect balance of classic details, with the comfort of modern amenities. The open floor plan contains an expansive living area, where soaring ceilings and window-lined walls facilitate natural light and airiness that is a rare find in historic homes. Newly laid hickory floors flow seamlessly throughout the main level, adding warmth and character to every step. The modern kitchen comes with top-of-the-line stainless steel appliances, fresh countertops, and custom cabinetry that combines both functionality and elegance. An expansive center island and south facing windows make this room not only a convenient workspace for culinary enthusiasts, but also the perfect gathering place for friends and family. The backyard is a true oasis! With mature trees, an open lawn area, a new oversized 2 car garage and brand new deck/landscaped patio, you have the perfect private retreat. The second level boasts four generously sized bedrooms - extremely rare for this neighborhood! The upstairs laundry room adds convenience to everyday chores, another example of this craftsman's thoughtful design to make life just a bit easier. This remarkable home is situated in the vibrant and coveted Highlands/Berkeley neighborhood. 6 blocks from Highlands Square and 5 blocks to Tennyson street - two of the best neighborhoods in Denver! Nearby parks, playgrounds, green spaces, and connections to local trail systems are all minutes away. Zoned U-SU-B1 for a potential ADU. Garage is complete and includes a 240V outlet for your Electric vehicle. Brand new sewer line. Don't miss the opportunity to make 3835 Lowell your dream home!

    Zillow last checked:

    Listing updated:

    Listed by:

    David Gifford 312-805-3731 davidbgifford@gmail.com,

    Your Castle Realty LLC

    Bought with:

    Julio Perez, 100081342

    Real Broker, LLC DBA Real

    Rachael Zahrbock, 100088258

    Real Broker, LLC DBA Real

    Source: REcolorado as distributed by MLS GRID,MLS#: 1720366MLS Logo

    Facts & features

    Interior

    Bedrooms & bathrooms
    • Bedrooms: 5
    • Bathrooms: 3
    • Full bathrooms: 3
    • Main level bathrooms: 1
    • Main level bedrooms: 1
    Bedroom
    • Level: Upper
    Bedroom
    • Level: Upper
    Bedroom
    • Level: Upper
    Bedroom
    • Level: Upper
    Bedroom
    • Level: Main
    Bathroom
    • Level: Upper
    Bathroom
    • Level: Upper
    Bathroom
    • Level: Main
    Dining room
    • Level: Main
    Family room
    • Level: Main
    Kitchen
    • Level: Main
    Laundry
    • Level: Upper
    Living room
    • Level: Main
    Heating
    • Forced Air
    Cooling
    • Air Conditioning-Room, Central Air
    Appliances
    • Included: Cooktop, Dishwasher, Disposal, Double Oven, Dryer, Oven, Range, Range Hood, Refrigerator, Washer
    • Laundry: In Unit, Laundry Closet
    Features
    • Ceiling Fan(s), Five Piece Bath, Kitchen Island
    • Flooring: Wood
    • Windows: Bay Window(s), Double Pane Windows
    • Basement: Partial,Unfinished
    • Number of fireplaces: 1
    • Common walls with other units/homes: No Common Walls
    Interior area
    • Total structure area: 3,199
    • Total interior livable area: 3,199 sqft
    • Finished area above ground: 2,646
    • Finished area below ground: 0

    Property

    Parking
    • Total spaces: 2
    • Parking features: Garage
    • Garage spaces: 2
    Features
    • Levels: Two
    • Stories: 2
    • Patio & porch: Covered, Deck, Front Porch, Wrap Around
    • Exterior features: Dog Run, Garden, Private Yard, Rain Gutters
    • Fencing: Full,Partial
    Lot
    • Size: 5,700 Square Feet
    • Features: Level
    Details
    • Parcel number: 219421017
    • Zoning: U-SU-B1
    • Special conditions: Standard

    Construction

    Type & style
    • Home type: SingleFamily
    • Architectural style: Denver Square
    • Property subtype: Single Family Residence
    Materials
    • Brick
    • Roof: Composition
    Condition
    • Updated/Remodeled
    • Year built: 1904

    Utilities & green energy

    • Electric: 220 Volts in Garage
    • Sewer: Public Sewer
    • Water: Public
    Green energy
    • Energy efficient items: HVAC

    Community & HOA

    Community
    • Subdivision: Highlands
    HOA
    • Has HOA: No
    Location
    • Region: Denver

    Financial & listing details

    • Price per square foot: $375/sqft
    • Tax assessed value: $1,272,900
    • Annual tax amount: $2,706
    • Date on market: 7/12/2023
    • Listing terms: 1031 Exchange,Cash,Conventional,Jumbo,Other,Owner Will Carry
    • Exclusions: Staged Furniture, Seller's Personal Property.
    • Ownership: Corporation/Trust

    Price history

    DateEventPrice
    11/3/2023Sold$1,199,000$375/sqft
    Source: REcolorado as distributed by MLS GRID #1720366 Report a problem
    10/9/2023Pending sale$1,199,000$375/sqft
    Source: REcolorado as distributed by MLS GRID #1720366 Report a problem
    9/28/2023Price change$1,199,000-7.7%$375/sqft
    Source: REcolorado as distributed by MLS GRID #1720366 Report a problem
    9/6/2023Price change$1,299,000-5.5%$406/sqft
    Source: REcolorado as distributed by MLS GRID #1720366 Report a problem
    8/7/2023Price change$1,375,000-4.2%$430/sqft
    Source: REcolorado as distributed by MLS GRID #1720366 Report a problem
    7/12/2023Listed for sale$1,435,000+150.2%$449/sqft
    Source: REcolorado as distributed by MLS GRID #1720366 Report a problem
    9/28/2022Sold$573,480$179/sqft
    Source: HomeSmart Intl Solds #7269195_80211 Report a problem

    Public tax history

    YearProperty taxesTax assessment
    2024$3,848 +18.1%$81,600 +54.4%
    2023$3,259 +3.6%$52,840 +28.9%
    2022$3,146 +27.9%$40,980 -2.8%
    2021$2,460 +2.9%$42,160 +4.6%
    2020$2,391 +11.5%$40,305 -0.7%
    2019$2,144 $40,587 +16.3%
    2018$2,144 +0.3%$34,910
    2017$2,137 +16.9%$34,910 +11.3%
    2016$1,828 +19%$31,360
    2015$1,536 0%$31,360 +18.6%
    2014$1,536 +7.1%$26,450
    2013$1,435 -19.6%$26,450 +5.7%
    2012$1,785 +0.5%$25,030 +0.8%
    2011$1,775 +2.2%$24,830 -6.9%
    2010$1,737 +77.7%$26,660
    2009$977 -0.2%$26,660 +18%
    2008$979 +13.6%$22,590
    2007$862 -37.5%$22,590 +8.4%
    2006$1,379 +0.1%$20,830
    2005$1,378 +68.4%$20,830 -5.2%
    2003$818 -39%$21,980 -3.7%
    2002$1,341 $22,820 +35.5%
    2001-- $16,840
    Find assessor info on the county website

    Neighborhood: Berkeley

    Nearby schools

    GreatSchools rating
    Schools provided by the listing agent
    • Elementary: Centennial
    • Middle: Skinner
    • High: North
    • District: Denver 1

    Source: REcolorado as distributed by MLS GRID. This data may not be complete. We recommend contacting the local school district to confirm school assignments for this home.

    Get a cash offer in 3 minutes
    Find out how much your home could sell for in as little as 3 minutes with a no-obligation cash offer.
    Estimated market value
    $1,188,400
    Get a cash offer in 3 minutes
    Find out how much your home could sell for in as little as 3 minutes with a no-obligation cash offer.
    Estimated market value
    $1,188,400