Skip main navigation
Sold for $649,500
  • $649,500

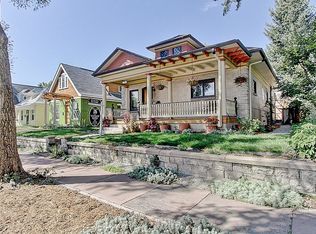
    3851 Lowell Boulevard, Denver, CO 80211

    3beds
    1,332sqft
    Single Family Residence
    Built in 1900
    4,750 Square Feet Lot
    $666,000 Zestimate®
    $488/sqft
    $3,222 Estimated rent

    Home value

    $666,000

    $619,000 - $719,000

    $3,222/mo

    Zestimate® history
    Loading
    Loading...

    Owner options

    List your home for rent

    $3,222/mo

    Rent Zestimate®

    Find your next renter with Zillow Rental Manager. Plus, with online applications, you can quickly screen prospective tenants – for free.

    Learn more

    $3,222/mo

    Rent Zestimate®

    Refinance and save

    $3,751/mo

    Est. payment

    Refinancing to a lower rate could help reduce your monthly payments and save thousands over the life of the loan.

    See today's rates

    $3,751/mo

    Est. payment

    Explore your selling options

    Work with a Zillow partner agent

    Leverage their expertise and Zillow's premium Showcase listings to get your home seen by more buyers.

    Get started

    List with your own agent

    Get your home in front of millions of buyers by listing it on Zillow.

    Learn how to do it

    Sell it yourself

    Take full control of how buyers see your home on Zillow by listing For Sale by Owner (FSBO).

    List your home

    What's special

    NEW PRICE! Perfectly located in Berkeley's Tennyson community with easy access to all the trendy restaurants & boutique shops. Just blocks from the bustling Highlands & Sunnyside. When you enter this home you will be greeted by beautiful hardwood floors and large windows flooding the common rooms with natural light. Seller has invested over $120K+ for Kitchen remodel, Primary bath addition, primary walk-in closet addition, Secondary Bath remodel and custom Murphy bed. Remodel of kitchen includes a gorgeous designer tile backsplash, quartz countertops, stainless appliances, over- and under-cabinet lighting, high-end 48"cabinets & much more! An ensuite bath has been created in the Primary Bedroom with a roomy shower featuring beautifully designed tiles and fixtures. The spacious bedroom can fit a king-sized bed, and also features a walk-in closet for all your clothes, shoes and other storage needs. The second main floor bedroom (currently non-conforming due to the Murphy Bed/Desk combo installed in the closet). Feel free to pull down the bed to see how easy it is to access and put away! Queen Murphy Bed stays with the home or remove the Murphy bed and reinstate the closet with a regular bed. The hall bath (2nd bath) has just been remodeled and includes a shower/tub combo to accommodate guests. You have to see it - just adorable! Up a stunning spiral staircase in the Primary Bedroom, you can access the loft. Elfa closet system can be used to store clothes for a 3rd Bedroom, or be outfitted with shelves to hold books and create a second office, reading nook, or studio. The backyard is just waiting for your personalized touches. Property is zoned for an ADU, if remodeling the garage is your vision. Garage parking and next to it too! New washer & dryer. Don't let the yard daunt you - there is a sprinkler system!

    Zillow last checked:

    Listing updated:

    Listed by:

    Cindy Engel 303-887-8985 Cindy@EngelPropertyGroup.com,

    Keller Williams DTC,

    Bob Engel 303-638-0780,

    Keller Williams DTC

    Bought with:

    Mycah Healey, 100086201

    MODUS Real Estate

    Source: REcolorado as distributed by MLS GRID,MLS#: 9622685MLS Logo

    Facts & features

    Interior

    Bedrooms & bathrooms
    • Bedrooms: 3
    • Bathrooms: 2
    • Full bathrooms: 1
    • 3/4 bathrooms: 1
    • Main level bathrooms: 2
    • Main level bedrooms: 2
    Primary bedroom
    • Description: Spacious Bedroom (King Bed Will Fit) With Ensuite Gorgeous Remodeled Bath And A Walk-In Closet
    • Level: Main
    Bedroom
    • Description: Extra Bedroom/Office (Non-Conforming Because Of Closet). Use As Office Or Convert To Bedroom With Custom Murphy Bed
    • Level: Main
    Bedroom
    • Description: Attic Bedroom With Small Closet - Use For Office Or Sleeping.
    • Level: Upper
    Primary bathroom
    • Description: Dreamy Remodeled Bathroom - You Have To See It - Pocket Door Creates Privacy From Sleeping Area
    • Level: Main
    Bathroom
    • Description: Hall Bathroom Just Remodeled
    • Level: Main
    Dining room
    • Description: Open To Living Room, New Light Fixture
    • Level: Main
    Kitchen
    • Description: Stunning Remodeled Kitchen, Stainless Appliances, Gas Range Custom Cabinets (Soft Close)
    • Level: Main
    Living room
    • Description: Beautiful Wood Floors
    • Level: Main
    Sun room
    • Description: Small Room Off Of Kitchen Leading To Backyard Deck
    • Level: Main
    Heating
    • Forced Air
    Cooling
    • None
    Appliances
    • Included: Dishwasher, Disposal, Dryer, Gas Water Heater, Microwave, Range, Refrigerator, Self Cleaning Oven, Washer
    Features
    • Pantry, Primary Suite, Quartz Counters, Radon Mitigation System, Smart Thermostat, Smoke Free, Stone Counters, Walk-In Closet(s)
    • Flooring: Carpet, Tile, Wood
    • Basement: Crawl Space,Partial,Unfinished
    Interior area
    • Total structure area: 1,332
    • Total interior livable area: 1,332 sqft
    • Finished area above ground: 1,156
    • Finished area below ground: 0

    Property

    Parking
    • Total spaces: 2
    • Parking features: Garage
    • Garage spaces: 1
    • Details: Off Street Spaces: 1
    Features
    • Levels: Two
    • Stories: 2
    • Patio & porch: Deck, Front Porch
    • Exterior features: Private Yard, Rain Gutters
    • Fencing: Partial
    Lot
    • Size: 4,750 Square Feet
    • Features: Level
    Details
    • Parcel number: 219421019
    • Zoning: U-SU-B1
    • Special conditions: Standard

    Construction

    Type & style
    • Home type: SingleFamily
    • Architectural style: Bungalow
    • Property subtype: Single Family Residence
    Materials
    • Brick, Frame
    • Roof: Composition
    Condition
    • Updated/Remodeled
    • Year built: 1900

    Utilities & green energy

    • Sewer: Public Sewer
    • Water: Public

    Community & HOA

    Community
    • Subdivision: Berkeley
    HOA
    • Has HOA: No
    Location
    • Region: Denver

    Financial & listing details

    • Price per square foot: $488/sqft
    • Annual tax amount: $3,282
    • Date on market: 5/31/2024
    • Listing terms: Cash,Conventional,FHA,VA Loan
    • Exclusions: Sellers Personal Property
    • Ownership: Individual

    Price history

    DateEventPrice
    10/11/2024Sold$649,500$488/sqft
    Source: REcolorado as distributed by MLS GRID #9622685 Report a problem
    9/13/2024Pending sale$649,500$488/sqft
    Source: REcolorado as distributed by MLS GRID #9622685 Report a problem
    9/5/2024Price change$649,500-3.8%$488/sqft
    Source: REcolorado as distributed by MLS GRID #9622685 Report a problem
    8/23/2024Listed for sale$675,000$507/sqft
    Source: REcolorado as distributed by MLS GRID #9622685 Report a problem
    8/12/2024Pending sale$675,000$507/sqft
    Source: REcolorado as distributed by MLS GRID #9622685 Report a problem
    7/25/2024Price change$675,000-2.9%$507/sqft
    Source: REcolorado as distributed by MLS GRID #9622685 Report a problem
    6/18/2024Price change$695,000-3.5%$522/sqft
    Source: REcolorado as distributed by MLS GRID #9622685 Report a problem
    5/31/2024Listed for sale$720,000$541/sqft
    Source: REcolorado as distributed by MLS GRID #9622685 Report a problem

    Public tax history

    Tax history is unavailable.

    Neighborhood: Berkeley

    Nearby schools

    GreatSchools rating
    Schools provided by the listing agent
    • Elementary: Centennial
    • Middle: Strive Sunnyside
    • High: North
    • District: Denver 1

    Source: REcolorado as distributed by MLS GRID. This data may not be complete. We recommend contacting the local school district to confirm school assignments for this home.

    Get a cash offer in 3 minutes
    Find out how much your home could sell for in as little as 3 minutes with a no-obligation cash offer.
    Estimated market value
    $666,000
    Get a cash offer in 3 minutes
    Find out how much your home could sell for in as little as 3 minutes with a no-obligation cash offer.
    Estimated market value
    $666,000