Skip main navigation
Closed
  • $329,900

    3835 Padre Pio Ln, Perry, OH 44081

    3beds
    1,576sqft
    Single Family Residence
    Built in 2023
    6,599 Square Feet Lot
    $325,600 Zestimate®
    $209/sqft
    $2,137 Estimated rent

    Home value

    $325,600

    $309,000 - $342,000

    $2,137/mo

    Zestimate® history
    Loading
    Loading...

    Owner options

    List your home for rent

    $2,137/mo

    Rent Zestimate®

    Find your next renter with Zillow Rental Manager. Plus, with online applications, you can quickly screen prospective tenants – for free.

    Learn more

    $2,137/mo

    Rent Zestimate®

    Refinance and save

    $2,463/mo

    Est. payment

    Refinancing to a lower rate could help reduce your monthly payments and save thousands over the life of the loan.

    See today's rates

    $2,463/mo

    Est. payment

    Explore your selling options

    Work with a Zillow partner agent

    Leverage their expertise and Zillow's premium Showcase listings to get your home seen by more buyers.

    Get started

    List with your own agent

    Get your home in front of millions of buyers by listing it on Zillow.

    Learn how to do it

    Sell it yourself

    Take full control of how buyers see your home on Zillow by listing For Sale by Owner (FSBO).

    List your home

    What's special

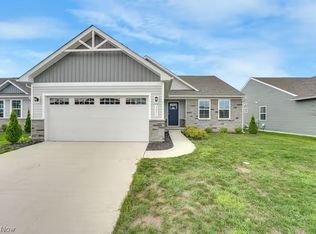
    Privacy fenceComfortable one-floor livingInviting open floor planModern finishes throughoutProgrammable govee exterior lighting
    Welcome to 3835 Padre Pio Lane, a beautifully maintained ranch home built in 2023 and located in Perry’s desirable Hidden Village subdivision! This thoughtfully designed 3-bedroom, 2-bath home offers an inviting open floor plan with comfortable one-floor living and modern finishes throughout. The spacious kitchen, dining, and living areas create an ideal setting for everyday living and entertaining. A full-sized unfinished basement provides an abundance of potential for additional living space, recreation, storage, or a future finished area. Enjoy the outdoors from the rear deck overlooking a beautifully landscaped backyard with a privacy fence, offering a peaceful space to relax or entertain. A 2-car attached garage adds convenience and storage. Additional features include programmable Govee exterior lighting and the peace of mind of newer construction. Conveniently located in Perry and served by Perry Local Schools, this move-in-ready home is a wonderful opportunity to enjoy modern living in an established community.

    Zillow last checked:

    Listing updated:

    Listed by:

    Claire Jazbec 440-563-6032 chodgkinson@kw.com,

    Keller Williams Greater Cleveland Northeast,

    Collin Hodgkinson 440-563-6032,

    Keller Williams Greater Cleveland Northeast

    Bought with:

    Gregory P Gilson, 2004005672

    RE/MAX Results

    Source: MLS Now,MLS#: 5242487MLS LogoOriginating MLS: Lake Geauga Area Association of REALTORS

    Facts & features

    Interior

    Bedrooms & bathrooms
    • Bedrooms: 3
    • Bathrooms: 2
    • Full bathrooms: 2
    • Main level bathrooms: 2
    • Main level bedrooms: 3
    Primary bedroom
    • Level: First
    • Dimensions: 11.11 x 14.8
    Bedroom
    • Level: First
    • Dimensions: 13.4 x 11.4
    Bedroom
    • Level: First
    • Dimensions: 11.11 x 11.11
    Primary bathroom
    • Level: First
    • Dimensions: 11.4 x 6.2
    Bathroom
    • Level: First
    • Dimensions: 5.8 x 8.3
    Dining room
    • Level: First
    • Dimensions: 9.3 x 14.8
    Entry foyer
    • Level: First
    • Dimensions: 13.3 x 7.2
    Kitchen
    • Level: First
    • Dimensions: 11.4 x 14.4
    Laundry
    • Level: First
    • Dimensions: 8.9 x 5.8
    Living room
    • Level: First
    • Dimensions: 17.9 x 15
    Other
    • Description: master walk in closet
    • Level: First
    • Dimensions: 6 x 10.7
    Heating
    • Forced Air, Gas
    Cooling
    • Central Air
    Appliances
    • Included: Dryer, Dishwasher, Disposal, Microwave, Range, Refrigerator, Washer
    • Laundry: Main Level
    Features
    • Kitchen Island
    • Basement: Full,Unfinished,Sump Pump
    • Has fireplace: No
    Interior area
    • Total structure area: 1,576
    • Total interior livable area: 1,576 sqft
    • Finished area above ground: 1,576
    • Finished area below ground: 0

    Property

    Parking
    • Total spaces: 2
    • Parking features: Attached, Concrete, Garage
    • Attached garage spaces: 2
    Features
    • Levels: One
    • Stories: 1
    • Patio & porch: Deck
    • Exterior features: Private Yard
    • Fencing: Back Yard,Fenced,Privacy,Vinyl
    Lot
    • Size: 6,599 Square Feet
    • Dimensions: 55 x 120
    • Features: Back Yard, Flat, Front Yard, Landscaped, Level, Rectangular Lot
    Details
    • Parcel number: 04A035A001200

    Construction

    Type & style
    • Home type: SingleFamily
    • Architectural style: Ranch
    • Property subtype: Single Family Residence
    Materials
    • Vinyl Siding
    • Foundation: Concrete Perimeter
    • Roof: Asphalt,Fiberglass
    Condition
    • Year built: 2023
    Details
    • Builder name: Ryan Homes

    Utilities & green energy

    • Sewer: Public Sewer
    • Water: Public

    Community & HOA

    Community
    • Features: Street Lights
    • Security: Smoke Detector(s)
    • Subdivision: Hidden Village Sub 4
    HOA
    • Has HOA: Yes
    • Services included: Association Management, Common Area Maintenance, Reserve Fund
    • HOA fee: $150 annually
    • HOA name: Hidden Village Estates, Ltd.
    Location
    • Region: Perry

    Financial & listing details

    • Price per square foot: $209/sqft
    • Tax assessed value: $352,760
    • Annual tax amount: $4,903
    • Date on market: 9/8/2026
    • Cumulative days on market: 19 days
    • Listing terms: Cash,Conventional,1031 Exchange,FHA,VA Loan

    Price history

    DateEventPrice
    10/30/2026Sold$329,900$209/sqft
    Source: MLS Now #5242487 Report a problem
    9/27/2026Pending sale$329,900$209/sqft
    Source: MLS Now #5242487 Report a problem
    9/8/2026Listed for sale$329,900+8.8%$209/sqft
    Source: MLS Now #5242487 Report a problem
    9/29/2023Sold$303,250+483.2%$192/sqft
    Source: Public Record Report a problem
    6/27/2023Sold$52,000$33/sqft
    Source: Public Record Report a problem

    Public tax history

    YearProperty taxesTax assessment
    2025$4,903 -3.2%$123,470
    2024$5,062 +937.2%$123,470 +1516.1%
    2023$488 $7,640
    Find assessor info on the county website

    Neighborhood: 44081

    Nearby schools

    GreatSchools rating
    Schools provided by the listing agent
    • District: Perry LSD Lake- 4307

    Source: MLS Now. This data may not be complete. We recommend contacting the local school district to confirm school assignments for this home.

    Get a cash offer in 3 minutes
    Find out how much your home could sell for in as little as 3 minutes with a no-obligation cash offer.
    Estimated market value

    $325,600

    Get a cash offer in 3 minutes
    Find out how much your home could sell for in as little as 3 minutes with a no-obligation cash offer.
    Estimated market value

    $325,600