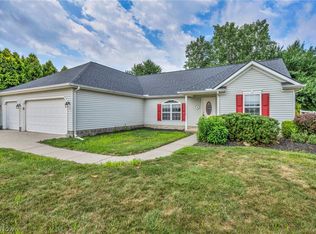
Welcome to this stunning open-concept home built in 2024, offering modern style and thoughtful upgrades throughout. Luxury vinyl plank and ceramic flooring add both beauty and durability to the space. The kitchen is designed to impress with granite countertops, modern cabinetry, stainless steel appliances, a pantry, and a large island perfect for gathering and everyday living. It opens directly into a spacious great room, creating a warm and inviting atmosphere. The owner’s suite features a walk-in tile shower with seating, double vanity, and a walk-in closet. Two additional bedrooms and a full bathroom on the main floor provide plenty of space for family or guests. A standout feature is the finished basement—an upgrade completed by the current owner—offering a full bathroom, flexible living space, and plenty of storage.
Contingent
Price cut: $5K (6/24)
$339,999
3851 Padre Pio Ln, Perry, OH 44081
3beds
1,576sqft
Single Family Residence
Built in 2024
6,599 Square Feet Lot
$-- Zestimate®
$216/sqft
$13/mo HOA
What's special
Modern cabinetryFinished basementPlenty of storageFlexible living spaceWarm and inviting atmosphereStunning open-concept homeStainless steel appliances
- 140 days
- 279
- 11
Zillow last checked:
Listing updated:
Listed by:
Uday T Patel 216-780-7000 patelutp@yahoo.com,
Keller Williams Greater Metropolitan,
Jermaine R Burge 216-215-5727,
Keller Williams Greater Metropolitan
Source: MLS Now,MLS#: 5201468 Originating MLS: Akron Cleveland Association of REALTORS
Originating MLS: Akron Cleveland Association of REALTORSFacts & features
Interior
Bedrooms & bathrooms
- Bedrooms: 3
- Bathrooms: 3
- Full bathrooms: 3
- Main level bathrooms: 2
- Main level bedrooms: 3
Heating
- Forced Air
Cooling
- Central Air
Appliances
- Included: Dishwasher, Disposal, Microwave, Range, Refrigerator
- Laundry: Main Level
Features
- Basement: Finished
- Has fireplace: No
Interior area
- Total structure area: 1,576
- Total interior livable area: 1,576 sqft
- Finished area above ground: 1,576
Video & virtual tour
Property
Parking
- Total spaces: 2
- Parking features: Attached, Driveway, Garage
- Attached garage spaces: 2
Features
- Levels: One
- Stories: 1
Lot
- Size: 6,599 Square Feet
Details
- Parcel number: 04A035A001180
- Special conditions: Standard
Construction
Type & style
- Home type: SingleFamily
- Architectural style: Ranch
- Property subtype: Single Family Residence
Materials
- Vinyl Siding
- Roof: Asphalt,Fiberglass
Condition
- Year built: 2024
Utilities & green energy
- Sewer: Public Sewer
- Water: Public
Community & HOA
Community
- Subdivision: Hidden Village Sub 4
HOA
- Has HOA: Yes
- Services included: Other
- HOA fee: $150 annually
- HOA name: Hidden Valley
Location
- Region: Perry
Financial & listing details
- Price per square foot: $216/sqft
- Tax assessed value: $321,590
- Annual tax amount: $4,397
- Date on market: 4/15/2026
- Cumulative days on market: 141 days
- Listing terms: Cash,Conventional,FHA
Estimated market value
Not available
Estimated sales range
Not available
Not available
Price history
| Date | Event | Price |
|---|---|---|
| 6/24/2026 | Price change | $339,999-1.4%$216/sqft |
Source:  MLS Now #5201468 Report a problem MLS Now #5201468 Report a problem | ||
| 6/12/2026 | Price change | $345,000-2.3%$219/sqft |
Source: MLS Now #5201468 Report a problem | ||
| 6/3/2026 | Price change | $352,999-1.7%$224/sqft |
Source: MLS Now #5201468 Report a problem | ||
| 4/15/2026 | Listed for sale | $359,000+19.1%$228/sqft |
Source: MLS Now #5201468 Report a problem | ||
| 6/25/2024 | Sold | $301,500+467.8%$191/sqft |
Source: Public Record Report a problem | ||
| 3/26/2024 | Sold | $53,100-80.7%$34/sqft |
Source: Public Record Report a problem | ||
| 12/2/2023 | Listed for sale | $274,990+1.9%$174/sqft |
Source: MLS Now #4507235 Report a problem | ||
| 9/22/2023 | Listing removed | -- |
Source: MLS Now #4485077 Report a problem | ||
| 8/25/2023 | Listed for sale | $269,990-8.5%$171/sqft |
Source: MLS Now #4485077 Report a problem | ||
| 8/16/2023 | Listing removed | -- |
Source: MLS Now #4473600 Report a problem | ||
| 7/15/2023 | Listed for sale | $294,990$187/sqft |
Source: MLS Now #4473600 Report a problem | ||
Public tax history
| Year | Property taxes | Tax assessment |
|---|---|---|
| 2025 | $4,397 +867.3% | $112,560 +1128.8% |
| 2024 | $455 -6.9% | $9,160 +19.9% |
| 2023 | $488 | $7,640 |
Find assessor info on the county website
Monthly payment
Est. payment
Payment breakdown
Explore the cost of this home by adjusting the details. Changes won't be saved.Climate risks
Neighborhood: 44081
Nearby schools
Schools provided by the listing agent
- District: Perry LSD Lake- 4307
Source: MLS Now. This data may not be complete. We recommend contacting the local school district to confirm school assignments for this home.
Similar homes
- $339,5002 bd2 ba1.7k sqft3786 Padre Pio Ln, Perry, OH 44081For Sale
 MLS ID #5225580, Inna M Muravin, Engel & Völkers Distinct. MLS Now
 - $319,9002 bd2 ba1.7k sqft3810 Dugan Farms, Perry, OH 44081For Sale
 MLS ID #5234913, Michael Kaim, Real of Ohio. MLS Now
 - $378,8523 bd2 ba1.6k sqft4340 Dogwood Ave, Perry, OH 44081New Construction
 K. Hovnanian Companies, LLC
 - $369,9003 bd2 ba1.6k sqft4296 Dogwood Ave, Perry, OH 44081New Construction
 MLS Now
