BEAUTIFUL 2 BD BRIARGATE CONDO WITH MOUNTAIN VIEWS & PROJECTOR!
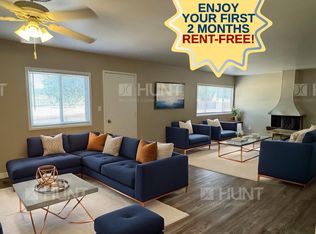

Discover comfortable, low-maintenance living in this beautiful 2-bedroom, 2-bathroom condo located in the desirable Briargate area of Colorado Springs. Offering approximately 1,103 square feet of living space, this inviting home features a bright open-concept layout, modern kitchen appliances, and a private patio with mountain views. The spacious primary suite offers a walk-in closet and private bathroom, while the included washer and dryer add everyday convenience. A unique mounted projector and screen create the perfect setup for movie nights or watching the big game from home.
Virtual 3D Walkthrough
* Check out the 3D Walkthrough of this home: COMING SOON
Property Features:
* 2 Bedrooms | 2 Bathrooms | 1,103 sq ft
* Beautiful condo in the desirable Briargate area
* Bright open-concept floor plan
* Spacious kitchen with included appliances
* Refrigerator, stove/oven, microwave, and dishwasher included
* Washer and dryer included
* Primary suite with walk-in closet and private bathroom
* Private patio with mountain views
* Mounted TV projector and screen included
* One assigned parking spot
* Central A/C
* Low-maintenance living
Prime Location:
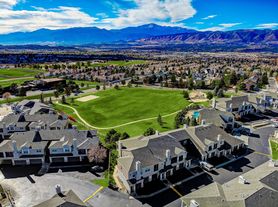
* Located in the desirable Briargate area of Colorado Springs
* Directly across from Children's Hospital
* Close to Memorial Hospital North and other medical facilities
* Walking distance to grocery stores and everyday conveniences

* Near restaurants, shopping, parks, and recreational amenities
* Close to YMCA and fitness facilities
* Convenient access to I-25 and Powers Boulevard
* Near Pine Creek Golf Course and outdoor recreation
* Access to schools and community services nearby
* Convenient location for healthcare professionals, commuters, and military personnel
* Easy access to major employment hubs throughout northern Colorado Springs
Rental Details:
* Rent: $1,895/month
* Liability & $10k Personal Contents Insurance: $19/month (additional coverage available)
* Utilities NOT Included: electricity, gas, internet, etc
* Utilities Included: Water & Sewer, Trash
* Security Deposit: $1,895
* Security Deposit Waiver Available (Non-Refundable Monthly Fee 5% of Deposit Waiver Amount)
* Colorado Move-In Administrative Fee (one-time): $95
* 12-Month Lease (minimum); Longer Lease Lengths Available
* Available: XXXX
* Address: 3835 Presidio Point #201, Colorado Springs, CO 80920
Resident Kit Benefit Package ($29/month):
* Identity protection (Covers up to $1M in damages from identity theft)
* Air Filters delivered every other month
* Credit building (Reports on-time rent payments to 3 bureaus)
* Move-in concierge services for utility accounts
* Renters rewards and more!
Pet Policy:
* No Cats Allowed
* No Dogs Allowed
Additional Policies:
* No Smoking Allowed
* No Marijuana Growing, Cultivating, or Smoking Permitted on the Property
Contact Us Today to Schedule a Showing!
Tenant Disclosure:
COLORADO HB23-1099 DISCLOSURE: PROSPECTIVE TENANTS HAVE THE RIGHT TO PROVIDE TO THE SPRINGS TEAM A PORTABLE TENANT SCREENING REPORT, AS DEFINED IN SECTION 38-12-902 (2.5), COLORADO REVISED STATUTES; AND IF THE PROSPECTIVE TENANT PROVIDES THE SPRINGS TEAM WITH A PORTABLE TENANT SCREENING REPORT, THE SPRINGS TEAM IS PROHIBITED FROM: 1) CHARGING THE PROSPECTIVE TENANT A RENTAL APPLICATION FEE OR 2) CHARGING THE PROSPECTIVE TENANT A FEE FOR THE LANDLORD TO ACCESS OR USE THE PORTABLE TENANT SCREENING REPORT.
While The Springs Team does accept compliant portable screening reports as defined by HB23-1099, which would result in no application fee being required (or possibly an application fee refund), we do still require that all tenants complete our application (click APPLY next to any property on our list of properties below). Additionally, you will be deemed qualified (or not) based on the screening information/data provided on our independently pulled report, not based on information/data on your portable report. Please note that bona fide and compliant portable reports MUST come directly from the consumer reporting agency.
Central A/C
School District 20
Trash
Water & Sewer
Apartment for rent
Apartment
Available now
No pets
What's special
Spacious primary suiteOne assigned parking spotWasher and dryer includedPrivate bathroomWalk-in closetSpacious kitchenModern kitchen appliances
- 48 days |
- -- |
- -- |
Zillow last checked:
Listing updated:
Travel times

Let’s turn your rent into credit progress
Build credit history with every on-time payment and get credit for the payment you’re already making.
Facts & features
Interior
Bedrooms & bathrooms
- Bedrooms: 2
- Bathrooms: 2
- Full bathrooms: 2
Features
- Walk In Closet
Interior area
- Total interior livable area: 1,103 sqft
Property
Parking
- Details: Contact manager
Features
- Stories: 1
- Exterior features: No Cats, No Dogs
Details
- Parcel number: 6235201101
Construction
Type & style
- Home type: Apartment
- Property subtype: Apartment
Condition
- Year built: 2021
Utilities & green energy
- Utilities for property: Garbage, Sewage, Water
Building
Management
- Pets allowed: No
Community & HOA
Location
- Region: Colorado Springs
Financial & listing details
- Lease term: Contact For Details
Nearby apartments for rent
Price history
| Date | Event | Price |
|---|---|---|
| 9/25/2026 | Price change | $1,895-5%$2/sqft |
Source: Zillow Rentals Report a problem | ||
| 9/15/2026 | Listing removed | $289,999+0%$263/sqft |
Source:  Engel & Volkers #6216410 Report a problem Engel & Volkers #6216410 Report a problem | ||
| 9/3/2026 | Listed for rent | $1,995+6.4%$2/sqft |
Source: Zillow Rentals Report a problem | ||
| 8/22/2026 | Price change | $289,9900%$263/sqft |
Source:  elevateMLS #6216410 Report a problem elevateMLS #6216410 Report a problem | ||
| 7/15/2026 | Listed for sale | $289,999-18.3%$263/sqft |
Source: elevateMLS #6216410 Report a problem | ||
| 2/10/2023 | Listing removed | -- |
Source: Zillow Rentals Report a problem | ||
| 2/1/2023 | Listed for rent | $1,875$2/sqft |
Source: Zillow Rentals Report a problem | ||
| 7/5/2022 | Sold | $355,000-6.3%$322/sqft |
Source: Public Record Report a problem | ||
| 6/7/2022 | Contingent | $379,000$344/sqft |
Source: elevateMLS #9159825 Report a problem | ||
| 5/26/2022 | Listed for sale | $379,000+24.4%$344/sqft |
Source: elevateMLS #9159825 Report a problem | ||
| 5/23/2022 | Sold | $304,540$276/sqft |
Source: Public Record Report a problem | ||