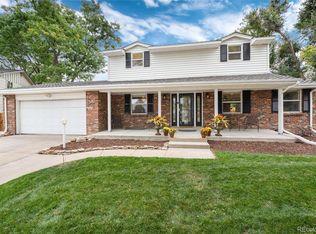
Discover this stunning home in the highly sought-after Pinecrest Village neighborhood, perfectly situated at the end of a peaceful cul-de-sac on a generous lot with mature, beautifully maintained landscaping. The pride of ownership is evident from the moment you arrive, greeted by an elegant pavestone driveway. Inside, the open floor plan invites you into a light-filled space, highlighted by gorgeous wood floors throughout. The updated eat-in kitchen boasts granite countertops, a newer refrigerator, and double ovens, perfect for cooking and entertaining. The spacious living room features vaulted ceilings and a rare wood-burning fireplace, creating a cozy yet expansive atmosphere. Off the living room, enjoy the serene views from the wonderful sunroom overlooking the private backyard. Upstairs, you’ll find three bedrooms, including a spacious primary suite with a walk-in closet and an updated 3/4 bathroom. Two additional bedrooms, one with a walk-in closet, and an updated full bathroom complete the upper level. The lower level offers a generous family room with another wood-burning fireplace, a 3/4 bathroom, and a large utility room. The backyard is a true oasis, providing a private, beautiful space to enjoy Colorado’s seasons. Whether relaxing under the pergola, utilizing the large storage shed, greenhouse, or the RV storage (yes, the HOA allows it!), this backyard has it all. Additional features include solar panels, a newer Class 4 roof, gutters with a leaf guard system, and a new insulated garage door. Location is everything! Just two blocks from Pinecrest Park, two minutes from Pinehurst Country Club, and with quick access to HWY 285. Near Colorado Academy, Colorado Christian & Mullen High School. Plus, enjoy the spectacular 4th of July fireworks show from the comfort of your cul-de-sac, courtesy of Pinehurst Country Club. Don't wait to come see this wonderful home in a wonderful neighborhood. Home Tour: https://listings.nextdoorphotos.com/vd/154784506
Sold for $685,000
$685,000
3835 S Eaton Street, Denver, CO 80235
3beds
2,265sqft
Single Family Residence
Built in 1966
0.28 Acres Lot
$735,800 Zestimate®
$302/sqft
$3,402 Estimated rent
Home value
$735,800
$692,000 - $787,000
$3,402/mo
Zestimate® history
Owner options
List your home for rent
$3,402/mo
Rent Zestimate®
Find your next renter with Zillow Rental Manager. Plus, with online applications, you can quickly screen prospective tenants – for free.
$3,402/mo
Rent Zestimate®
Refinance and save
$3,950/mo
Est. payment
Refinancing to a lower rate could help reduce your monthly payments and save thousands over the life of the loan.
$3,950/mo
Est. payment
Explore your selling options
Work with a Zillow partner agent
Leverage their expertise and Zillow's premium Showcase listings to get your home seen by more buyers.
Get startedList with your own agent
Get your home in front of millions of buyers by listing it on Zillow.
Learn how to do itSell it yourself
Take full control of how buyers see your home on Zillow by listing For Sale by Owner (FSBO).
List your homeWhat's special
Zillow last checked:
Listing updated:
Listed by:
Corey Martin 720-350-3363 corey@martinhomegroup.com,
Keller Williams DTC
Bought with:
Jennifer Blake, 100046518
Novella Real Estate
Source: REcolorado as distributed by MLS GRID,MLS#: 2924533
Facts & features
Interior
Bedrooms & bathrooms
- Bedrooms: 3
- Bathrooms: 3
- Full bathrooms: 1
- 3/4 bathrooms: 2
Primary bedroom
- Description: Spacious Primary Suite, Wood Floors
- Level: Upper
Bedroom
- Description: Spacious 2nd Bedroom, Wood Floors
- Level: Upper
Bedroom
- Description: Spacious 3rd Bedroom With Walk-In Closet, Wood Floors
- Level: Upper
Primary bathroom
- Description: Updated, Walk In Closet & 3/4 Shower
- Level: Upper
Bathroom
- Description: Updated Bath
- Level: Upper
Bathroom
- Description: Lower Level 3/4 Bath
- Level: Lower
Dining room
- Description: Great Dinning Room Space Off Large Living Room
- Level: Main
Family room
- Description: Large Family Room, Wood Burning Fireplace
- Level: Lower
Kitchen
- Description: Granite Counters, Open Kitchen, New Oven And
- Level: Main
Laundry
- Description: Washer/Dryer Included, Utility Sink
- Level: Lower
Living room
- Description: Huge Living Room With Vaulted Ceilings, Wood Fireplace
- Level: Main
Sun room
- Description: Wonderful Sun Room You Can Enjoy Year Round
- Level: Main
Utility room
- Description: Large Utility/Craft Room/Workshop
- Level: Lower
Heating
- Baseboard, Hot Water
Cooling
- Evaporative Cooling
Appliances
- Included: Dishwasher, Disposal, Dryer, Microwave, Oven, Range, Refrigerator, Washer
- Laundry: In Unit
Features
- Ceiling Fan(s), Eat-in Kitchen, Entrance Foyer, High Ceilings, Open Floorplan, Primary Suite, Quartz Counters, Smoke Free, Tile Counters, Vaulted Ceiling(s), Walk-In Closet(s)
- Flooring: Carpet, Laminate, Tile, Wood
- Windows: Double Pane Windows, Window Coverings
- Has basement: No
- Number of fireplaces: 2
- Fireplace features: Family Room, Great Room, Wood Burning
Interior area
- Total structure area: 2,265
- Total interior livable area: 2,265 sqft
- Finished area above ground: 2,265
Property
Parking
- Total spaces: 3
- Parking features: Garage - Attached
- Attached garage spaces: 2
- Details: RV Spaces: 1
Features
- Levels: Tri-Level
- Patio & porch: Covered, Front Porch, Patio
- Exterior features: Garden, Private Yard, Rain Gutters
- Fencing: Full
Lot
- Size: 0.28 Acres
- Features: Cul-De-Sac, Level, Many Trees, Sprinklers In Front, Sprinklers In Rear
Details
- Parcel number: 901105038
- Zoning: S-SU-D
- Special conditions: Standard
Construction
Type & style
- Home type: SingleFamily
- Property subtype: Single Family Residence
Materials
- Brick, Frame
- Foundation: Slab
- Roof: Composition
Condition
- Updated/Remodeled
- Year built: 1966
Utilities & green energy
- Sewer: Public Sewer
Community & neighborhood
Security
- Security features: Security System
Location
- Region: Denver
- Subdivision: Pinecrest Village
HOA & financial
HOA
- Has HOA: Yes
- HOA fee: $40 annually
- Association name: Pinecrest Village
- Association phone: 303-986-9334
Other
Other facts
- Listing terms: Cash,Conventional,FHA,VA Loan
- Ownership: Individual
Price history
| Date | Event | Price |
|---|---|---|
| 11/1/2024 | Sold | $685,000$302/sqft |
Source:  REcolorado as distributed by MLS GRID #2924533 Report a problem REcolorado as distributed by MLS GRID #2924533 Report a problem | ||
| 9/27/2024 | Pending sale | $685,000$302/sqft |
Source: REcolorado as distributed by MLS GRID #2924533 Report a problem | ||
| 9/19/2024 | Price change | $685,000-1.4%$302/sqft |
Source: REcolorado as distributed by MLS GRID #2924533 Report a problem | ||
| 8/28/2024 | Listed for sale | $695,000+668%$307/sqft |
Source: REcolorado as distributed by MLS GRID #2924533 Report a problem | ||
| 4/30/1998 | Sold | $90,500$40/sqft |
Source: Public Record Report a problem | ||
Public tax history
| Year | Property taxes | Tax assessment |
|---|---|---|
| 2024 | $3,422 +28.4% | $44,160 -6.6% |
| 2023 | $2,665 +3.6% | $47,300 +41.2% |
| 2022 | $2,573 +41.5% | $33,510 -2.8% |
| 2021 | $1,818 +2.9% | $34,480 +8.9% |
| 2020 | $1,767 +21.3% | $31,653 -0.7% |
| 2019 | $1,456 | $31,874 +22.5% |
| 2018 | $1,456 +0.3% | $26,020 |
| 2017 | $1,452 +11.7% | $26,020 +5.8% |
| 2016 | $1,300 -20.4% | $24,600 |
| 2015 | $1,633 0% | $24,600 +25.1% |
| 2014 | $1,634 -2.8% | $19,660 |
| 2013 | $1,681 +17.9% | $19,660 -1.7% |
| 2012 | $1,425 -9.6% | $19,990 +0% |
| 2011 | $1,578 +2.2% | $19,988 -15.6% |
| 2010 | $1,543 +2.2% | $23,690 |
| 2009 | $1,509 -0.2% | $23,690 +4.8% |
| 2008 | $1,512 -2.8% | $22,600 |
| 2007 | $1,555 +1.1% | $22,600 -2.7% |
| 2006 | $1,538 +4.6% | $23,230 |
| 2005 | $1,470 +12.2% | $23,230 -1% |
| 2003 | $1,311 +1.9% | $23,460 +7.1% |
| 2002 | $1,287 | $21,900 +13.1% |
| 2001 | -- | $19,370 |
Find assessor info on the county website
Neighborhood: Fort Logan

Nearby schools
GreatSchools rating
- 7/10Sabin World SchoolGrades: PK-5Distance: 1.1 mi
- 5/10Bear Valley International SchoolGrades: 6-8Distance: 1 mi
- 3/10John F Kennedy High SchoolGrades: 9-12Distance: 1.1 mi
Schools provided by the listing agent
- Elementary: Sabin
- Middle: Strive Federal
- High: John F. Kennedy
- District: Denver 1
Source: REcolorado as distributed by MLS GRID. This data may not be complete. We recommend contacting the local school district to confirm school assignments for this home.
Get a cash offer in 3 minutes
Find out how much your home could sell for in as little as 3 minutes with a no-obligation cash offer.
Estimated market value
$735,800
Get a cash offer in 3 minutes
Find out how much your home could sell for in as little as 3 minutes with a no-obligation cash offer.
Estimated market value
$735,800
- Colorado
- Denver County
- Denver
- 80235
- Fort Logan
- 3835 S Eaton Street
Nearby cities
Nearby neighborhoods
Nearby zip codes
Other Denver Topics
