A beautiful home, lovingly cared for by the same owners for 45+ years, welcomes you with fresh finishes and a stunning vaulted sunroom, well-placed on a huge fenced yard in a quiet neighborhood just 1/2 block down the street from a completely updated city park! The home boasts many ways to gather and entertain, from the front living room and formal dining room to the family room and sun-room. The massive open finished basement space can function as another family room or entertainment room, and there are so many bedroom / office / hobby spaces!! - primary suite with 5-piece bath and its own private balcony, plus three other bedrooms upstairs with a shared full bath, a main floor bedroom that functions wonderfully as a dedicated office across the hall from a 1/2 bath, and another non-conforming bedroom with another full bath in the basement. You will love the convenience of location, just south of Hampden and just west of Sheridan, but minutes to restaurants, grocery stores, retail and more. All appliances included, and patio has a gas line for attaching a gas grill. Home is move-in ready, and is priced to sell quickly, with much higher prices for neighborhood homes sold of similar size, which leaves a cushion for a new owner to invest in any remaining updating they care to do. Information provided herein is from sources deemed reliable but not guaranteed: Buyer should verify any details important to them, including square footage, schools, voluntary HOA policies, property taxes etc.
Sold for $770,000
$770,000
5739 W Milan Place, Denver, CO 80235
5beds
3,195sqft
Single Family Residence
Built in 1969
0.3 Acres Lot
$794,000 Zestimate®
$241/sqft
$4,531 Estimated rent
Home value
$794,000
$738,000 - $850,000
$4,531/mo
Zestimate® history
Owner options
List your home for rent
$4,531/mo
Rent Zestimate®
Find your next renter with Zillow Rental Manager. Plus, with online applications, you can quickly screen prospective tenants – for free.
$4,531/mo
Rent Zestimate®
Refinance and save
$4,444/mo
Est. payment
Refinancing to a lower rate could help reduce your monthly payments and save thousands over the life of the loan.
$4,444/mo
Est. payment
Explore your selling options
Work with a Zillow partner agent
Leverage their expertise and Zillow's premium Showcase listings to get your home seen by more buyers.
Get startedList with your own agent
Get your home in front of millions of buyers by listing it on Zillow.
Learn how to do itSell it yourself
Take full control of how buyers see your home on Zillow by listing For Sale by Owner (FSBO).
List your homeWhat's special
Fresh finishesBeautiful homePrivate balconyJust west of sheridanPrimary suiteGas grillFormal dining room
Zillow last checked:
Listing updated:
Listed by:
Danna Clark 720-737-3871 dannarclark@gmail.com,
Bedrock Realty Inc.,
Wesley Peters 720-681-9317,
Bedrock Realty Inc.
Bought with:
Joseph Prinzi, 100043211
The Old Country Real Estate Group LLC
Source: REcolorado as distributed by MLS GRID,MLS#: 7799775
Facts & features
Interior
Bedrooms & bathrooms
- Bedrooms: 5
- Bathrooms: 4
- Full bathrooms: 3
- 1/2 bathrooms: 1
- Main level bathrooms: 1
Primary bedroom
- Description: Large Master Bedroom With Private Balcony
- Level: Upper
- Area: 190.35 Square Feet
- Dimensions: 11.25 x 16.92
Bedroom
- Description: Fresh Finishes, Ample Size
- Level: Upper
- Area: 115 Square Feet
- Dimensions: 11.5 x 10
Bedroom
- Description: Fresh Finishes, Ample Size
- Level: Upper
- Area: 115 Square Feet
- Dimensions: 11.5 x 10
Bedroom
- Description: Fresh Finishes, Ample Size
- Level: Upper
- Area: 141.75 Square Feet
- Dimensions: 14.42 x 9.83
Bedroom
- Description: Non-Conforming
- Level: Basement
- Area: 156.24 Square Feet
- Dimensions: 12.42 x 12.58
Primary bathroom
- Description: Remodeled 5-Piece Bath!
- Level: Upper
Bathroom
- Level: Main
Bathroom
- Description: Remodeled
- Level: Upper
Bathroom
- Description: Hall Bathroom With Fresh Paint
- Level: Basement
Dining room
- Description: Adjoining Kitchen, Fresh Finishes
- Level: Main
Family room
- Description: Gas Fireplace And Fresh Finishes
- Level: Main
Family room
- Description: Could Be Game Room Or Entertainment Room
- Level: Basement
Kitchen
- Description: Eat-In Kitchen With Plenty Of Cabinet Space
- Level: Main
Laundry
- Description: Large Laundry Room With Lots Of Built-In Storage Space
- Level: Basement
Living room
- Description: Trimmed Beautifullly With Fresh Paint
- Level: Main
Office
- Description: Can Be Bedroom But Makes A Perfect Dedicated Office Space
- Level: Main
Sun room
- Description: Vaulted And Bright With Gas Fireplace
- Level: Main
- Area: 310.5 Square Feet
- Dimensions: 11.5 x 27
Heating
- Forced Air
Cooling
- Central Air
Appliances
- Included: Convection Oven, Cooktop, Dishwasher, Disposal, Double Oven, Down Draft, Dryer, Microwave, Refrigerator, Self Cleaning Oven, Washer
Features
- Built-in Features, Ceiling Fan(s), Eat-in Kitchen, Entrance Foyer, Five Piece Bath, Granite Counters, Open Floorplan, Pantry, Primary Suite, Smoke Free, Vaulted Ceiling(s), Walk-In Closet(s)
- Flooring: Carpet, Laminate, Tile
- Windows: Bay Window(s), Double Pane Windows, Skylight(s), Window Treatments
- Basement: Crawl Space,Finished
- Number of fireplaces: 2
- Fireplace features: Family Room, Gas, Other
- Common walls with other units/homes: No Common Walls
Interior area
- Total structure area: 3,195
- Total interior livable area: 3,195 sqft
- Finished area above ground: 2,372
- Finished area below ground: 823
Property
Parking
- Total spaces: 4
- Parking features: Concrete, Exterior Access Door
- Attached garage spaces: 2
- Details: Off Street Spaces: 2
Features
- Levels: Two
- Stories: 2
- Patio & porch: Front Porch, Patio
- Exterior features: Balcony, Garden, Playground, Private Yard, Rain Gutters
- Fencing: Full
Lot
- Size: 0.3 Acres
- Features: Irrigated, Landscaped, Level
Details
- Parcel number: 901105009
- Zoning: S-SU-D
- Special conditions: Standard
Construction
Type & style
- Home type: SingleFamily
- Architectural style: Traditional
- Property subtype: Single Family Residence
Materials
- Brick, Frame, Wood Siding
- Foundation: Concrete Perimeter
- Roof: Stone-Coated Steel
Condition
- Updated/Remodeled
- Year built: 1969
Utilities & green energy
- Electric: 220 Volts, Single Phase
- Sewer: Public Sewer
- Water: Public
- Utilities for property: Cable Available, Electricity Connected, Natural Gas Connected, Phone Available
Community & HOA
Community
- Security: Carbon Monoxide Detector(s)
- Subdivision: Pinecrest Village
HOA
- Has HOA: Yes
- HOA fee: $40 annually
- HOA name: John Polak/Chairman-Membership
- HOA phone: 303-986-9334
Location
- Region: Denver
Financial & listing details
- Price per square foot: $241/sqft
- Tax assessed value: $661,700
- Annual tax amount: $2,232
- Date on market: 1/26/2024
- Listing terms: Cash,Conventional
- Exclusions: Staging Decorations And Furniture
- Ownership: Estate
- Electric utility on property: Yes
- Road surface type: Paved
Price history
| Date | Event | Price |
|---|---|---|
| 2/29/2024 | Sold | $770,000+7.7%$241/sqft |
Source:  REcolorado as distributed by MLS GRID #7799775 Report a problem REcolorado as distributed by MLS GRID #7799775 Report a problem | ||
| 1/29/2024 | Pending sale | $715,000$224/sqft |
Source: REcolorado as distributed by MLS GRID #7799775 Report a problem | ||
| 1/26/2024 | Listed for sale | $715,000$224/sqft |
Source: REcolorado as distributed by MLS GRID #7799775 Report a problem | ||
Public tax history
| Year | Property taxes | Tax assessment |
|---|---|---|
| 2024 | $3,150 +13.1% | $40,650 -7.1% |
| 2023 | $2,785 +3.6% | $43,750 +24.9% |
| 2022 | $2,688 +50.8% | $35,020 -2.8% |
| 2021 | $1,783 +2.9% | $36,020 +15.5% |
| 2020 | $1,733 +18.5% | $31,174 -0.7% |
| 2019 | $1,463 | $31,392 +20.2% |
| 2018 | $1,463 +0.3% | $26,110 |
| 2017 | $1,459 +7.1% | $26,110 +2.8% |
| 2016 | $1,363 +42.5% | $25,400 |
| 2015 | $956 0% | $25,400 +30.5% |
| 2014 | $956 -13.6% | $19,470 |
| 2013 | $1,106 -26.5% | $19,470 -7.8% |
| 2012 | $1,506 +1.2% | $21,120 +0% |
| 2011 | $1,488 +2.2% | $21,118 -5.5% |
| 2010 | $1,456 +47.9% | $22,350 |
| 2009 | $984 -0.2% | $22,350 -1.5% |
| 2008 | $986 -1.3% | $22,700 |
| 2007 | $999 -34.1% | $22,700 -0.8% |
| 2006 | $1,515 +0.4% | $22,880 |
| 2005 | $1,508 +17.9% | $22,880 -4.9% |
| 2003 | $1,279 +1.9% | $24,070 +12.6% |
| 2002 | $1,255 | $21,370 +4.3% |
| 2001 | -- | $20,480 |
Find assessor info on the county website
Neighborhood: Fort Logan
Nearby homes
- $664,4004 bd3 ba3.1k sqft5719 W Milan Pl, Denver, CO 80235Off Market
- $651,5004 bd2 ba2k sqft5769 W Milan Pl, Denver, CO 80235Off Market
- $685,0003 bd3 ba2.2k sqft3835 S Eaton St, Denver, CO 80235Sold
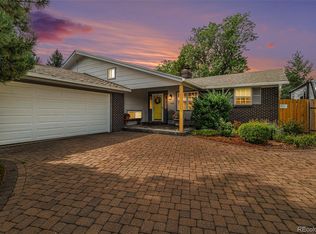
- $620,0003 bd3 ba1.5k sqft3832 S Fenton St, Denver, CO 80235Off Market
- $661,6004 bd3 ba3.4k sqft5730 W Milan Pl, Denver, CO 80235Off Market
- $646,3004 bd3 ba3.2k sqft5740 W Milan Pl, Denver, CO 80235Off Market
- $732,0004 bd3 ba3k sqft3834 S Eaton St, Denver, CO 80235Sold
- $666,6005 bd3 ba2.4k sqft5679 W Milan Pl, Denver, CO 80235Off Market
Nearby schools
GreatSchools rating
- 7/10Sabin World SchoolGrades: PK-5Distance: 1.1 mi
- 5/10Bear Valley International SchoolGrades: 6-8Distance: 1 mi
- 3/10John F Kennedy High SchoolGrades: 9-12Distance: 1.1 mi
Schools provided by the listing agent
- Elementary: Sabin
- Middle: Kunsmiller Creative Arts Academy
- High: John F. Kennedy
- District: Denver 1
Source: REcolorado as distributed by MLS GRID. This data may not be complete. We recommend contacting the local school district to confirm school assignments for this home.
Get a cash offer in 3 minutes
Find out how much your home could sell for in as little as 3 minutes with a no-obligation cash offer.
Estimated market value
$794,000
Get a cash offer in 3 minutes
Find out how much your home could sell for in as little as 3 minutes with a no-obligation cash offer.
Estimated market value
$794,000
- Colorado
- Denver County
- Denver
- 80235
- Fort Logan
- 5739 W Milan Place
Nearby cities
Nearby neighborhoods
Nearby zip codes
Other Denver Topics
