Premier location with scenic views of White Creek and just 3 miles from downtown Bethany Beach and the Atlantic Ocean! This pristine 4-bedroom, 3.5-bath townhome is located in the amenity-rich community of Bayside at Bethany Lakes and offers the perfect blend of comfort, style, and coastal living. Meticulously maintained and featuring a freshly painted interior, the home showcases hardwood flooring, new carpet in the family room, ceramic tile, and abundant natural light throughout. The spacious family room boasts soaring ceilings, surround sound, and a cozy fireplace, creating the perfect gathering space. The dine-in kitchen is appointed with upgraded countertops, a tiled backsplash, and a gas range for the home chef. Two luxurious primary suites—one on the first floor and another on the second—offer private retreats with tiled baths, walk-in showers, and relaxing soaking tubs. Two additional guest bedrooms share a full bath, providing ample space for family and friends. The oversized 2-car garage offers exceptional storage for beach gear, bicycles, and all your coastal lifestyle essentials. Just steps from the Bayside Clubhouse, residents enjoy outstanding amenities including indoor and outdoor pools, a fitness center, game room, tennis courts, and a day marina with boat slips. Whether you're looking for a year-round residence, vacation retreat, or investment opportunity, this exceptional home offers resort-style living with White Creek views and convenient access to downtown Bethany Beach, dining, shopping, and the Atlantic Ocean—just 3 miles away.
Under contract
$549,000
38353 N Mill Ln Unit 66, Ocean View, DE 19970
4beds
1,792sqft
Townhouse
Built in 2005
-- sqft lot
$547,400 Zestimate®
$306/sqft
$466/mo HOA
What's special
Freshly painted interiorWalk-in showersRelaxing soaking tubsSoaring ceilingsAbundant natural light throughoutCozy fireplaceTwo additional guest bedrooms
- 28 days |
- 835 |
- 48 |
Likely to sell faster than
Zillow last checked:
Listing updated:
Listed by:
LESLIE KOPP 302-541-5207,
Long & Foster Real Estate, Inc. (302) 539-9040,
Co-Listing Agent: Wayne Lyons 302-541-5207,
Long & Foster Real Estate, Inc.
Source: Bright MLS,MLS#: DESU2114760
Facts & features
Interior
Bedrooms & bathrooms
- Bedrooms: 4
- Bathrooms: 4
- Full bathrooms: 3
- 1/2 bathrooms: 1
- Main level bathrooms: 2
- Main level bedrooms: 1
Basement
- Area: 0
Heating
- Forced Air, Propane
Cooling
- Central Air, Electric
Appliances
- Included: Microwave, Dishwasher, Disposal, Dryer, Oven/Range - Gas, Refrigerator, Washer, Water Heater
Features
- Soaking Tub, Bathroom - Walk-In Shower, Ceiling Fan(s), Chair Railings, Crown Molding, Family Room Off Kitchen, Open Floorplan, Eat-in Kitchen, Primary Bath(s), Recessed Lighting, Upgraded Countertops, Walk-In Closet(s), 2 Story Ceilings, 9'+ Ceilings, High Ceilings
- Flooring: Carpet, Ceramic Tile, Hardwood
- Has basement: No
- Number of fireplaces: 1
- Fireplace features: Gas/Propane
Interior area
- Total structure area: 1,792
- Total interior livable area: 1,792 sqft
- Finished area above ground: 1,792
- Finished area below ground: 0
Video & virtual tour
Property
Parking
- Total spaces: 2
- Parking features: Garage Door Opener, Inside Entrance, Attached, Parking Lot
- Attached garage spaces: 2
Accessibility
- Accessibility features: None
Features
- Levels: Two
- Stories: 2
- Patio & porch: Deck
- Exterior features: Sidewalks, Street Lights, Balcony
- Pool features: Community
- Has view: Yes
- View description: Bay, Scenic Vista, Water
- Has water view: Yes
- Water view: Bay,Water
Details
- Additional structures: Above Grade, Below Grade
- Parcel number: 13409.0037.0166
- Zoning: GR
- Special conditions: Standard
Construction
Type & style
- Home type: Townhouse
- Architectural style: Coastal
- Property subtype: Townhouse
Materials
- Frame, Stick Built
- Foundation: Slab
Condition
- New construction: No
- Year built: 2005
Utilities & green energy
- Sewer: Public Sewer
- Water: Public
Community & HOA
Community
- Features: Pool
- Condo and coop fee: $466 monthly
- Subdivision: Bayside At Bethany Lakes
HOA
- Has HOA: No
- Amenities included: Community Center, Fitness Center, Spa/Hot Tub, Party Room, Pier/Dock, Indoor Pool, Pool, Tennis Court(s), Tot Lots/Playground, Water/Lake Privileges
- Services included: Common Area Maintenance, Maintenance Grounds, Management, Pier/Dock Maintenance, Pool(s), Recreation Facility, Road Maintenance, Snow Removal, Trash, Maintenance Structure, Insurance
Location
- Region: Ocean View
Financial & listing details
- Price per square foot: $306/sqft
- Tax assessed value: $450,000
- Annual tax amount: $961
- Date on market: 6/24/2026
- Listing agreement: Exclusive Right To Sell
- Listing terms: Cash,Conventional
- Ownership: Condominium
Estimated market value
$547,400
$520,000 - $575,000
$2,752/mo
Price history
| Date | Event | Price |
|---|---|---|
| 6/29/2026 | Contingent | $549,000$306/sqft |
Source:  Bright MLS #DESU2114760 Report a problem Bright MLS #DESU2114760 Report a problem | ||
| 6/24/2026 | Listed for sale | $549,000+71.8%$306/sqft |
Source: Bright MLS #DESU2114760 Report a problem | ||
| 2/26/2025 | Listing removed | $2,700$2/sqft |
Source: Zillow Rentals Report a problem | ||
| 10/21/2024 | Listed for rent | $2,700$2/sqft |
Source: Zillow Rentals Report a problem | ||
| 7/3/2019 | Sold | $319,500$178/sqft |
Source: Public Record Report a problem | ||
Public tax history
| Year | Property taxes | Tax assessment |
|---|---|---|
| 2025 | $986 -25.2% | $225,000 +618.8% |
| 2024 | $1,319 -0.1% | $31,300 |
| 2023 | $1,320 +1.6% | $31,300 |
| 2022 | $1,299 +3% | $31,300 |
| 2021 | $1,261 +4.3% | $31,300 |
| 2020 | $1,209 | $31,300 +5.9% |
| 2019 | $1,209 +0.4% | $29,550 -5.6% |
| 2018 | $1,203 -0.9% | $31,300 |
| 2017 | $1,215 +12.2% | $31,300 |
| 2016 | $1,083 -2.9% | $31,300 |
| 2015 | $1,115 +1.5% | $31,300 |
| 2014 | $1,099 -1% | $31,300 |
| 2013 | $1,110 +2.5% | $31,300 |
| 2012 | $1,083 +1.7% | $31,300 |
| 2011 | $1,066 | $31,300 |
| 2010 | $1,066 +0.4% | $31,300 |
| 2009 | $1,061 | $31,300 |
| 2008 | -- | -- |
| 2007 | -- | -- |
| 2006 | -- | -- |
| 2005 | -- | -- |
| 2004 | -- | -- |
Find assessor info on the county website
Monthly payment
Est. payment
Payment breakdown
Explore the cost of this home by adjusting the details. Changes won't be saved.Climate risks
Neighborhood: 19970
Nearby schools
GreatSchools rating
- 8/10Lord Baltimore Elementary SchoolGrades: K-5Distance: 1.4 mi
- 7/10Selbyville Middle SchoolGrades: 6-8Distance: 9.5 mi
- 6/10Indian River High SchoolGrades: 9-12Distance: 7.9 mi
Schools provided by the listing agent
- District: Indian River
Source: Bright MLS. This data may not be complete. We recommend contacting the local school district to confirm school assignments for this home.
- $630,0004 bd4 ba2.2k sqft38353 N Mill Ln UNIT 62, Ocean View, DE 19970Sold

- $559,7004 bd3 ba2.1k sqft38353 N Mill Ln UNIT 61, Ocean View, DE 19970Off Market
- $470,5003 bd3 ba1.7k sqft38353 N Mill Ln UNIT 67, Ocean View, DE 19970Off Market
- $485,0003 bd3 ba2.2k sqft38353 N Mill Ln UNIT 71, Ocean View, DE 19970Sold

- $465,4003 bd3 ba1.8k sqft38341 N Mill Ln UNIT 81, Ocean View, DE 19970Off Market
- $574,8004 bd4 ba2.6k sqft38332 Old Mill Way UNIT 52, Ocean View, DE 19970Off Market
- $563,5003 bd-- ba2.6k sqft38327 Old Mill Way UNIT 1, Ocean View, DE 19970Off Market
- $569,8003 bd-- ba2.7k sqft38329 Old Mill Way UNIT 8, Ocean View, DE 19970Off Market
A local agent can set up tours, give advice and negotiate with sellers.
A local lender can help you make sure your offer is ready when you are.
Similar homes
- $515,0003 bd3 ba1.7k sqftNone Available, Ocean View, DE 19970For Sale
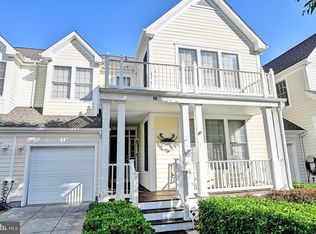
 MLS ID #DESU2115424, TREVOR A. CLARK, 1ST CHOICE PROPERTIES LLC. Bright MLS
 - $575,0003 bd3 ba2.3k sqftNone Available, Ocean View, DE 19970For Sale
 MLS ID #DESU2112244, Joseph Loughran, Long & Foster Real Estate, Inc.. Bright MLS
 - $514,9003 bd3 ba1.7k sqftNone Available, Ocean View, DE 19970For Sale
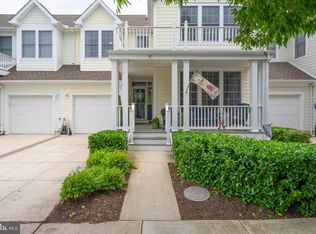 MLS ID #DESU2113774, John Ockasi, Coldwell Banker Realty. Bright MLS
 - $495,0003 bd3 ba2.3k sqftNone Available, Ocean View, DE 19970For Sale
 MLS ID #DESU2115832, Peter Boscas, Red Cedar Real Estate, LLC. Bright MLS
 - $499,0004 bd4 ba1.8k sqftNone Available, Ocean View, DE 19970For SaleMLS ID #DESU2096312, SUZANNE MACNAB, RE/MAX Coastal. Bright MLS
- $525,0003 bd3 ba1.7k sqftNone Available, Ocean View, DE 19970For SaleMLS ID #DESU2111156, ASHLEY BROSNAHAN, Long & Foster Real Estate, Inc.. Bright MLS
- $435,0003 bd3 ba2k sqftNone Available, Ocean View, DE 19970For SaleMLS ID #DESU2115136, Betsy Perry, Keller Williams Realty. Bright MLS
- $550,0004 bd4 ba1.1k sqftThe View, Ocean View, DE 19970For SaleMLS ID #DESU2099270, Allison Stine, Northrop Realty. Bright MLS
- $599,0004 bd2 ba1.9k sqftNone Available, Ocean View, DE 19970For SaleMLS ID #DESU2111204, Christine MCCOY, Coldwell Banker Realty. Bright MLS
- $495,0003 bd3 ba1.7k sqftNone Available, Ocean View, DE 19970For SaleMLS ID #DESU2105268, MISSY NALEWAIK, Keller Williams Realty. Bright MLS
- $475,0004 bd4 ba1.8k sqftNone Available, Ocean View, DE 19970For SaleMLS ID #DESU2109342, Molly Williams, Long & Foster Real Estate, Inc.. Bright MLS
- $475,0004 bd4 ba1.8k sqft37456 Pettinaro Dr #6-64, Ocean View, DE 19970For SaleMLS ID #DESU2109342, Molly Williams. Long & Foster Broker Feed
- $414,9003 bd3 ba2.2k sqftNone Available, Ocean View, DE 19970For SaleMLS ID #DESU2115442, ASHLEY BROSNAHAN, Long & Foster Real Estate, Inc.. Bright MLS
- $469,0003 bd3 ba1.5k sqftNone Available, Ocean View, DE 19970For SaleMLS ID #DESU2113554, Dustin Oldfather, Compass. Bright MLS
- $420,0003 bd2 ba1.5k sqftNone Available, Ocean View, DE 19970For SaleMLS ID #DESU2112228, Christine MCCOY, Coldwell Banker Realty. Bright MLS
- $425,0003 bd2 ba1.5k sqftNone Available, Ocean View, DE 19970For SaleMLS ID #DESU2112642, ASHLEY BROSNAHAN, Long & Foster Real Estate, Inc.. Bright MLS
- $449,0004 bd3 ba1.4k sqftNone Available, Ocean View, DE 19970For SaleMLS ID #DESU2103040, KRISTINA LINGO, Jack Lingo - Lewes. Bright MLS
- $749,9003 bd4 ba1.8k sqftNone Available, Ocean View, DE 19970For SaleMLS ID #DESU2102348, MARIE DISPOTO, Coldwell Banker Realty. Bright MLS
- $429,9994 bd3 ba1.6k sqftNone Available, Ocean View, DE 19970For SaleMLS ID #DESU2104618, ASHLEY BROSNAHAN, Long & Foster Real Estate, Inc.. Bright MLS
- $412,0004 bd4 ba2k sqftNone Available, Millville, DE 19967For SaleMLS ID #DESU2104494, Silva Norris, Iron Valley Real Estate at The Beach. Bright MLS
