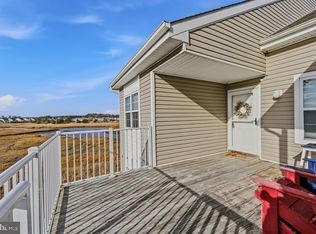
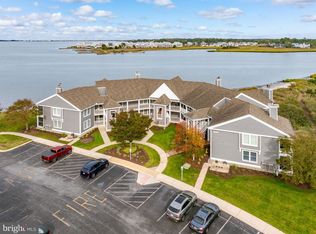
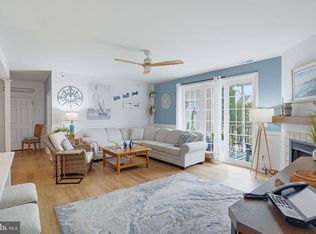
Welcome Home to Bayside at Bethany Lakes! This beautifully maintained three-bedroom, two-bath first-floor condo with a single-car garage offers comfortable, low-maintenance living in a desirable coastal community. Best of all, it is fully furnished and ready for you to move right in! Step inside to an inviting open-concept floor plan with spacious living and dining areas, creating a comfortable setting for relaxing or entertaining. The living room features a cozy fireplace, perfect for gathering around on chilly winter evenings. The well-appointed kitchen offers ample cabinetry and granite countertops with space for everyday living and hosting guests. The spacious primary suite provides a peaceful retreat with a private bath and generous closet space. Two additional bedrooms offer plenty of room for family, guests, a home office, or hobbies. Enjoy your morning coffee at the side porch or unwind at the end of the day on the private porch overlooking White Creek, where you can relax and take in beautiful sunsets. Additional features include luxury plank flooring, upgraded lighting, and plantation shutters. Bayside at Bethany Lakes offers a convenient coastal lifestyle close to Bethany Beach, shopping, restaurants, golf, and area attractions. Whether you're looking for a full-time residence, vacation getaway, or investment property, this condo is ready to enjoy from day one. The community offers a pool overlooking White Creek, a fitness room, kayak launch, hot tub, game room, tennis courts, playground, pier, and docks.
Under contract
$560,000
38353 N Mill Ln, Ocean View, DE 19970
3beds
1,314sqft
Condominium
Built in 2005
-- sqft lot
$-- Zestimate®
$426/sqft
$383/mo HOA
What's special
- 22 days
- 59
- 1
Zillow last checked:
Listing updated:
Listed by:
Mr. Jeffrey Fowler-Gray 302-727-3013,
Keller Williams Realty (302) 360-0300,
Listing Team: Jeffrey Fowler Group, Co-Listing Team: Jeffrey Fowler Group,Co-Listing Agent: Cindy J Sakowski 302-745-2053,
Keller Williams Realty
Source: Bright MLS,MLS#: DESU2121430
Facts & features
Interior
Bedrooms & bathrooms
- Bedrooms: 3
- Bathrooms: 2
- Full bathrooms: 2
- Main level bathrooms: 2
- Main level bedrooms: 3
Basement
- Area: 0
Heating
- Forced Air, Propane
Cooling
- Central Air, Electric
Appliances
- Included: Dishwasher, Disposal, Dryer, Ice Maker, Microwave, Self Cleaning Oven, Refrigerator, Oven/Range - Gas, Stainless Steel Appliance(s), Washer, Water Heater
- Laundry: Main Level, Dryer In Unit, Washer In Unit, In Unit
Features
- Bathroom - Stall Shower, Bathroom - Tub Shower, Breakfast Area, Ceiling Fan(s), Combination Dining/Living, Flat, Open Floorplan, Eat-in Kitchen, Primary Bath(s), Recessed Lighting, Upgraded Countertops, 9'+ Ceilings, Dry Wall, Tray Ceiling(s)
- Flooring: Luxury Vinyl
- Doors: Storm Door(s)
- Windows: Low Emissivity Windows, Screens, Window Treatments
- Has basement: No
- Number of fireplaces: 1
- Fireplace features: Gas/Propane, Screen, Glass Doors
- Common walls with other units/homes: 2+ Common Walls
Interior area
- Total structure area: 1,314
- Total interior livable area: 1,314 sqft
- Finished area above ground: 1,314
- Finished area below ground: 0
Property
Parking
- Total spaces: 2
- Parking features: Paved, Unassigned, Off Street
Accessibility
- Accessibility features: Accessible Hallway(s), Accessible Doors
Features
- Levels: One
- Stories: 1
- Patio & porch: Porch
- Exterior features: Lighting, Extensive Hardscape, Lawn Sprinkler, Sidewalks, Stone Retaining Walls, Tennis Court(s), Underground Lawn Sprinkler, Play Equipment
- Pool features: Community
- Has view: Yes
- View description: Creek/Stream, Trees/Woods
- Has water view: Yes
- Water view: Creek/Stream
- Waterfront features: Rip-Rap, Creek/Stream, Boat - Powered, Canoe/Kayak, Fishing Allowed, Private Access, Waterski/Wakeboard, Bay
- Body of water: White Creek
- Frontage length: Water Frontage Ft: 15
Lot
- Features: Bulkheaded, Corner Lot, Tidal Wetland, Stream/Creek
Details
- Additional structures: Above Grade, Below Grade
- Parcel number: 13409.0037.0165
- Zoning: GR
- Special conditions: Standard
Construction
Type & style
- Home type: Condo
- Property subtype: Condominium
- Attached to another structure: Yes
Materials
- Frame, Aluminum Siding
- Foundation: Slab
Condition
- Very Good
- New construction: No
- Year built: 2005
Utilities & green energy
- Electric: 200+ Amp Service
- Sewer: Public Sewer
- Water: Public
- Utilities for property: Cable Connected, Propane - Community, Cable
Community & HOA
Community
- Features: Pool
- Condo and coop fee: $383 monthly
- Subdivision: Bayside At Bethany Lakes
HOA
- Has HOA: No
- Amenities included: Boat Dock/Slip, Clubhouse, Fitness Center, Game Room, Spa/Hot Tub, Jogging Path, Party Room, Pier/Dock, Pool, Tennis Court(s)
- Services included: Insurance, Maintenance Grounds, Management, Pier/Dock Maintenance, Pool(s), Recreation Facility, Trash, Snow Removal
- HOA name: Wilgus Assoc.
Location
- Region: Ocean View
Financial & listing details
- Price per square foot: $426/sqft
- Annual tax amount: $849
- Date on market: 10/1/2026
- Listing agreement: Exclusive Agency
- Listing terms: Cash,Conventional
- Inclusions: Furniture, Selected Wall Hangings, All Kitchen Appliances, Cookware, And Utensils.
- Exclusions: Selected Wall Hangings, List Provided
- Ownership: Condominium
- Road surface type: Black Top
Estimated market value
Not available
Estimated sales range
Not available
Not available
Price history
| Date | Event | Price |
|---|---|---|
| 10/1/2026 | Contingent | $560,000+60%$426/sqft |
Source:  Bright MLS #DESU2121430 Report a problem | ||
| 4/18/2013 | Listing removed | $350,000$266/sqft |
Source: Long & Foster Real Estate #601835 Report a problem | ||
| 2/24/2013 | Listed for sale | $350,000$266/sqft |
Source: Long & Foster Real Estate #601835 Report a problem | ||
Public tax history
Tax history is unavailable.
Monthly payment
Est. payment
Payment breakdown
Explore the cost of this home by adjusting the details. Changes won't be saved.Climate risks
Neighborhood: 19970
Nearby schools
Schools provided by the listing agent
- Elementary: Lord Baltimore
- High: Sussex Central
- District: Indian River
Source: Bright MLS. This data may not be complete. We recommend contacting the local school district to confirm school assignments for this home.
- $535,0004 bd4 ba1.7k sqft38353 N Mill Ln UNIT 66, Ocean View, DE 19970Sold
- $630,0004 bd4 ba2.2k sqft38353 N Mill Ln UNIT 62, Ocean View, DE 19970Sold

- $580,0004 bd3 ba2.1k sqft38353 N Mill Ln UNIT 61, Ocean View, DE 19970Off Market
- $478,5003 bd3 ba1.7k sqft38353 N Mill Ln UNIT 67, Ocean View, DE 19970Off Market
Similar homes
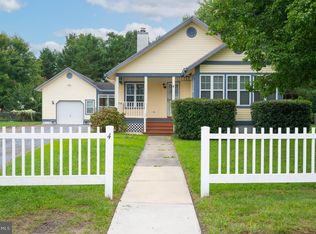
- $530,0004 bd4 ba1.8k sqftNone Available, Ocean View, DE 19970For Sale
 MLS ID #DESU2116810, Phil Reggio, Patterson-Schwartz-Hockessin. Bright MLS
- $499,0003 bd2 ba1.2k sqftNone Available, Ocean View, DE 19970For Sale
 MLS ID #DESU2121514, SUZANNE MACNAB, RE/MAX Coastal. Bright MLS
- $368,0003 bd2 ba1.4k sqftNone Available, Ocean View, DE 19970For Sale
 MLS ID #DESU2122606, BARBARA CARLSON, Keller Williams Realty. Bright MLS
- $549,9003 bd2 ba1.6k sqftNone Available, Ocean View, DE 19970For Sale
 MLS ID #DESU2119510, Morgan Travis, Coldwell Banker Realty. Bright MLS
- $525,0004 bd2 ba1.4k sqftNone Available, Ocean View, DE 19970For SaleMLS ID #DESU2121316, Tammi Curran, Patterson-Schwartz-Rehoboth. Bright MLS
- $549,9002 bd2 ba1.4k sqftNone Available, Ocean View, DE 19970New ConstructionMLS ID #DESU2116290, Matt Lunden, Keller Williams Realty. Bright MLS
- $565,0003 bd3 ba1.9k sqftNone Available, Ocean View, DE 19970For SaleMLS ID #DESU2122168, Russell Griffin, Keller Williams Realty. Bright MLS
- $589,0004 bd2 ba1.5k sqftNone Available, Ocean View, DE 19970For SaleMLS ID #DESU2113008, CHRISY TINGLE, Keller Williams Realty. Bright MLS
- $515,0004 bd4 ba1.9k sqftNone Available, Ocean View, DE 19970For SaleMLS ID #DESU2122080, Justin Voorheis, BETHANY AREA REALTY LLC. Bright MLS
- $414,9003 bd3 ba1.7k sqftNone Available, Ocean View, DE 19970For SaleMLS ID #DESU2121952, Bethany Drew, Hileman Real Estate-Berlin. Bright MLS
- $459,9003 bd2 ba1.6k sqftNone Available, Ocean View, DE 19970For SaleMLS ID #DESU2122376, RHONDA FRICK, Long & Foster Real Estate, Inc.. Bright MLS
- $575,0004 bd2 ba1.7k sqftNone Available, Ocean View, DE 19970For SaleMLS ID #DESU2116092, KYLIE GIVENS, WILGUS ASSOCIATES B. Bright MLS
- $449,0003 bd2 ba1.9k sqftNone Available, Ocean View, DE 19970For SaleMLS ID #DESU2118316, Mr. Bjorkland William, Coldwell Banker Realty. Bright MLS
- $575,0002 bd2 ba1k sqftSea Colony Annapolis, Bethany Beach, DE 19930For SaleMLS ID #DESU2120444, DOUG THOMPSON, TANSEY WARNER. Bright MLS
- $379,9993 bd2 ba1.3k sqftNone Available, Ocean View, DE 19970For SaleMLS ID #DESU2119492, Christopher Trower, United Real Estate. Bright MLS
- $399,0004 bd3 ba1.4k sqftNone Available, Ocean View, DE 19970For SaleMLS ID #DESU2120298, ANNE POWELL DEL VECCHIO, Coldwell Banker Realty. Bright MLS
- $439,0003 bd2 ba1.6k sqftNone Available, Ocean View, DE 19970For SaleMLS ID #DESU2119680, SUSAN ASH, RE/MAX Coastal. Bright MLS
- $599,9904 bd3 ba1.9k sqftNone Available, Ocean View, DE 19970For SaleMLS ID #DESU2116414, Joseph Cusato, Samson Properties of DE, LLC. Bright MLS
- $519,5003 bd2 ba1.8k sqftNone Available, Frankford, DE 19945For SaleMLS ID #DESU2115980, LINDA MUELLER, BETHANY AREA REALTY LLC. Bright MLS
