Skip main navigation
Sold for $762,000
  • $762,000

    3836 Buck Hill Cir, Schnecksville, PA 18078

    4beds
    2,928sqft
    Single Family Residence
    Built in 2004
    1 Acres Lot
    $749,700 Zestimate®
    $260/sqft
    $3,354 Estimated rent

    Home value

    $749,700

    $712,000 - $795,000

    $3,354/mo

    Zestimate® history
    Loading
    Loading...

    Owner options

    List your home for rent

    $3,354/mo

    Rent Zestimate®

    Find your next renter with Zillow Rental Manager. Plus, with online applications, you can quickly screen prospective tenants – for free.

    Learn more

    $3,354/mo

    Rent Zestimate®

    Refinance and save

    $4,972/mo

    Est. payment

    Refinancing to a lower rate could help reduce your monthly payments and save thousands over the life of the loan.

    See today's rates

    $4,972/mo

    Est. payment

    Explore your selling options

    Work with a Zillow partner agent

    Leverage their expertise and Zillow's premium Showcase listings to get your home seen by more buyers.

    Get started

    List with your own agent

    Get your home in front of millions of buyers by listing it on Zillow.

    Learn how to do it

    Sell it yourself

    Take full control of how buyers see your home on Zillow by listing For Sale by Owner (FSBO).

    List your home

    What's special

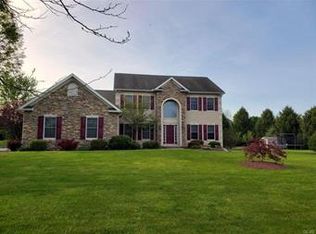
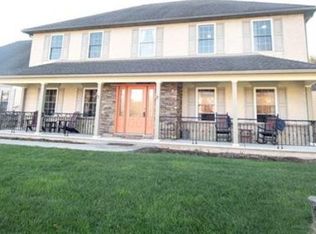
    Welcome to this exquisite stone and stucco colonial-style home, nestled on a picturesque 1-acre lot in the prestigious Lardeo Subdivision of Lowhill Township. This completely renovated gem seamlessly blends timeless elegance with modern luxury, offering an unparalleled living experience. Step inside to grand 2-story foyer, adorned with a stunning staircase and Palladian window that floods the space with natural light and sets the tone for the rest of the home. The heart of this home is the gourmet kitchen, designed for the culinary enthusiast, with top-of-the-line appliances and ample counter space. The spacious family room features a vaulted ceiling and cozy gas fireplace, creating the perfect ambiance for both relaxing evenings and entertaining guests. Retreat to the luxurious owner's suite, a true sanctuary, complete with rejuvenating soaking tub. The additional bedrooms are generously sized, providing comfort and privacy for family and guests alike. Step outside to your own private oasis, featuring an in-ground pool surrounded by lush landscaping – perfect for summer gatherings and tranquil relaxation. The full basement offers endless possibilities, ready for your personal touch to create the ultimate recreation space, home gym, or additional living area. Don't miss the opportunity to make this your dream home!

    Zillow last checked:

    Listing updated:

    Listed by:

    Cliff M. Lewis 610-465-5600,

    Coldwell Banker Hearthside,

    Wade M. Budinetz 610-554-6567,

    Coldwell Banker Hearthside

    Bought with:

    Theresa Keim, RS210748L

    CENTURY 21 Keim Realtors

    Source: GLVR,MLS#: 742114MLS LogoOriginating MLS: Lehigh Valley MLS

    Facts & features

    Interior

    Bedrooms & bathrooms
    • Bedrooms: 4
    • Bathrooms: 3
    • Full bathrooms: 2
    • 1/2 bathrooms: 1
    Rooms
    • Room types: Den, Office
    Primary bedroom
    • Description: Luxury vinyl plank flooring, Crown molding, Ceiling fan, Recessed lighting
    • Level: Second
    • Dimensions: 21.00 x 12.00
    Bedroom
    • Description: Luxury vinyl plank flooring, Crown molding, Recessed lighting
    • Level: Second
    • Dimensions: 13.00 x 13.00
    Bedroom
    • Description: Luxury vinyl plank flooring, Crown molding, recessed lighting
    • Level: Second
    • Dimensions: 11.00 x 13.00
    Bedroom
    • Description: Luxury vinyl plank flooring, Crown molding, recessed lighting
    • Level: Second
    • Dimensions: 11.00 x 11.00
    Primary bathroom
    • Description: Luxury vinyl plank flooring, Dbl bowl quartz top vanity, Soaking Tub, Dbl glass/tile shower
    • Level: Second
    • Dimensions: 11.00 x 9.00
    Den
    • Description: Manufactured hardwood flooring, French doors, Crown molding, Recessed lighting
    • Level: First
    • Dimensions: 12.00 x 10.00
    Dining room
    • Description: Hardwood flooring, Bay window, Crown molding, Shadow box trim
    • Level: First
    • Dimensions: 13.00 x 15.00
    Family room
    • Description: Manufactured hardwood flooring, Vaulted ceiling, Ceiling fan, Gas fireplace
    • Level: First
    • Dimensions: 16.00 x 22.00
    Foyer
    • Description: 2 story, Hardwood flooring, Oak & Pine stairs, Wrought Iron balusters
    • Level: First
    • Dimensions: 14.00 x 9.00
    Other
    • Description: Luxury vinyl plank flooring, Glass/tile shower stall
    • Level: Second
    • Dimensions: 9.00 x 6.00
    Half bath
    • Description: Luxury vinyl plank flooring
    • Level: First
    • Dimensions: 6.00 x 3.00
    Kitchen
    • Description: Hardwood flooring, Quartz countertops, Center Island, Tile backsplash, S/S appliances, Recessed & Pendant lighting, Sliders to patio
    • Level: First
    • Dimensions: 14.00 x 22.00
    Laundry
    • Description: Luxury vinyl plank flooring, Laundry sink, Built-in cabinetry
    • Level: First
    • Dimensions: 9.00 x 6.00
    Living room
    • Description: Hardwood flooring, Crown molding, Decorative pillars, Recessed lighting
    • Level: First
    • Dimensions: 16.00 x 13.00
    Other
    • Description: Dressing area & Walk-in closet: Luxury vinyl plank flooring, Custom organizers
    • Level: Second
    • Dimensions: 15.00 x 5.00
    Other
    • Description: Finished storage area
    • Level: Second
    • Dimensions: 21.00 x 9.00
    Other
    • Description: Storage
    • Level: Basement
    • Dimensions: 31.00 x 34.00
    Heating
    • Electric, Forced Air, Heat Pump, Propane
    Cooling
    • Central Air, Ceiling Fan(s)
    Appliances
    • Included: Built-In Oven, Dishwasher, Electric Oven, Electric Range, Electric Water Heater, Microwave
    • Laundry: Washer Hookup, Dryer Hookup, Main Level
    Features
    • Dining Area, Entrance Foyer, Eat-in Kitchen, Home Office, Kitchen Island, Family Room Main Level, Vaulted Ceiling(s), Walk-In Closet(s)
    • Flooring: Engineered Hardwood, Hardwood, Luxury Vinyl, Luxury VinylPlank
    • Basement: Exterior Entry,Full
    • Has fireplace: Yes
    • Fireplace features: Family Room
    Interior area
    • Total interior livable area: 2,928 sqft
    • Finished area above ground: 2,928
    • Finished area below ground: 0

    Property

    Parking
    • Total spaces: 3
    • Parking features: Attached, Driveway, Garage
    • Attached garage spaces: 3
    • Has uncovered spaces: Yes
    Features
    • Stories: 2
    • Patio & porch: Patio
    • Exterior features: Pool, Patio, Shed, Propane Tank - Owned
    • Has private pool: Yes
    • Pool features: In Ground
    Lot
    • Size: 1 Acres
    • Features: Flat
    Details
    • Additional structures: Shed(s)
    • Parcel number: 545812259837001
    • Zoning: Rc-Rural Conservation
    • Special conditions: None

    Construction

    Type & style
    • Home type: SingleFamily
    • Architectural style: Colonial
    • Property subtype: Single Family Residence
    Materials
    • Stone, Synthetic Stucco
    • Roof: Asphalt,Fiberglass
    Condition
    • Unknown
    • Year built: 2004

    Utilities & green energy

    • Sewer: Septic Tank
    • Water: Well
    • Utilities for property: Cable Available

    Community & HOA

    Community
    • Features: Sidewalks
    • Security: Closed Circuit Camera(s), Smoke Detector(s)
    • Subdivision: Laredo
    Location
    • Region: Schnecksville

    Financial & listing details

    • Price per square foot: $260/sqft
    • Tax assessed value: $355,300
    • Annual tax amount: $9,039
    • Date on market: 9/19/2025
    • Cumulative days on market: 6 days
    • Listing terms: Cash,Conventional
    • Ownership type: Fee Simple

    Price history

    DateEventPrice
    8/30/2024Sold$762,000+1.6%$260/sqft
    Source: GLVR #742114 Report a problem
    7/29/2024Pending sale$749,900$256/sqft
    Source: GLVR #742114 Report a problem
    7/22/2024Listed for sale$749,900+35.9%$256/sqft
    Source: GLVR #742114 Report a problem
    3/15/2021Sold$552,000+0.5%$189/sqft
    Source: GLVR #657746 Report a problem
    1/20/2021Pending sale$549,000$188/sqft
    Source: GLVR #657746 Report a problem
    1/18/2021Listed for sale$549,000+32.3%$188/sqft
    Source: GLVR #657746 Report a problem
    9/13/2013Sold$415,000$142/sqft
    Source: GLVR #455703 Report a problem

    Public tax history

    Tax history is unavailable.

    Neighborhood: 18078

    Nearby schools

    GreatSchools rating
    Schools provided by the listing agent
    • Elementary: Weisenberg Elementary School
    • Middle: Digital Academy
    • High: Northwestern Lehigh High School
    • District: Northwestern Lehigh

    Source: GLVR. This data may not be complete. We recommend contacting the local school district to confirm school assignments for this home.

    Get a cash offer in 3 minutes
    Find out how much your home could sell for in as little as 3 minutes with a no-obligation cash offer.
    Estimated market value
    $749,700
    Get a cash offer in 3 minutes
    Find out how much your home could sell for in as little as 3 minutes with a no-obligation cash offer.
    Estimated market value
    $749,700