Skip main navigation
Sold for $825,000
Street View
  • $825,000

    3845 Buck Hill Cir, Schnecksville, PA 18078

    3beds
    5,618sqft
    Single Family Residence
    Built in 2012
    1.7 Acres Lot
    $840,900 Zestimate®
    $147/sqft
    $4,259 Estimated rent

    Home value

    $840,900

    $757,000 - $933,000

    $4,259/mo

    Zestimate® history
    Loading
    Loading...

    Owner options

    List your home for rent

    $4,259/mo

    Rent Zestimate®

    Find your next renter with Zillow Rental Manager. Plus, with online applications, you can quickly screen prospective tenants – for free.

    Learn more

    $4,259/mo

    Rent Zestimate®

    Refinance and save

    $5,387/mo

    Est. payment

    Refinancing to a lower rate could help reduce your monthly payments and save thousands over the life of the loan.

    See today's rates

    $5,387/mo

    Est. payment

    Explore your selling options

    Work with a Zillow partner agent

    Leverage their expertise and Zillow's premium Showcase listings to get your home seen by more buyers.

    Get started

    List with your own agent

    Get your home in front of millions of buyers by listing it on Zillow.

    Learn how to do it

    Sell it yourself

    Take full control of how buyers see your home on Zillow by listing For Sale by Owner (FSBO).

    List your home

    What's special

    Jacuzzi tubDog grooming roomGorgeous viewsOpen concept throughoutDouble ovenGas cookingOutside shower
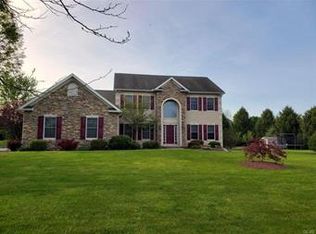
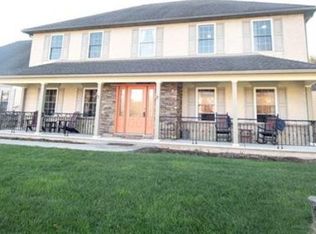
    Stunning custom built colonial on over 1 1/2 acre lot with gorgeous views * Open concept throughout * Kitchen features 42 inch cabinets, gas cooking, 14 foot granite island and double oven * Dramatic two story open family sporting a floor to ceiling stone fireplace and open staircase * Check out the two story open master suite featuring a 35 foot master bath, jacuzzi tub and a 16 x 14 walk in closet with laundry facility. From the master suite ascend to the loft by way of the spiral staircase * The two additional bedrooms feature a cathedral ceiling, walk in closet and jack and jill bath * There is also a 26 x 13 bonus room plumbed for an additional bathroom * Like to entertain? This basement will blow you away boasting a 16 foot granite wet bar, theater room with with projector, 9 1/2 foot ceilings and a dog grooming room. It is amazing! * Outside shower * 3 car garage * This home has the WOW factor! --

    Zillow last checked:

    Listing updated:

    Listed by:

    Timothy F Heimbach 610-266-5234,

    RE/MAX Unlimited Real Estate

    Bought with:

    Rebecca L. Francis, AB068880

    BHHS Fox & Roach Center Valley

    Elizabeth S. Bowers, AB069761

    BHHS Fox & Roach Center Valley

    Source: GLVR,MLS#: 772239MLS LogoOriginating MLS: Lehigh Valley MLS

    Facts & features

    Interior

    Bedrooms & bathrooms
    • Bedrooms: 3
    • Bathrooms: 4
    • Full bathrooms: 2
    • 1/2 bathrooms: 2
    Primary bedroom
    • Level: First
    • Dimensions: 23.00 x 16.00
    Bedroom
    • Level: Second
    • Dimensions: 17.00 x 14.00
    Bedroom
    • Level: Second
    • Dimensions: 15.00 x 12.00
    Primary bathroom
    • Level: First
    • Dimensions: 35.00 x 9.00
    Dining room
    • Level: First
    • Dimensions: 14.00 x 11.00
    Family room
    • Level: First
    • Dimensions: 26.00 x 18.00
    Foyer
    • Level: First
    • Dimensions: 18.00 x 10.00
    Other
    • Level: Second
    • Dimensions: 10.00 x 10.00
    Half bath
    • Level: First
    • Dimensions: 7.00 x 3.00
    Half bath
    • Level: Lower
    • Dimensions: 10.00 x 7.00
    Kitchen
    • Level: First
    • Dimensions: 17.00 x 16.00
    Media room
    • Level: Lower
    • Dimensions: 25.00 x 20.00
    Other
    • Description: With laundry
    • Level: First
    • Dimensions: 16.00 x 14.00
    Other
    • Description: Loft
    • Level: Second
    • Dimensions: 19.00 x 18.00
    Other
    • Description: Bonus room or future bedroom
    • Level: Second
    • Dimensions: 26.00 x 13.00
    Other
    • Description: Dog grooming room
    • Level: Lower
    • Dimensions: 10.00 x 10.00
    Recreation
    • Level: Lower
    • Dimensions: 62.00 x 42.00
    Heating
    • Oil
    Cooling
    • Central Air
    Appliances
    • Included: Double Oven, Dishwasher, Electric Water Heater, Gas Cooktop, Microwave, Refrigerator
    • Laundry: Washer Hookup, Dryer Hookup, Main Level
    Features
    • Wet Bar, Cathedral Ceiling(s), Dining Area, Separate/Formal Dining Room, Eat-in Kitchen, High Ceilings, Jetted Tub, Kitchen Island, Family Room Main Level, Vaulted Ceiling(s), Walk-In Closet(s)
    • Flooring: Carpet, Hardwood
    • Basement: Daylight,Finished,Walk-Out Access,Rec/Family Area
    • Has fireplace: Yes
    • Fireplace features: Family Room
    Interior area
    • Total interior livable area: 5,618 sqft
    • Finished area above ground: 4,218
    • Finished area below ground: 1,400

    Property

    Parking
    • Total spaces: 3
    • Parking features: Attached, Driveway, Garage
    • Attached garage spaces: 3
    • Has uncovered spaces: Yes
    Features
    • Stories: 2
    • Patio & porch: Deck, Patio
    • Exterior features: Deck, Patio
    • Has spa: Yes
    • Has view: Yes
    • View description: Hills, Panoramic
    Lot
    • Size: 1.7 Acres
    • Dimensions: 149 x 265 irreg
    • Features: Flat, Sloped
    Details
    • Parcel number: 545812642898 1
    • Zoning: RC
    • Special conditions: Estate

    Construction

    Type & style
    • Home type: SingleFamily
    • Architectural style: Contemporary,Colonial
    • Property subtype: Single Family Residence
    Materials
    • Stone, Wood Siding
    • Roof: Asphalt,Fiberglass
    Condition
    • Year built: 2012

    Utilities & green energy

    • Electric: 200+ Amp Service, Circuit Breakers
    • Sewer: Septic Tank
    • Water: Well

    Community & HOA

    Community
    • Subdivision: Laredo
    Location
    • Region: Schnecksville

    Financial & listing details

    • Price per square foot: $147/sqft
    • Tax assessed value: $439,400
    • Annual tax amount: $11,488
    • Date on market: 2/25/2026
    • Cumulative days on market: 2 days
    • Ownership type: Fee Simple

    Price history

    DateEventPrice
    3/13/2026Sold$825,000$147/sqft
    Source: GLVR #772239 Report a problem
    2/27/2026Pending sale$825,000$147/sqft
    Source: GLVR #772239 Report a problem
    2/25/2026Listed for sale$825,000+41%$147/sqft
    Source: GLVR #772239 Report a problem
    3/24/2021Listing removed--
    Source: Owner Report a problem
    12/18/2007Sold$585,000-13.8%$104/sqft
    Source: Public Record Report a problem
    6/22/2007Price change$679,000-6.9%$121/sqft
    Source: Owner Report a problem
    3/29/2007Listed for sale$729,000+67.6%$130/sqft
    Source: Owner Report a problem
    10/20/2000Sold$435,000$77/sqft
    Source: Public Record Report a problem

    Public tax history

    YearProperty taxesTax assessment
    2025$11,489 +7%$439,400
    2024$10,735 +5.2%$439,400
    2023$10,204 $439,400
    2022$10,204 +7.2%$439,400
    2021$9,519 +2.9%$439,400
    2020$9,253 +10290.7%$439,400
    2019$89 $439,400
    2018$89 $439,400
    2017-- $439,400
    2016-- $439,400
    2015-- $439,400
    2014-- $439,400 +161.3%
    2012-- $168,150 +664.3%
    2011-- $22,000 -6.4%
    2010-- $23,500 -86.2%
    2009-- $169,900
    2008-- $169,900
    2007-- $169,900
    2006-- $169,900
    2005-- $169,900
    2004-- $169,900
    2003-- $169,900
    2002-- $169,900
    Find assessor info on the county website

    Neighborhood: 18078

    Nearby schools

    GreatSchools rating
    Schools provided by the listing agent
    • District: Northwestern Lehigh

    Source: GLVR. This data may not be complete. We recommend contacting the local school district to confirm school assignments for this home.

    Get a cash offer in 3 minutes
    Find out how much your home could sell for in as little as 3 minutes with a no-obligation cash offer.
    Estimated market value
    $840,900
    Get a cash offer in 3 minutes
    Find out how much your home could sell for in as little as 3 minutes with a no-obligation cash offer.
    Estimated market value
    $840,900