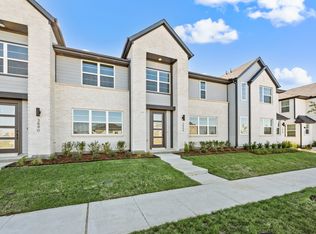
MLS# 21193429 - Built by Cadence Homes - Ready Now! ~ One of the last chances to own a Cadence townhome in Trinity Falls. With 3 bedrooms, 2.5 bathrooms, and a spacious 2-car garage, this home offers a sprawling 2,249 square feet of meticulously crafted living space, providing ample room to grow and thrive. Upon entering through the charming side entry, you’ll encounter a delightful pocket office adorned with a built-in desk, nestled conveniently off the entryway—a sanctuary for home organization or a serene workspace for those seeking solace in the midst of bustling family life. Prepare to be captivated as you step into the heart of the home—the open living, kitchen, and dining area—an inviting sanctuary radiating with abundant light and warmth. The L-shaped kitchen stands as a testament to culinary excellence, boasting a walk-in pantry and an island equipped with a built-in sink and dishwasher, perfectly suited for both hosting memorable gatherings and facilitating seamless day-to-day living. Transition effortlessly to the backyard from the living area, where indoor-outdoor living becomes a cherished reality. Further enhancing the functionality of the home is the owner’s entry from the rear garage, thoughtfully complemented by a quaint powder room and a discreetly positioned coat closet. Venture upstairs to discover a versatile game room area, poised to serve as a playful haven for children, a serene retreat for indulging in creative pursuits, or a tranquil reading nook for moments of quiet contemplation. Bedrooms 2 and 3 beckon with their inviting ambiance, bathed in natural light and offering ample closet space to accommodate all your treasures. The full bathroom on this floor caters to everyone’s needs, featuring dual sinks and a linen closet for enhanced convenience. Laundry day transitions from chore to delight with the second-floor laundry room strategically positioned
Sold
Price Unknown
3836 Keya Dr, Celina, TX 75009
3beds
2,249sqft
Townhouse
Built in 2025
2,178 Square Feet Lot
$-- Zestimate®
$--/sqft
$2,826 Estimated rent
Home value
Not available
Estimated sales range
Not available
$2,826/mo
Zestimate® history
Owner options
List your home for rent
$2,826/mo
Rent Zestimate®
Find your next renter with Zillow Rental Manager. Plus, with online applications, you can quickly screen prospective tenants – for free.
$2,826/mo
Rent Zestimate®
Refinance and save
$438/mo
Est. payment
Refinancing to a lower rate could help reduce your monthly payments and save thousands over the life of the loan.
$438/mo
Est. payment
Explore your selling options
Work with a Zillow partner agent
Leverage their expertise and Zillow's premium Showcase listings to get your home seen by more buyers.
Get startedList with your own agent
Get your home in front of millions of buyers by listing it on Zillow.
Learn how to do itSell it yourself
Take full control of how buyers see your home on Zillow by listing For Sale by Owner (FSBO).
List your homeWhat's special
Abundant light and warmthQuaint powder roomVersatile game room areaSecond-floor laundry roomDiscreetly positioned coat closetWalk-in pantryCharming side entry
Zillow last checked:
Listing updated:
Listed by:
Ben Caballero 888-872-6006,
HomesUSA.com 888-872-6006
Bought with:
sunil Chacko, 0578797
Beam Real Estate, LLC
Source: NTREIS,MLS#: 21193429
Facts & features
Interior
Bedrooms & bathrooms
- Bedrooms: 3
- Bathrooms: 3
- Full bathrooms: 2
- 1/2 bathrooms: 1
Primary bedroom
- Features: Walk-In Closet(s)
- Level: Second
- Dimensions: 14 x 18
Bedroom
- Level: Second
- Dimensions: 11 x 13
Bedroom
- Level: Second
- Dimensions: 11 x 14
Dining room
- Level: First
- Dimensions: 11 x 15
Game room
- Features: Built-in Features
- Level: Second
- Dimensions: 12 x 18
Kitchen
- Features: Built-in Features, Granite Counters, Kitchen Island, Pantry, Walk-In Pantry
- Level: First
- Dimensions: 11 x 15
Living room
- Features: Ceiling Fan(s)
- Level: First
- Dimensions: 16 x 15
Heating
- Central
Cooling
- Central Air, Ceiling Fan(s)
Appliances
- Included: Built-In Gas Range, Dishwasher, Disposal, Gas Oven, Microwave, Tankless Water Heater, Vented Exhaust Fan
- Laundry: Laundry in Utility Room
Features
- Decorative/Designer Lighting Fixtures, Eat-in Kitchen, Kitchen Island, Loft, Open Floorplan, Pantry, Cable TV, Walk-In Closet(s)
- Flooring: Carpet, Luxury Vinyl Plank
- Has basement: No
- Has fireplace: No
Interior area
- Total interior livable area: 2,249 sqft
Property
Parking
- Total spaces: 2
- Parking features: Garage Faces Rear
- Garage spaces: 2
Features
- Levels: Two
- Stories: 2
- Exterior features: Awning(s)
- Pool features: None, Community
- Fencing: None
Lot
- Size: 2,178 Square Feet
Details
- Parcel number: R1034045
Construction
Type & style
- Home type: Townhouse
- Architectural style: Contemporary/Modern
- Property subtype: Townhouse
Materials
- Brick, Radiant Barrier
- Foundation: Slab
- Roof: Shingle
Condition
- New Construction
- Year built: 2025
Utilities & green energy
- Utilities for property: Electricity Available, Natural Gas Available, Separate Meters, Water Available, Cable Available
Green energy
- Energy efficient items: Windows
Community & HOA
Community
- Features: Clubhouse, Curbs, Dock, Fitness Center, Fishing, Playground, Pool, Trails/Paths, Community Mailbox, Sidewalks
- Security: Security System Owned, Security System, Carbon Monoxide Detector(s), Firewall(s), Fire Sprinkler System, Smoke Detector(s)
- Subdivision: Mosaic
HOA
- Has HOA: Yes
- Services included: Insurance, Maintenance Grounds, Maintenance Structure, Security, Water
- HOA fee: $438 monthly
- HOA name: Ccmc
- HOA phone: 480-921-7500
Location
- Region: Celina
Financial & listing details
- Date on market: 2/28/2026
- Cumulative days on market: 94 days
Price history
| Date | Event | Price |
|---|---|---|
| 6/23/2026 | Sold | -- |
Source: NTREIS #21193429 Report a problem | ||
| 6/3/2026 | Pending sale | $399,990$178/sqft |
Source: NTREIS #21193429 Report a problem | ||
| 4/16/2026 | Price change | $399,990-2.7%$178/sqft |
Source: NTREIS #21193429 Report a problem | ||
| 4/13/2026 | Price change | $410,990-0.2%$183/sqft |
Source: NTREIS #21193429 Report a problem | ||
| 3/31/2026 | Price change | $411,990-2.4%$183/sqft |
Source: NTREIS #21193429 Report a problem | ||
| 3/19/2026 | Price change | $421,990-3.4%$188/sqft |
Source: NTREIS #21193429 Report a problem | ||
| 3/7/2026 | Price change | $436,990-1.1%$194/sqft |
Source: NTREIS #21193429 Report a problem | ||
| 2/28/2026 | Listed for sale | $441,990$197/sqft |
Source: NTREIS #21193429 Report a problem | ||
Public tax history
Tax history is unavailable.
Neighborhood: 75009
Nearby homes
- $436,9003 bd3 ba1.8k sqft3844 Keya Dr, Prosper, TX 75009Off Market
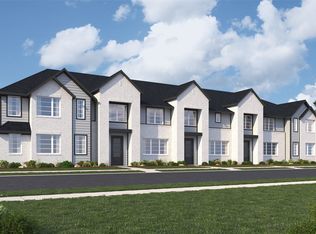
- $--3 bd3 ba1.8k sqft3860 Keya Dr, Celina, TX 75078Sold
- $--3 bd3 ba1.8k sqft3844 Keya Dr, Prosper, TX 75078Sold
- $390,3003 bd3 ba2.2k sqft3836 Keya Dr, Prosper, TX 75009Off Market
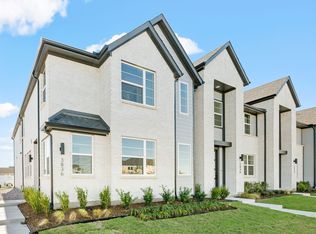
- $387,8003 bd3 ba2.2k sqft3836 Keya Dr, Celina, TX 75009Off Market
- $387,9903 bd3 ba2.2k sqft3848 Keya Dr, Prosper, TX 75078Pending
- $--3 bd3 ba2.2k sqft3861 Willow Bough Ln, Prosper, TX 75078Sold
- $375,9903 bd3 ba2k sqft3841 Willow Bough Ln, Prosper, TX 75078New Construction
Nearby schools
GreatSchools rating
- NAVirgie Witt Smothermon Elementary SchoolGrades: K-5Distance: 0.1 mi
- NAMoseley Middle SchoolGrades: 6-8Distance: 1.3 mi
- NARichland High SchoolGrades: 9-12Distance: 2.7 mi
Schools provided by the listing agent
- Elementary: Virgie Witt Smothermon
- Middle: Moseley
- High: Richland
- District: Prosper ISD
Source: NTREIS. This data may not be complete. We recommend contacting the local school district to confirm school assignments for this home.
- Texas
- Denton County
- Prosper
- 75009
- 3836 Keya Dr
