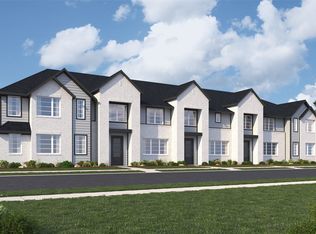
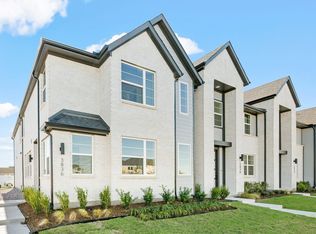
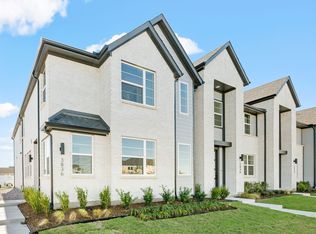
Cicero Modern: Open- Concept 2 Story Townhouse Plan floor plan highlights: 2 Car Garage, L-Shaped Kitchen with Walk-In Pantry, Flexible Loft Area, Tranquil Primary Suite, and more! Introducing the meticulously crafted 3-bedroom, 2.5-bathroom, 2 car garage Cicero Modern Floor Plan. With a sprawling 1864 square feet, this two-story residence epitomizes sophistication and comfort. As you step inside, you're greeted by an open-plan layout seamlessly connecting the living, kitchen, and dining areas-an ideal setting for family gatherings and entertaining soirées. Sunlight floods the living area, accentuating the airy ambiance, while the L-shaped kitchen stands as a culinary haven, complete with a walk-in pantry an an island featuring a built-in sink with dishwasher! Adding to the convenience, a quaint powder room awaits on the first floor, alongside an owner's entry from the rear garage and a coat closet, ensuring ample storage for everyday essentials.
This property is not currently displayed as for sale or rent on Zillow. This may be different from what's on other websites or public sources.