MLS# 21092509 - Built by Drees Custom Homes - Ready Now! ~ The Tessera at Mosaic Townhomes is a spacious end unit townhome designed for modern living. The main floor includes an open kitchen, dining and living area, plus a convenient pocket office for remote work or study. A two story dining room adds style and a sense of space while upstairs a loft overlooks the dining area providing flexible space for a lounge, playroom or study. With abundant natural light and thoughtful design, the Tessera delivers comfort, versatility and the privacy of an end unit.
Sold
Price Unknown
3900 Keya Dr, Celina, TX 75078
3beds
2,226sqft
Townhouse
Built in 2025
1,999 Square Feet Lot
$-- Zestimate®
$--/sqft
$3,053 Estimated rent
Home value
Not available
Estimated sales range
Not available
$3,053/mo
Zestimate® history
Owner options
List your home for rent
$3,053/mo
Rent Zestimate®
Find your next renter with Zillow Rental Manager. Plus, with online applications, you can quickly screen prospective tenants – for free.
$3,053/mo
Rent Zestimate®
Refinance and save
$438/mo
Est. payment
Refinancing to a lower rate could help reduce your monthly payments and save thousands over the life of the loan.
$438/mo
Est. payment
Explore your selling options
Work with a Zillow partner agent
Leverage their expertise and Zillow's premium Showcase listings to get your home seen by more buyers.
Get startedList with your own agent
Get your home in front of millions of buyers by listing it on Zillow.
Learn how to do itSell it yourself
Take full control of how buyers see your home on Zillow by listing For Sale by Owner (FSBO).
List your homeWhat's special
Zillow last checked:
Listing updated:
Listed by:
Ben Caballero 888-872-6006,
HomesUSA.com 888-872-6006
Bought with:
Non-NTREIS MLS Licensee
NON MLS
Source: NTREIS,MLS#: 21092509
Facts & features
Interior
Bedrooms & bathrooms
- Bedrooms: 3
- Bathrooms: 3
- Full bathrooms: 2
- 1/2 bathrooms: 1
Primary bedroom
- Features: Dual Sinks, En Suite Bathroom, Separate Shower, Walk-In Closet(s)
- Level: Second
- Dimensions: 15 x 15
Primary bedroom
- Features: Dual Sinks, En Suite Bathroom, Separate Shower, Walk-In Closet(s)
- Level: Second
- Dimensions: 15 x 15
Bedroom
- Level: Second
- Dimensions: 11 x 12
Bedroom
- Level: Second
- Dimensions: 11 x 11
Bedroom
- Level: Second
- Dimensions: 11 x 12
Bedroom
- Level: Second
- Dimensions: 11 x 11
Dining room
- Level: First
- Dimensions: 11 x 9
Dining room
- Level: First
- Dimensions: 11 x 9
Game room
- Level: Second
- Dimensions: 10 x 13
Game room
- Level: Second
- Dimensions: 10 x 13
Kitchen
- Features: Granite Counters, Kitchen Island, Walk-In Pantry
- Level: First
- Dimensions: 13 x 10
Kitchen
- Features: Granite Counters, Kitchen Island, Walk-In Pantry
- Level: First
- Dimensions: 13 x 10
Living room
- Level: First
- Dimensions: 15 x 15
Living room
- Level: First
- Dimensions: 15 x 15
Heating
- ENERGY STAR Qualified Equipment, Natural Gas
Cooling
- Central Air, Ceiling Fan(s), Electric, ENERGY STAR Qualified Equipment, Humidity Control
Appliances
- Included: Built-In Gas Range, Dryer, Dishwasher, Gas Cooktop, Disposal, Gas Water Heater, Microwave, Refrigerator, Tankless Water Heater, Vented Exhaust Fan
- Laundry: Laundry in Utility Room
Features
- Double Vanity, Granite Counters, High Speed Internet, Kitchen Island, Open Floorplan, Pantry, Cable TV, Wired for Data, Walk-In Closet(s), Wired for Sound
- Flooring: Carpet, Hardwood
- Has basement: No
- Has fireplace: No
Interior area
- Total interior livable area: 2,226 sqft
Property
Parking
- Total spaces: 4
- Parking features: Garage, Garage Door Opener, Oversized, Garage Faces Rear
- Attached garage spaces: 2
- Carport spaces: 2
- Covered spaces: 4
Features
- Levels: Two
- Stories: 2
- Pool features: None
- Fencing: None
- Has view: Yes
- View description: Park/Greenbelt
Lot
- Size: 1,999 Square Feet
- Dimensions: 25' x 80
- Features: Corner Lot, Landscaped
Details
- Parcel number: 3900 Keya
Construction
Type & style
- Home type: Townhouse
- Architectural style: Contemporary/Modern
- Property subtype: Townhouse
- Attached to another structure: Yes
Materials
- Brick, Rock, Stone
- Foundation: Slab
- Roof: Composition,Shingle
Condition
- New Construction
- Year built: 2025
Utilities & green energy
- Sewer: Public Sewer
- Water: Public
- Utilities for property: Electricity Available, Electricity Connected, Natural Gas Available, Sewer Available, Separate Meters, Water Available, Cable Available
Green energy
- Energy efficient items: Appliances, HVAC, Insulation
Community & HOA
Community
- Features: Sidewalks
- Security: Wireless
- Subdivision: Mosaic Townhomes
HOA
- Has HOA: Yes
- Services included: All Facilities, Association Management, Insurance, Maintenance Grounds, Maintenance Structure, Pest Control
- HOA fee: $438 monthly
- HOA name: Ccmc
- HOA phone: 866-244-2262
Location
- Region: Celina
Financial & listing details
- Date on market: 10/21/2025
- Cumulative days on market: 300 days
Price history
| Date | Event | Price |
|---|---|---|
| 9/24/2026 | Sold | -- |
Source: NTREIS #21092509 Report a problem | ||
| 8/17/2026 | Pending sale | $419,990$189/sqft |
Source: NTREIS #21092509 Report a problem | ||
| 5/31/2026 | Price change | $419,990-14.3%$189/sqft |
Source:  Drees Homes Report a problem Drees Homes Report a problem | ||
| 3/25/2026 | Price change | $489,990-2%$220/sqft |
Source: NTREIS #21092509 Report a problem | ||
| 2/8/2026 | Price change | $499,990-2.9%$225/sqft |
Source: Drees Homes Report a problem | ||
| 10/7/2025 | Listed for sale | $514,990$231/sqft |
Source: Drees Homes Report a problem | ||
Public tax history
Tax history is unavailable.
Neighborhood: 75078
Nearby homes
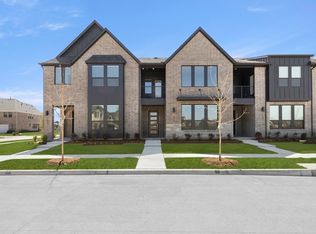
- $404,9903 bd3 ba2k sqft3904 Keya Dr, Celina, TX 75078New Construction
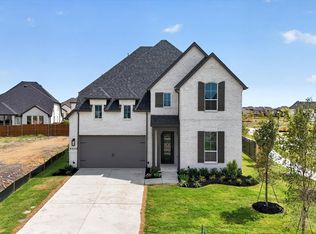
- $679,9984 bd4 ba3k sqft4444 Lamplights Dr, Celina, TX 75078New Construction
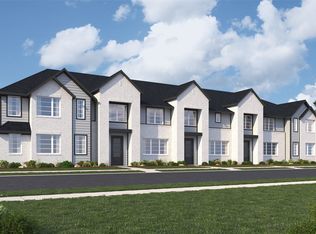
- $--3 bd3 ba1.8k sqft3844 Keya Dr, Prosper, TX 75078Sold
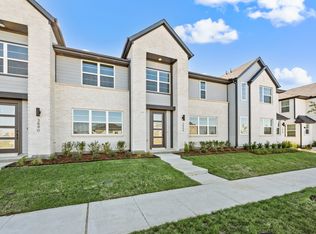
- $435,0003 bd3 ba1.8k sqft3844 Keya Dr, Prosper, TX 75009Off Market
- $414,9903 bd3 ba2.1k sqft3908 Keya Dr, Celina, TX 75078New Construction
- $--3 bd3 ba1.8k sqft3860 Keya Dr, Celina, TX 75078Sold
- $399,9903 bd3 ba2k sqft3916 Keya Dr, Celina, TX 75078New Construction
- $--4 bd3 ba2.5k sqft3928 Keya Dr, Celina, TX 75078Sold
Nearby schools
GreatSchools rating
- NAVirgie Witt Smothermon Elementary SchoolGrades: K-5Distance: 0.1 mi
- NAMoseley Middle SchoolGrades: 6-8Distance: 1.3 mi
- NARichland High SchoolGrades: 9-12Distance: 2.7 mi
Schools provided by the listing agent
- Elementary: Joyce Hall
- Middle: William Rushing
- High: Prosper
- District: Prosper ISD
Source: NTREIS. This data may not be complete. We recommend contacting the local school district to confirm school assignments for this home.
- Texas
- Denton County
- Prosper
- 75078
- 3900 Keya Dr
