Welcome to an impeccably maintained residence in the highly desirable Laurel Oaks community—where thoughtful design, modern updates, and a truly effortless lifestyle converge. From the moment you step inside, the home impresses with its light-filled, open-concept design and soaring vaulted ceilings that create a sense of volume and sophistication. Rich hardwood floors flow throughout the main living spaces, while a dramatic floor-to-ceiling fireplace anchors the family room—offering a striking focal point for both intimate evenings and stylish entertaining. The seamless connection between the living, dining, and kitchen areas enhances both functionality and flow. The kitchen is a refined centerpiece, appointed with granite countertops, a designer backsplash, and stainless steel appliances—blending timeless style with everyday practicality. Recent upgrades, including fresh interior paint, updated lighting, a new HVAC system, and a new water heater, ensure modern comfort and peace of mind. Upstairs, the primary suite serves as a serene retreat, complete with a spa-inspired bath featuring granite surfaces, a soaking tub, separate shower, and a spacious walk-in closet. A well-appointed secondary bedroom with its own en-suite bath and walk-in closet offers ideal flexibility for guests, a home office, or additional living space. A conveniently located upstairs laundry room enhances the home’s thoughtful layout. Life at Laurel Oaks is defined by ease and convenience. Enjoy low-maintenance living with HOA coverage that includes exterior upkeep, landscaping, termite protection, and pest control. The community offers sidewalks, ample guest parking, and 24-hour surveillance—all just moments from I-85, Pleasant Hill Road, premier shopping, dining, and everyday essentials, with walkable access to grocery and nearby schools. For those seeking a move-in ready home that combines style, location, and simplicity, this is an exceptional opportunity to own in one of the area’s most convenient and established communities.
Closed
$289,500
3836 Pleasant Oaks Dr, Lawrenceville, GA 30044
2beds
1,602sqft
Condominium, Residential
Built in 2004
-- sqft lot
$288,300 Zestimate®
$181/sqft
$1,908 Estimated rent
Home value
$288,300
$265,000 - $311,000
$1,908/mo
Zestimate® history
Owner options
List your home for rent
$1,908/mo
Rent Zestimate®
Find your next renter with Zillow Rental Manager. Plus, with online applications, you can quickly screen prospective tenants – for free.
$1,908/mo
Rent Zestimate®
Refinance and save
$2,009/mo
Est. payment
Refinancing to a lower rate could help reduce your monthly payments and save thousands over the life of the loan.
$2,009/mo
Est. payment
Explore your selling options
Work with a Zillow partner agent
Leverage their expertise and Zillow's premium Showcase listings to get your home seen by more buyers.
Get startedList with your own agent
Get your home in front of millions of buyers by listing it on Zillow.
Learn how to do itSell it yourself
Take full control of how buyers see your home on Zillow by listing For Sale by Owner (FSBO).
List your homeWhat's special
Rich hardwood floorsLight-filled open-concept designNew water heaterAmple guest parkingStainless steel appliancesNew hvac systemUpdated lighting
Zillow last checked:
Listing updated:
Listed by:
The Regan Maki Team,
Ansley Real Estate | Christie's International Real Estate 404-590-4443,
Regan Maki,
Ansley Real Estate | Christie's International Real Estate
Bought with:
William Owens, 401657
BHGRE Metro Brokers
Source: FMLS GA,MLS#: 7736600
Facts & features
Interior
Bedrooms & bathrooms
- Bedrooms: 2
- Bathrooms: 3
- Full bathrooms: 2
- 1/2 bathrooms: 1
Rooms
- Room types: Family Room
Primary bedroom
- Features: Roommate Floor Plan
- Level: Roommate Floor Plan
Bedroom
- Features: Roommate Floor Plan
Primary bathroom
- Features: Double Vanity, Separate Tub/Shower, Whirlpool Tub
Dining room
- Features: Open Concept
Kitchen
- Features: Cabinets Stain, Pantry, Stone Counters
Heating
- Forced Air, Natural Gas
Cooling
- Ceiling Fan(s), Central Air
Appliances
- Included: Dishwasher, Disposal, Electric Range, Microwave
- Laundry: In Hall, Laundry Closet, Upper Level
Features
- Entrance Foyer, High Ceilings 9 ft Main, High Speed Internet, Walk-In Closet(s)
- Flooring: Hardwood, Tile
- Windows: Double Pane Windows
- Basement: None
- Number of fireplaces: 1
- Fireplace features: Factory Built, Family Room, Gas Starter
- Common walls with other units/homes: 2+ Common Walls
Interior area
- Total structure area: 1,602
- Total interior livable area: 1,602 sqft
Property
Parking
- Total spaces: 1
- Parking features: Attached, Driveway, Garage
- Attached garage spaces: 1
- Has uncovered spaces: Yes
Accessibility
- Accessibility features: None
Features
- Levels: Two
- Stories: 2
- Patio & porch: Patio
- Pool features: None
- Has spa: Yes
- Spa features: Bath, None
- Fencing: None
- Has view: Yes
- View description: Neighborhood
- Waterfront features: None
- Body of water: None
Lot
- Size: 435 Square Feet
- Features: Back Yard, Level
Details
- Additional structures: None
- Parcel number: R6182 535
- Other equipment: None
- Horse amenities: None
Construction
Type & style
- Home type: Condo
- Architectural style: Traditional
- Property subtype: Condominium, Residential
- Attached to another structure: Yes
Materials
- Brick 3 Sides
- Foundation: Concrete Perimeter
- Roof: Composition,Shingle
Condition
- Resale
- New construction: No
- Year built: 2004
Utilities & green energy
- Electric: 220 Volts
- Sewer: Public Sewer
- Water: Public
- Utilities for property: Cable Available, Electricity Available, Natural Gas Available, Phone Available, Sewer Available, Water Available
Green energy
- Energy efficient items: None
- Energy generation: None
Community & HOA
Community
- Features: Pool, Sidewalks
- Security: Carbon Monoxide Detector(s)
- Subdivision: Laurel Oaks
HOA
- Has HOA: Yes
- Services included: Maintenance Grounds, Maintenance Structure, Termite
- HOA fee: $200 monthly
- HOA phone: 770-777-6890
Location
- Region: Lawrenceville
Financial & listing details
- Price per square foot: $181/sqft
- Tax assessed value: $303,600
- Annual tax amount: $884
- Date on market: 3/19/2026
- Cumulative days on market: 45 days
- Ownership: Fee Simple
- Electric utility on property: Yes
- Road surface type: Asphalt, Concrete
Price history
| Date | Event | Price |
|---|---|---|
| 6/2/2026 | Sold | $289,500$181/sqft |
Source:  FMLS GA #7736600 Report a problem FMLS GA #7736600 Report a problem | ||
| 5/9/2026 | Pending sale | $289,500$181/sqft |
Source: FMLS GA #7736600 Report a problem | ||
| 4/13/2026 | Price change | $289,500-3.5%$181/sqft |
Source:  GAMLS #10713904 Report a problem GAMLS #10713904 Report a problem | ||
| 3/19/2026 | Listed for sale | $300,000+3.4%$187/sqft |
Source: FMLS GA #7736600 Report a problem | ||
| 1/1/2026 | Listing removed | $290,000$181/sqft |
Source: GAMLS #10598753 Report a problem | ||
| 9/30/2025 | Price change | $290,000-3.3%$181/sqft |
Source: FMLS GA #7644810 Report a problem | ||
| 9/5/2025 | Listed for sale | $300,000+118.2%$187/sqft |
Source: GAMLS #10598753 Report a problem | ||
| 9/19/2017 | Sold | $137,500+21.1%$86/sqft |
Source: Public Record Report a problem | ||
| 6/5/2015 | Sold | $113,500-3%$71/sqft |
Source: Public Record Report a problem | ||
| 4/20/2015 | Pending sale | $117,000$73/sqft |
Source: BHHS GEORGIA PROPERTIES #07420758 Report a problem | ||
| 3/19/2015 | Listed for sale | $117,000+6.4%$73/sqft |
Source: BHHS GEORGIA PROPERTIES #07420758 Report a problem | ||
| 3/31/2014 | Sold | $110,000-24.5%$69/sqft |
Source: Public Record Report a problem | ||
| 2/27/2004 | Sold | $145,600$91/sqft |
Source: Public Record Report a problem | ||
Public tax history
| Year | Property taxes | Tax assessment |
|---|---|---|
| 2025 | $883 -0.1% | $121,440 +7.4% |
| 2024 | $884 +20.7% | $113,120 +1.3% |
| 2023 | $733 -13.3% | $111,720 +19.1% |
| 2022 | $846 +0.8% | $93,840 +25.8% |
| 2021 | $839 +0.3% | $74,600 +7.4% |
| 2020 | $836 +7.7% | $69,480 +10.7% |
| 2019 | $777 | $62,760 +14.9% |
| 2018 | $777 -58.4% | $54,640 +20.4% |
| 2016 | $1,867 +17.6% | $45,400 +3.2% |
| 2015 | $1,588 | $44,000 +7.6% |
| 2014 | $1,588 +44.5% | $40,880 +41% |
| 2013 | $1,098 | $29,000 |
| 2012 | -- | $29,000 -24.5% |
| 2011 | -- | $38,400 -32.7% |
| 2010 | -- | $57,080 |
| 2009 | -- | $57,080 |
| 2007 | -- | $57,080 |
| 2006 | -- | $57,080 |
| 2005 | -- | $57,080 -0.1% |
| 2004 | $1,830 | $57,160 |
Find assessor info on the county website
Neighborhood: 30044
Nearby homes
- $290,0002 bd3 ba1.6k sqft3835 Pleasant Oaks Dr, Lawrenceville, GA 30044Sold
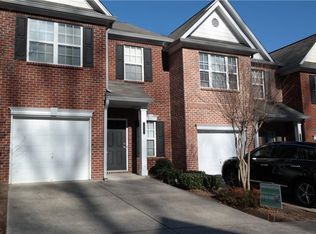
- $309,0003 bd3 ba1.6k sqft3850 Pleasant Oaks Dr, Lawrenceville, GA 30044Sold
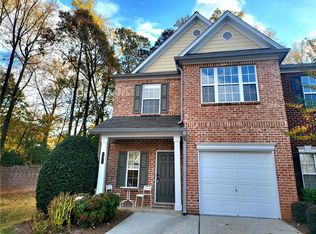
- $260,0003 bd3 ba1.6k sqft3854 Pleasant Oaks Dr, Lawrenceville, GA 30044Sold

- $331,9003 bd2 ba1.7k sqft3721 Guthrie Cir, Lawrenceville, GA 30044Off Market
- $546,000-- bd-- ba-- sqft1315 Pleasant Hill Rd, Lawrenceville, GA 30044Off Market
- $314,9002 bd3 ba1.7k sqft3875 Pleasant Oaks Dr, Lawrenceville, GA 30044Sold
- $407,7005 bd3 ba2.3k sqft3711 Guthrie Cir, Lawrenceville, GA 30044Off Market
- $349,4003 bd2 ba2.2k sqft3731 Guthrie Cir, Lawrenceville, GA 30044Off Market
Nearby schools
GreatSchools rating
- 5/10Corley Elementary SchoolGrades: PK-5Distance: 0.1 mi
- 6/10Sweetwater Middle SchoolGrades: 6-8Distance: 1 mi
- 3/10Berkmar High SchoolGrades: 9-12Distance: 1.9 mi
Schools provided by the listing agent
- Elementary: Corley
- Middle: Sweetwater
- High: Berkmar
Source: FMLS GA. This data may not be complete. We recommend contacting the local school district to confirm school assignments for this home.
Get a cash offer in 3 minutes
Find out how much your home could sell for in as little as 3 minutes with a no-obligation cash offer.
Estimated market value
$288,300
Get a cash offer in 3 minutes
Find out how much your home could sell for in as little as 3 minutes with a no-obligation cash offer.
Estimated market value
$288,300
- Georgia
- Gwinnett County
- Lawrenceville
- 30044
- 3836 Pleasant Oaks Dr
Nearby cities
Nearby zip codes
Other Lawrenceville Topics
