Welcome to this gorgeous about $40k delightful upgraded townhouse in peaceful neighborhood of Laurel Oaks. This immaculate home offers comfort, convenience, and warm sense of community. Boasting a perfect blend of modern upgrade and classic features. Open floor plan with plenty of daylights, Luxury Vinyl Tile flooring installed in entire house. Seller made additional space under the stairs which has huge storage space for Christmas/ seasonal items as well as things that you may need only occasionally All bathrooms are upgraded with luxury vanities, lights, faucets, tall toilets with bidet, Family rooms with luxury ceiling fan, artificial electric fire place, Spacious kitchen with stainless steel appliances, decorated countertop with back splash tiles, lots of cabinets, and additional cabinets as well as additional pantry created behind remote control artificial fire place. Sensor upgraded faucet, upgraded refrigerator, vertical blind, Master bedroom with three custom made wardrobes, Luxury ceiling fan with wi fi control light, walking closets, Laundry room, two zone HVAC with wi-fi control thermostat, Oversize bathroom shower with custom tile work and luxury shower head. Secondary bedroom is gorgeous as master bedroom. Brick house with ring door bell, House is move in perfect move-in condition. Here is the list of all upgrades which builder never provided. Both bathrooms have their independent upgraded baths. 1. Upgraded Flooring of entire house: Laminated Vinyl - Waterproof Flooring. 2. WiFi based -Ceiling recessed lights, some lights in the kitchen and living room ceiling fan (with remote) .3. Powder room upgraded with Toilet with Bidet (in fact all toilets are upgraded with Bidets) , New vanity and black splash tiles. Also has temperature indicating colorful faucets. 4. Kitchen: Added about 10 ft of countertop space, Back splash tiles, Added about 10 ft of cabinets in the kitchen, floor and wall cabinets. Created big space for Pantry behind artificial fireplace. 5. Huge storage space under staircase. 6. Upgraded Stainless steel appliances. 7. Master Bedroom: 3 huge custom made wardrobes added. 8. Master Bath: Completely renovated with Fully tiled walk in shower with glass door, New double vanity with fancy mirrors., Original standup shower area converted to Closet. 9. Secondary Bedroom: Remodeled bathroom with full tiles and a glass sliding door. New vanity with back splash tiles. 2 Huge custom made wardrobes. 10 Freshly painted - entire house and Garage floor and walls. 11. Industrial Shelving in garage for extra storage. 12. WiFi thermostats (2) for controlling Dual Zoned temperature control from anywhere in world!!. 13: Ring Door bell and Ring door sensors. 14: Numeric lock to the entrance door. 15. Wi-Fi based garage door opener... Open garage door from anywhere in the world!!!
Closed
$314,900
3875 Pleasant Oaks Dr, Lawrenceville, GA 30044
2beds
1,718sqft
Condominium, Residential, Townhouse
Built in 2004
435 Square Feet Lot
$302,900 Zestimate®
$183/sqft
$1,969 Estimated rent
Home value
$302,900
$288,000 - $318,000
$1,969/mo
Zestimate® history
Owner options
List your home for rent
$1,969/mo
Rent Zestimate®
Find your next renter with Zillow Rental Manager. Plus, with online applications, you can quickly screen prospective tenants – for free.
$1,969/mo
Rent Zestimate®
Refinance and save
$2,166/mo
Est. payment
Refinancing to a lower rate could help reduce your monthly payments and save thousands over the life of the loan.
$2,166/mo
Est. payment
Explore your selling options
Work with a Zillow partner agent
Leverage their expertise and Zillow's premium Showcase listings to get your home seen by more buyers.
Get startedList with your own agent
Get your home in front of millions of buyers by listing it on Zillow.
Learn how to do itSell it yourself
Take full control of how buyers see your home on Zillow by listing For Sale by Owner (FSBO).
List your homeWhat's special
Zillow last checked:
Listing updated:
Listed by:
SHARAD PATEL,
Homeland Realty Group, LLC.
Bought with:
Ashley CraigDiaz, 393408
Harry Norman Realtors
Source: FMLS GA,MLS#: 7347795
Facts & features
Interior
Bedrooms & bathrooms
- Bedrooms: 2
- Bathrooms: 3
- Full bathrooms: 2
- 1/2 bathrooms: 1
Rooms
- Room types: Other
Primary bedroom
- Features: Oversized Master, Roommate Floor Plan, Other
- Level: Oversized Master, Roommate Floor Plan, Other
Bedroom
- Features: Oversized Master, Roommate Floor Plan, Other
Primary bathroom
- Features: Bidet, Double Vanity, Separate His/Hers, Shower Only
Dining room
- Features: Open Concept
Kitchen
- Features: Cabinets Other, Cabinets White, Laminate Counters, Pantry, Pantry Walk-In, View to Family Room
Heating
- Central, Electric, Forced Air, Zoned
Cooling
- Ceiling Fan(s), Central Air, Electric, Zoned
Appliances
- Included: Dishwasher, Disposal, Electric Water Heater, Gas Cooktop, Gas Oven, Microwave
- Laundry: Upper Level
Features
- Double Vanity, Entrance Foyer, High Ceilings 9 ft Lower, High Speed Internet, Walk-In Closet(s)
- Flooring: Ceramic Tile, Laminate, Vinyl
- Windows: Double Pane Windows, Insulated Windows
- Basement: None
- Number of fireplaces: 1
- Fireplace features: Decorative, Electric, Factory Built, Living Room
- Common walls with other units/homes: 2+ Common Walls
Interior area
- Total structure area: 1,718
- Total interior livable area: 1,718 sqft
Property
Parking
- Total spaces: 2
- Parking features: Garage Door Opener, Garage Faces Front, Level Driveway, On Street
- Has garage: Yes
- Has uncovered spaces: Yes
Accessibility
- Accessibility features: Accessible Closets, Accessible Doors, Accessible Electrical and Environmental Controls, Accessible Full Bath, Accessible Kitchen, Accessible Kitchen Appliances
Features
- Levels: Two
- Stories: 2
- Patio & porch: Front Porch, Patio
- Exterior features: Lighting, Rain Gutters, No Dock
- Pool features: None
- Spa features: None
- Fencing: Back Yard
- Has view: Yes
- View description: City
- Waterfront features: None
- Body of water: None
Lot
- Size: 435 Square Feet
- Features: Landscaped, Level
Details
- Additional structures: Garage(s)
- Parcel number: R6182 562
- Other equipment: None
- Horse amenities: None
Construction
Type & style
- Home type: Townhouse
- Architectural style: Contemporary,Townhouse
- Property subtype: Condominium, Residential, Townhouse
- Attached to another structure: Yes
Materials
- Brick 4 Sides, Cement Siding, HardiPlank Type
- Foundation: Slab
- Roof: Composition,Shingle
Condition
- Resale
- New construction: No
- Year built: 2004
Utilities & green energy
- Electric: 110 Volts, 220 Volts
- Sewer: Public Sewer
- Water: Public
- Utilities for property: Cable Available, Electricity Available, Natural Gas Available, Sewer Available, Underground Utilities, Water Available
Green energy
- Energy efficient items: Appliances, HVAC, Insulation, Thermostat, Water Heater, Windows
- Energy generation: None
Community & HOA
Community
- Features: Homeowners Assoc, Near Schools, Near Shopping, Street Lights, Other
- Security: Secured Garage/Parking, Smoke Detector(s)
- Subdivision: Laurel Oaks
HOA
- Has HOA: Yes
- Services included: Maintenance Structure, Maintenance Grounds, Termite
- HOA fee: $200 monthly
Location
- Region: Lawrenceville
Financial & listing details
- Price per square foot: $183/sqft
- Tax assessed value: $345,300
- Annual tax amount: $4,610
- Date on market: 3/6/2024
- Cumulative days on market: 5 days
- Ownership: Condominium
- Electric utility on property: Yes
- Road surface type: Asphalt
- Body type: Other
Price history
| Date | Event | Price |
|---|---|---|
| 3/29/2024 | Sold | $314,900+1.6%$183/sqft |
Source:  FMLS GA #7347795 Report a problem FMLS GA #7347795 Report a problem | ||
| 3/17/2024 | Pending sale | $309,900$180/sqft |
Source: FMLS GA #7347795 Report a problem | ||
| 3/10/2024 | Price change | $309,900-4.6%$180/sqft |
Source: FMLS GA #7347795 Report a problem | ||
| 3/6/2024 | Listed for sale | $324,999+80.7%$189/sqft |
Source: FMLS GA #7347795 Report a problem | ||
| 12/19/2018 | Listing removed | $179,900$105/sqft |
Source: Must Sell Realty, Inc. #6073925 Report a problem | ||
| 9/18/2018 | Listed for sale | $179,900+50%$105/sqft |
Source: MUST SELL REALTY INC. #6073925 Report a problem | ||
| 2/18/2016 | Listing removed | $119,900$70/sqft |
Source: MUST SELL REALTY INC. #5647669 Report a problem | ||
| 2/15/2016 | Listed for sale | $119,900-17.6%$70/sqft |
Source: MUST SELL REALTY INC. #5647669 Report a problem | ||
| 6/8/2004 | Sold | $145,500$85/sqft |
Source: Public Record Report a problem | ||
Public tax history
| Year | Property taxes | Tax assessment |
|---|---|---|
| 2025 | $4,860 +4.2% | $138,120 +12.6% |
| 2024 | $4,665 +1.2% | $122,680 +1.2% |
| 2023 | $4,610 | $121,200 +18.4% |
| 2022 | -- | $102,400 +25.7% |
| 2021 | $3,210 +6.2% | $81,440 +7.5% |
| 2020 | $3,021 +13.8% | $75,760 +10.9% |
| 2019 | $2,654 | $68,320 +15.2% |
| 2018 | $2,654 +30.8% | $59,280 +18.6% |
| 2016 | $2,028 +9.4% | $50,000 +12.6% |
| 2015 | $1,854 | $44,400 |
| 2014 | $1,854 +45.5% | $44,400 +58.6% |
| 2013 | $1,274 | $28,000 |
| 2012 | -- | $28,000 |
| 2011 | -- | $28,000 -52.9% |
| 2010 | -- | $59,480 |
| 2009 | -- | $59,480 |
| 2007 | -- | $59,480 |
| 2006 | -- | $59,480 |
| 2005 | -- | $59,480 |
Find assessor info on the county website
Neighborhood: 30044
Nearby homes
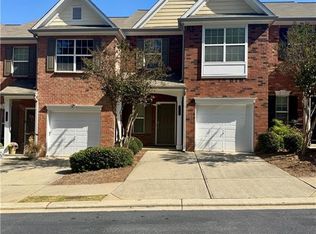
- $2,5503 bd3 ba1.7k sqft3871 Pleasant Oaks Dr, Lawrenceville, GA 30044For Rent
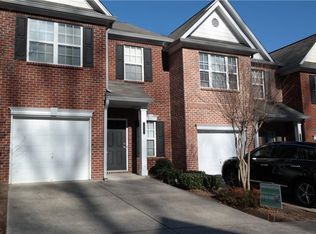
- $290,0002 bd3 ba1.6k sqft3835 Pleasant Oaks Dr, Lawrenceville, GA 30044Sold
- $526,400-- bd-- ba-- sqft1315 Pleasant Hill Rd, Lawrenceville, GA 30044Off Market
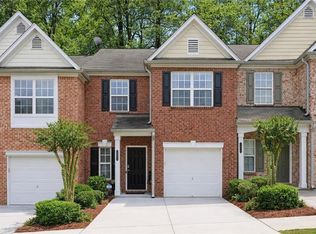
- $289,5002 bd3 ba1.6k sqft3836 Pleasant Oaks Dr, Lawrenceville, GA 30044Sold
- $298,4002 bd2 ba1.6k sqft3832 Pleasant Oaks Dr, Lawrenceville, GA 30044Off Market
- $272,3002 bd3 ba1.6k sqft3813 Pleasant Oaks Dr, Lawrenceville, GA 30044Off Market
- $267,1002 bd3 ba1.6k sqft3831 Pleasant Oaks Dr, Lawrenceville, GA 30044Off Market
- $276,9002 bd3 ba1.7k sqft3876 Pleasant Oaks Dr, Lawrenceville, GA 30044Off Market
Nearby schools
GreatSchools rating
- 5/10Corley Elementary SchoolGrades: PK-5Distance: 0.1 mi
- 6/10Sweetwater Middle SchoolGrades: 6-8Distance: 1.1 mi
- 3/10Berkmar High SchoolGrades: 9-12Distance: 2 mi
Schools provided by the listing agent
- Elementary: Corley
- Middle: Sweetwater
- High: Berkmar
Source: FMLS GA. This data may not be complete. We recommend contacting the local school district to confirm school assignments for this home.
Get a cash offer in 3 minutes
Find out how much your home could sell for in as little as 3 minutes with a no-obligation cash offer.
Estimated market value
$302,900
Get a cash offer in 3 minutes
Find out how much your home could sell for in as little as 3 minutes with a no-obligation cash offer.
Estimated market value
$302,900
- Georgia
- Gwinnett County
- Lawrenceville
- 30044
- 3875 Pleasant Oaks Dr
Nearby cities
Nearby zip codes
Other Lawrenceville Topics
