Discover an unparalleled lifestyle with this exceptional home, complete with deeded golf membership, located in the highly coveted Esplanade at Azario community in Lakewood Ranch, Florida, with a Southern exposure and breathtaking sunsets! This exquisite single-family residence encompasses 3,101 square feet of meticulously crafted living space, featuring 3 bedrooms, 3 baths, a den, and additional tandem space in the garage. Positioned on the 2nd fairway, this home offers direct access to world-class golfing at your convenience. Architectural elegance meets modern luxury in this stunning retreat, perfect for those who value both style and comfort. With over $300,000 in luxury upgrades, this open-concept floor plan is masterfully designed to seamlessly integrate indoor and outdoor living areas. Upon entry, you're welcomed by a spacious living area enhanced with sliding pocket doors that unveil breathtaking views of the golf course and serene water features. The highlight of this home is its expansive outdoor oasis, with professional landscaping and lightiing package, designed for both relaxation and entertainment. This resort-style setting includes a pristine saltwater pool and spa, adorned with elegant glass waterbowls fountains and enclosed by a clearview screen. A custom outdoor kitchen beckons culinary enthusiasts, while a fireplace and luxurious marble decking, complemented by intricate wood ceiling finishes, create a warm and inviting ambiance for gatherings. When the sliding glass doors are fully open, the covered lanai merges with indoor spaces, providing a vast area ideal for hosting guests. Inside, the extended gourmet kitchen stands out with quartz countertops, a prep sink in the island, and a large single-bowl main sink, making it perfect for casual meals and entertaining. The dining room, with its mirror and wood trim walls, exudes sophistication. The primary suite, featuring a bay window sitting area, offers unobstructed golf course views and is complemented by a luxurious bathroom with a large walk-in shower equipped with multiple shower heads, shampoo niches, and a shower bench. The extended vanity includes a drawer bank, quartz countertops, and dual sinks, while the closet boasts custom-built cabinets for ample storage. Beyond luxury, this home is equipped with advanced smart home technology for convenience and peace of mind, including motorized Storm Smart shutters, a blend of high-impact windows and storm panels, and motorized screens. With the remaining builder's warranty, this home is truly move-in ready. The Esplanade at Azario community offers an array of resort-style amenities to enrich your lifestyle. Residents can enjoy a large community pool and hot tub, a clubhouse, and a Bahama Bar for poolside dining. Culinary options include the Culinary Center, Barrel House and Bistro, and the Vine & Olive pizza place. Active lifestyles are supported by facilities for tennis, pickleball, bocce, a well-equipped fitness center, and scenic walking trails. With an onsite activity director orchestrating events for all ages, the community offers vibrant living. Embrace maintenance-free luxury in Lakewood Ranch, where each day feels like a vacation. This home offers the Florida lifestyle you've always envisioned—a perfect blend of sophistication and comfort.
Sold for $1,640,000
$1,640,000
3836 Santa Caterina Blvd, Lakewood Ranch, FL 34211
3beds
3,101sqft
Single Family Residence
Built in 2023
9,801 Square Feet Lot
$1,628,400 Zestimate®
$529/sqft
$6,188 Estimated rent
Home value
$1,628,400
$1.50M - $1.76M
$6,188/mo
Zestimate® history
Owner options
List your home for rent
$6,188/mo
Rent Zestimate®
Find your next renter with Zillow Rental Manager. Plus, with online applications, you can quickly screen prospective tenants – for free.
$6,188/mo
Rent Zestimate®
Refinance and save
$11,405/mo
Est. payment
Refinancing to a lower rate could help reduce your monthly payments and save thousands over the life of the loan.
$11,405/mo
Est. payment
Explore your selling options
Work with a Zillow partner agent
Leverage their expertise and Zillow's premium Showcase listings to get your home seen by more buyers.
Get startedList with your own agent
Get your home in front of millions of buyers by listing it on Zillow.
Learn how to do itSell it yourself
Take full control of how buyers see your home on Zillow by listing For Sale by Owner (FSBO).
List your homeWhat's special
Bay window sitting areaResort-style settingExtended gourmet kitchenCustom outdoor kitchenQuartz countertopsIntricate wood ceiling finishesElegant glass waterbowls fountains
Zillow last checked:
Listing updated:
Listed by:
Dawn Merrill 941-915-7126,
COMPASS FLORIDA LLC 941-279-3630
Bought with:
Robert Sherman, 3099603
PREMIER SOTHEBY'S INTERNATIONAL REALTY
Source: Stellar MLS,MLS#: A4666187 Originating MLS: Port Charlotte
Originating MLS: Port Charlotte
Facts & features
Interior
Bedrooms & bathrooms
- Bedrooms: 3
- Bathrooms: 3
- Full bathrooms: 3
Primary bedroom
- Features: Built-In Shelving, Built-In Shower Bench, Ceiling Fan(s), Dual Sinks, En Suite Bathroom, Exhaust Fan, Shower No Tub, Stone Counters, Water Closet/Priv Toilet, Walk-In Closet(s)
- Level: First
- Area: 321.1 Square Feet
- Dimensions: 19x16.9
Bedroom 2
- Features: Ceiling Fan(s), En Suite Bathroom, Stone Counters, Tub With Shower, Built-in Closet
- Level: First
- Area: 209.76 Square Feet
- Dimensions: 13.8x15.2
Bedroom 3
- Features: Ceiling Fan(s), Built-in Closet
- Level: First
- Area: 175.2 Square Feet
- Dimensions: 14.6x12
Den
- Features: Ceiling Fan(s)
- Level: First
- Area: 195.99 Square Feet
- Dimensions: 14.1x13.9
Dining room
- Level: First
- Area: 132 Square Feet
- Dimensions: 11x12
Great room
- Features: Ceiling Fan(s)
- Level: First
- Area: 411.6 Square Feet
- Dimensions: 21x19.6
Kitchen
- Features: Kitchen Island, Stone Counters, Pantry
- Level: First
- Area: 390 Square Feet
- Dimensions: 26x15
Heating
- Central
Cooling
- Central Air
Appliances
- Included: Bar Fridge, Oven, Cooktop, Dishwasher, Disposal, Dryer, Microwave, Refrigerator, Tankless Water Heater, Washer
- Laundry: Gas Dryer Hookup, Inside, Laundry Room
Features
- Ceiling Fan(s), Crown Molding, Eating Space In Kitchen, Open Floorplan, Primary Bedroom Main Floor, Solid Wood Cabinets, Stone Counters, Tray Ceiling(s), Walk-In Closet(s)
- Flooring: Carpet, Tile
- Doors: Outdoor Kitchen, Sliding Doors
- Windows: Window Treatments, Hurricane Shutters, Hurricane Shutters/Windows
- Has fireplace: Yes
- Fireplace features: Gas, Outside
Interior area
- Total structure area: 4,435
- Total interior livable area: 3,101 sqft
Property
Parking
- Total spaces: 3
- Parking features: Garage Door Opener, Tandem
- Attached garage spaces: 3
Features
- Levels: One
- Stories: 1
- Exterior features: Irrigation System, Lighting, Outdoor Kitchen, Rain Gutters
- Has private pool: Yes
- Pool features: Child Safety Fence, Gunite, In Ground, Lighting, Salt Water
- Has spa: Yes
- Spa features: Heated, In Ground
- Has view: Yes
- View description: Golf Course, Water
- Water view: Water
Lot
- Size: 9,801 Square Feet
- Features: Landscaped, On Golf Course, Sidewalk, Above Flood Plain
- Residential vegetation: Trees/Landscaped
Details
- Parcel number: 576083209
- Zoning: RSF
- Special conditions: None
Construction
Type & style
- Home type: SingleFamily
- Property subtype: Single Family Residence
Materials
- Concrete, Stone, Stucco
- Foundation: Slab
- Roof: Tile
Condition
- Completed
- New construction: No
- Year built: 2023
Details
- Builder model: PALAZZIO
Utilities & green energy
- Sewer: Public Sewer
- Water: Canal/Lake For Irrigation, Public
- Utilities for property: Cable Connected, Electricity Connected, Natural Gas Connected, Sewer Connected, Sprinkler Recycled, Underground Utilities, Water Connected
Community & HOA
Community
- Features: Association Recreation - Owned, Clubhouse, Community Mailbox, Deed Restrictions, Dog Park, Fitness Center, Gated Community - Guard, Golf Carts OK, Golf, Irrigation-Reclaimed Water, Park, Playground, Pool, Restaurant, Sidewalks, Tennis Court(s)
- Security: Gated Community, Security System, Smoke Detector(s)
- Pet fee: $0 monthly
- Subdivision: AZARIO ESPLANADE PH III SUBPH D
HOA
- Has HOA: Yes
- Amenities included: Clubhouse, Fitness Center, Gated, Golf Course, Maintenance, Pickleball Court(s), Playground, Pool, Recreation Facilities, Tennis Court(s)
- Services included: Community Pool, Maintenance Grounds, Private Road, Recreational Facilities
- HOA fee: $699 monthly
- HOA name: Doug Walkowiak
- HOA phone: 941-253-2910
Location
- Region: Lakewood Ranch
Financial & listing details
- Price per square foot: $529/sqft
- Tax assessed value: $1,002,213
- Annual tax amount: $16,987
- Date on market: 10/3/2025
- Cumulative days on market: 102 days
- Listing terms: Cash,Conventional,FHA,VA Loan
- Ownership: Fee Simple
- Total actual rent: 0
- Electric utility on property: Yes
- Road surface type: Paved
Price history
| Date | Event | Price |
|---|---|---|
| 2/5/2026 | Sold | $1,640,000-3.2%$529/sqft |
Source:  Stellar MLS #A4666187 Report a problem Stellar MLS #A4666187 Report a problem | ||
| 1/22/2026 | Pending sale | $1,695,000$547/sqft |
Source: Stellar MLS #A4666187 Report a problem | ||
| 1/7/2026 | Price change | $1,695,000-4%$547/sqft |
Source: Stellar MLS #A4666187 Report a problem | ||
| 11/5/2025 | Listed for sale | $1,764,900$569/sqft |
Source: Stellar MLS #A4666187 Report a problem | ||
| 10/27/2025 | Listing removed | $1,764,900$569/sqft |
Source: Stellar MLS #A4666187 Report a problem | ||
| 10/3/2025 | Listed for sale | $1,764,900+24.7%$569/sqft |
Source: Stellar MLS #A4666187 Report a problem | ||
| 9/29/2023 | Sold | $1,415,400$456/sqft |
Source: Stellar MLS #J967964 Report a problem | ||
Public tax history
| Year | Property taxes | Tax assessment |
|---|---|---|
| 2025 | $16,722 -1.6% | $1,002,213 -1.5% |
| 2024 | $16,987 +277.2% | $1,017,597 +639% |
| 2023 | $4,504 +87% | $137,700 +764.6% |
| 2022 | $2,408 | $15,927 |
Find assessor info on the county website
Neighborhood: 34211
Nearby homes
- $632,0003 bd2 ba1.9k sqft3118 Tolmino Ct, Lakewood Ranch, FL 34211Sold
- $631,0003 bd2 ba1.9k sqft3114 Tolmino Ct, Lakewood Ranch, FL 34211Sold
- $992,7003 bd3 ba2.4k sqft3820 Santa Caterina Blvd, Bradenton, FL 34211Sold
- $845,0003 bd2 ba1.9k sqft3110 Tolmino Ct, Lakewood Ranch, FL 34211Sold
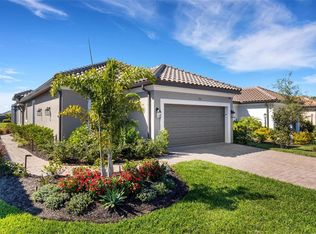
- $680,0002 bd2 ba1.6k sqft3121 Tolmino Ct, Lakewood Ranch, FL 34211Sold
- $660,6003 bd2 ba1.9k sqft3106 Tolmino Ct, Lakewood Ranch, FL 34211Sold
- $960,1003 bd3 ba2.3k sqft3812 Santa Caterina Blvd, Bradenton, FL 34211Sold
- $723,5003 bd2 ba1.9k sqft3115 Duomo Ct, Bradenton, FL 34211Sold
Nearby schools
GreatSchools rating
- 8/10B.D. Gullett Elementary SchoolGrades: PK-5Distance: 2.3 mi
- 8/10Dr Mona Jain Middle SchoolGrades: 6-8Distance: 2.2 mi
- 6/10Lakewood Ranch High SchoolGrades: PK,9-12Distance: 3.8 mi
Get a cash offer in 3 minutes
Find out how much your home could sell for in as little as 3 minutes with a no-obligation cash offer.
Estimated market value
$1,628,400
Get a cash offer in 3 minutes
Find out how much your home could sell for in as little as 3 minutes with a no-obligation cash offer.
Estimated market value
$1,628,400
- Florida
- Manatee County
- Lakewood Ranch
- 34211
- 3836 Santa Caterina Blvd
Nearby cities
Nearby neighborhoods
Nearby zip codes
Other Lakewood Ranch Topics
