Skip main navigation
Sold for $381,500
  • $381,500

    3836 Tarpon Pointe Cir, Palm Harbor, FL 34684

    3beds
    1,876sqft
    Single Family Residence
    Built in 1989
    6,765 Square Feet Lot
    $381,400 Zestimate®
    $203/sqft
    $3,015 Estimated rent

    Home value

    $381,400

    $351,000 - $412,000

    $3,015/mo

    Zestimate® history
    Loading
    Loading...

    Owner options

    List your home for rent

    $3,015/mo

    Rent Zestimate®

    Find your next renter with Zillow Rental Manager. Plus, with online applications, you can quickly screen prospective tenants – for free.

    Learn more

    $3,015/mo

    Rent Zestimate®

    Refinance and save

    $2,811/mo

    Est. payment

    Refinancing to a lower rate could help reduce your monthly payments and save thousands over the life of the loan.

    See today's rates

    $2,811/mo

    Est. payment

    Explore your selling options

    Work with a Zillow partner agent

    Leverage their expertise and Zillow's premium Showcase listings to get your home seen by more buyers.

    Get started

    List with your own agent

    Get your home in front of millions of buyers by listing it on Zillow.

    Learn how to do it

    Sell it yourself

    Take full control of how buyers see your home on Zillow by listing For Sale by Owner (FSBO).

    List your home

    What's special

    Three-bedroom two-bathroom homeGenerously sized primary bedroomLight and bright interiorFormal dining room
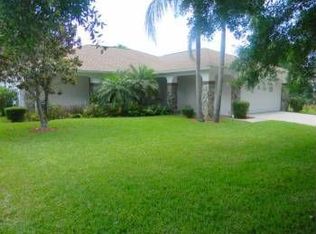
    Welcome to your next chapter in one of Palm Harbor's most sought-after communities! This charming three-bedroom, two-bathroom home offers 1,876 square feet of thoughtfully designed living space that perfectly balances comfort and functionality. Step inside and discover a light and bright interior that immediately puts a smile on your face. The formal living room sets the tone with an inviting atmosphere, while the formal dining room stands ready for everything from holiday feasts to Tuesday night tacos — because every meal deserves a proper setting. The spacious family room provides a relaxed gathering space where daily life unfolds naturally. The kitchen is a true workhorse, featuring plenty of cabinetry to keep even the most ambitious home chef organized and happy. Adjacent to the kitchen, a cozy breakfast room offers the perfect spot for morning coffee and casual dining, bathed in natural light. The split floor plan delivers the privacy every household craves, with the generously sized primary bedroom tucked away from the secondary bedrooms. Both full bathrooms are well-appointed and designed for everyday convenience. The neighborhood itself is one of the biggest draws here. This community has earned its reputation for a reason, offering a welcoming environment, well-maintained surroundings, and the kind of location that makes daily errands and weekend adventures equally convenient. Residents enjoy a dynamic community with free unlimited golf on three private executive courses, complimentary RV/boat storage, tennis and pickleball courts, and a bustling main clubhouse at 3300 Macgregor Dr. The clubhouse features an Olympic-sized heated pool, spa, shuffleboard, craft rooms, professional woodshop, library, billiards, and a multi-purpose auditorium hosting dances, shows, and social events. On the shores of Lake Tarpon, the Lake Tarpon Lodge at 127 Lakeside Dr offers a heated pool, whirlpool, fishing pier, private boat ramp, community pontoon boats for scenic tours, plus a veranda, fireplace, and kitchen for gatherings. With fitness programs, hobby clubs, and arts activities, Highland Lakes fosters an active, social lifestyle surrounded by breathtaking nature views. Located in a secure, high-elevation area outside the flood hazard zone, this villa is minutes from award-winning Gulf beaches, top-tier shopping, dining, professional sports venues, cultural attractions, premier medical facilities, and two international airports. Ready to embrace the best of 55+ living and build equity in Palm Harbor’s fastest-growing active-adult enclave? Schedule a tour to experience the main clubhouse and Lake Tarpon Lodge, your dream home awaits!

    Zillow last checked:

    Listing updated:

    Listing Provided by:

    Sandy Papadakis 727-463-7653,

    KELLER WILLIAMS REALTY- PALM H 727-772-0772,

    Chris Meier 727-417-5100,

    KELLER WILLIAMS REALTY- PALM H

    Bought with:

    Amanda Justus, 3464797

    COLDWELL BANKER REALTY

    Source: Stellar MLS,MLS#: TB8506073MLS LogoOriginating MLS: Suncoast Tampa

    Facts & features

    Interior

    Bedrooms & bathrooms
    • Bedrooms: 3
    • Bathrooms: 2
    • Full bathrooms: 2
    Primary bedroom
    • Features: Walk-In Closet(s)
    • Level: First
    • Area: 249.98 Square Feet
    • Dimensions: 11.11x22.5
    Bedroom 2
    • Features: Built-in Closet
    • Level: First
    • Area: 126.44 Square Feet
    • Dimensions: 11.6x10.9
    Bedroom 3
    • Features: Built-in Closet
    • Level: First
    • Area: 160.08 Square Feet
    • Dimensions: 11.6x13.8
    Dinette
    • Level: First
    • Area: 106.2 Square Feet
    • Dimensions: 11.8x9
    Dining room
    • Level: First
    • Area: 106.2 Square Feet
    • Dimensions: 11.8x9
    Family room
    • Level: First
    • Area: 232.44 Square Feet
    • Dimensions: 14.9x15.6
    Kitchen
    • Level: First
    • Area: 140 Square Feet
    • Dimensions: 10x14
    Living room
    • Level: First
    • Area: 338.1 Square Feet
    • Dimensions: 16.1x21
    Heating
    • Central, Electric
    Cooling
    • Central Air
    Appliances
    • Included: Dishwasher, Dryer, Microwave, Range, Refrigerator, Washer
    • Laundry: Inside, Laundry Room
    Features
    • Ceiling Fan(s), Split Bedroom, Walk-In Closet(s)
    • Flooring: Ceramic Tile, Laminate, Hardwood
    • Doors: Sliding Doors
    • Has fireplace: No
    Interior area
    • Total structure area: 1,876
    • Total interior livable area: 1,876 sqft

    Property

    Parking
    • Total spaces: 2
    • Parking features: Garage - Attached
    • Attached garage spaces: 2
    Features
    • Levels: One
    • Stories: 1
    • Exterior features: Irrigation System, Sidewalk
    • Waterfront features: Lake
    Lot
    • Size: 6,765 sqft
    • Dimensions: 65 x 104
    Details
    • Parcel number: 042816389280000380
    • Zoning: RPD-7.5
    • Special conditions: None

    Construction

    Type & style
    • Home type: SingleFamily
    • Property subtype: Single Family Residence
    Materials
    • Block, Stucco
    • Foundation: Slab
    • Roof: Shingle
    Condition
    • New construction: No
    • Year built: 1989

    Utilities & green energy

    • Sewer: Public Sewer
    • Water: Public
    • Utilities for property: Cable Available, Electricity Connected, Sewer Connected, Sprinkler Well, Water Connected

    Community & neighborhood

    Community
    • Community features: Lake, Private Boat Ramp, Water Access, Association Recreation - Owned, Buyer Approval Required, Clubhouse, Deed Restrictions, Fitness Center, Pool, Sidewalks, Tennis Court(s)
    Senior living
    • Senior community: Yes
    Location
    • Region: Palm Harbor
    • Subdivision: HIGHLAND LAKES UNIT THIRTYFOUR

    HOA & financial

    HOA
    • Has HOA: Yes
    • HOA fee: $164 monthly
    • Amenities included: Clubhouse, Golf Course, Pickleball Court(s), Pool, Recreation Facilities, Shuffleboard Court, Spa/Hot Tub, Tennis Court(s)
    • Services included: Community Pool, Pool Maintenance, Recreational Facilities
    • Association name: Highland Lakes/Scarlette Raoch
    • Association phone: 727-784-1402
    Other fees
    • Pet fee: $0 monthly
    Other financial information
    • Total actual rent: 0

    Other

    Other facts
    • Listing terms: Cash,Conventional,FHA,VA Loan
    • Ownership: Fee Simple
    • Road surface type: Asphalt, Paved

    Price history

    DateEventPrice
    5/27/2026Sold$381,500-10.2%$203/sqft
    Source: Stellar MLS #TB8506073 Report a problem
    5/14/2026Pending sale$425,000$227/sqft
    Source: Stellar MLS #TB8506073 Report a problem
    5/7/2026Listed for sale$425,000+88.9%$227/sqft
    Source: Stellar MLS #TB8506073 Report a problem
    5/9/2008Sold$225,000+25%$120/sqft
    Source: Stellar MLS #U7335344 Report a problem
    1/17/2004Sold$180,000$96/sqft
    Source: Public Record Report a problem

    Public tax history

    YearProperty taxesTax assessment
    2024$2,071 +2.4%$157,027 +3%
    2023$2,022 -0.5%$152,453 +3%
    2022$2,031 -0.5%$148,013 +3%
    2021$2,042 +0.5%$143,702 +1.4%
    2020$2,031 +2.1%$141,718 +2.3%
    2019$1,989 $138,532 +1.9%
    2018$1,989 +1.7%$135,949 +2.1%
    2017$1,956 +2.4%$133,153 +2.1%
    2016$1,911 -1.5%$130,414 +0.7%
    2015$1,940 +0.7%$129,507 +0.8%
    2014$1,925 +0.8%$128,479 +1.5%
    2013$1,910 +8.2%$126,580 +1.7%
    2012$1,765 $124,464 +3%
    2011-- $120,839 +1.5%
    2010-- $119,053 +2.7%
    2009-- $115,923 -37.9%
    2008$3,731 $186,700 +4.1%
    2007-- $179,266 +5.6%
    2005-- $169,800 +10.5%
    2004$3,390 +10.5%$153,600 +11.1%
    2003$3,069 +14.2%$138,300 +6.2%
    2002$2,687 $130,200 +6.1%
    2001$2,687 +5.8%$122,700 +3.8%
    2000$2,541 $118,200

    Find assessor info on the county website

    Neighborhood: 34684

    Nearby schools

    GreatSchools rating
    Schools provided by the listing agent
    • Elementary: Highland Lakes Elementary-PN
    • Middle: Carwise Middle-PN
    • High: East Lake High-PN

    Source: Stellar MLS. This data may not be complete. We recommend contacting the local school district to confirm school assignments for this home.

    Get a cash offer in 3 minutes
    Find out how much your home could sell for in as little as 3 minutes with a no-obligation cash offer.
    Estimated market value
    $381,400
    Get a cash offer in 3 minutes
    Find out how much your home could sell for in as little as 3 minutes with a no-obligation cash offer.
    Estimated market value
    $381,400