Filled with love and pride of ownership is this immaculate 5 bedroom, 3 bathroom Palm Harbor pool home at The Reserve! Rarely do homes in this small subdivision become available. Elegance, security and strength compliment each other with solid block construction, high elevation, newer tile roof (2016), and newer HVAC (2018). Stepping through the front door, you are greeted with beautiful hardwood flooring, high ceilings, a sitting nook and French doors that lead you to the kitchen and main living room. The kitchen is a dream with ample cabinetry, large peninsula, food pantry and solid surface countertops, which flows seamlessly out to the main living space. Upgrades at every turn including brand new carpet, window treatments, and two elegantly remodeled bathrooms. The tri-split bedroom design and open concept living space offer the perfect balance for family gatherings and entertaining, while also allowing for individual privacy. Make chores a breeze with the inside utility room which plays host to a garden tub, folding space, and additional cabinetry for storage. The Master retreat is the perfect space to rest and unwind. The spa-worthy en-suite has a large walk-in closet, dual sink vanity, soak tub, walk-in shower, and private french doors, which lead you out to the lanai. Nestled on a sprawling quarter acre lot, this home lays claim to 4,324sqft under roof with an expansive and under cover front porch and rear patio perfect for entertaining and relaxing. The three car garage offers ample space for vehicles and hobbies and allows easy access to the backyard. Light and bright, this home offers three separate pocket sliders that graciously open to the vast under cover and screened-in lanai. Relax in the private pool perfect for true Florida living with an outdoor serving countertop space ready for your final touches. Underground utilities, sidewalks, and street lights offer the ideal place for your morning or evening strolls. Your new home is a stone's throw to top rated schools and a short drive to high end public and private golf courses, shopping, international airports, championship caliber professional sports, and the world famous beaches of the Gulf of Mexico.
Sold for $817,500
$817,500
3885 Talah Dr, Palm Harbor, FL 34684
5beds
2,622sqft
Single Family Residence
Built in 1996
0.25 Acres Lot
$815,500 Zestimate®
$312/sqft
$4,695 Estimated rent
Home value
$815,500
$775,000 - $856,000
$4,695/mo
Zestimate® history
Owner options
List your home for rent
$4,695/mo
Rent Zestimate®
Find your next renter with Zillow Rental Manager. Plus, with online applications, you can quickly screen prospective tenants – for free.
$4,695/mo
Rent Zestimate®
Refinance and save
$5,627/mo
Est. payment
Refinancing to a lower rate could help reduce your monthly payments and save thousands over the life of the loan.
$5,627/mo
Est. payment
Explore your selling options
Work with a Zillow partner agent
Leverage their expertise and Zillow's premium Showcase listings to get your home seen by more buyers.
Get startedList with your own agent
Get your home in front of millions of buyers by listing it on Zillow.
Learn how to do itSell it yourself
Take full control of how buyers see your home on Zillow by listing For Sale by Owner (FSBO).
List your homeWhat's special
Private poolPrivate golf coursesChampionship caliber professional sportsLarge peninsulaFamous beachesInternational airportsSmall subdivision
Zillow last checked:
Listing updated:
Listed by:
Stewart DeVore 727-434-9468,
RE/MAX ACTION FIRST OF FLORIDA 727-466-0800,
Nan George 727-510-8613,
RE/MAX ACTION FIRST OF FLORIDA
Bought with:
Sandee Dillon-Mooney, 628627
RE/MAX REALTEC GROUP INC
Source: Stellar MLS,MLS#: U8233911 Originating MLS: Pinellas Suncoast
Originating MLS: Pinellas Suncoast
Facts & features
Interior
Bedrooms & bathrooms
- Bedrooms: 5
- Bathrooms: 3
- Full bathrooms: 3
Primary bedroom
- Features: Ceiling Fan(s), Dual Sinks, En Suite Bathroom, Walk-In Closet(s)
- Level: First
- Dimensions: 11.9x18.9
Bedroom 2
- Features: Built-in Closet
- Level: First
- Dimensions: 10.6x12
Bedroom 3
- Features: Built-in Closet
- Level: First
- Dimensions: 11.6x12
Bedroom 4
- Features: Built-in Closet
- Level: First
- Dimensions: 11x11.5
Bedroom 5
- Features: Built-in Closet
- Level: First
- Dimensions: 11x11.7
Dining room
- Level: First
- Dimensions: 6x11.5
Family room
- Level: First
- Dimensions: 20x21
Kitchen
- Level: First
- Dimensions: 14x18.8
Living room
- Level: First
- Dimensions: 15.9x16.5
Heating
- Central, Electric, Heat Pump
Cooling
- Central Air
Appliances
- Included: Cooktop, Dishwasher, Disposal, Dryer, Electric Water Heater, Exhaust Fan, Freezer, Microwave, Range, Refrigerator, Washer
- Laundry: Inside, Laundry Room
Features
- Ceiling Fan(s), Eating Space In Kitchen, High Ceilings, Kitchen/Family Room Combo, Primary Bedroom Main Floor, Solid Surface Counters, Split Bedroom, Thermostat, Walk-In Closet(s)
- Flooring: Carpet, Ceramic Tile, Hardwood
- Doors: Sliding Doors
- Has fireplace: No
Interior area
- Total structure area: 4,324
- Total interior livable area: 2,622 sqft
Property
Parking
- Total spaces: 3
- Parking features: Driveway
- Attached garage spaces: 3
- Has uncovered spaces: Yes
Features
- Levels: One
- Stories: 1
- Patio & porch: Covered, Enclosed, Front Porch, Patio, Porch, Screened
- Exterior features: Irrigation System, Lighting, Sidewalk, Sprinkler Metered
- Has private pool: Yes
- Pool features: Child Safety Fence, Gunite, In Ground, Lighting, Pool Sweep, Screen Enclosure
- Has spa: Yes
- Spa features: In Ground
- Has view: Yes
- View description: Pool, Trees/Woods
Lot
- Size: 0.25 Acres
- Dimensions: 84 x 130
- Residential vegetation: Mature Landscaping, Trees/Landscaped
Details
- Parcel number: 042816743700000270
- Zoning: RPD-7.5
- Special conditions: None
Construction
Type & style
- Home type: SingleFamily
- Architectural style: Traditional
- Property subtype: Single Family Residence
Materials
- Block, Stucco
- Foundation: Slab
- Roof: Tile
Condition
- Completed
- New construction: No
- Year built: 1996
Utilities & green energy
- Sewer: Public Sewer
- Water: Public
- Utilities for property: Cable Available, Cable Connected, Electricity Available, Electricity Connected, Public, Sewer Available, Sewer Connected, Street Lights, Underground Utilities, Water Available, Water Connected
Community & HOA
Community
- Pet fee: $0 monthly
- Subdivision: RESERVE AT LAKE TARPON THE
HOA
- Has HOA: Yes
- HOA fee: $53 monthly
- HOA name: The Reserve at Lake Tarpon
Location
- Region: Palm Harbor
Financial & listing details
- Price per square foot: $312/sqft
- Tax assessed value: $696,303
- Annual tax amount: $5,267
- Date on market: 3/8/2024
- Cumulative days on market: 10 days
- Listing terms: Cash,Conventional,VA Loan
- Ownership: Fee Simple
- Total actual rent: 0
- Electric utility on property: Yes
- Road surface type: Asphalt
Price history
| Date | Event | Price |
|---|---|---|
| 4/19/2024 | Sold | $817,500-0.9%$312/sqft |
Source:  Stellar MLS #U8233911 Report a problem Stellar MLS #U8233911 Report a problem | ||
| 3/18/2024 | Pending sale | $825,000$315/sqft |
Source: Stellar MLS #U8233911 Report a problem | ||
| 3/8/2024 | Listed for sale | $825,000+114.3%$315/sqft |
Source: Stellar MLS #U8233911 Report a problem | ||
| 7/2/2004 | Sold | $384,900+688.7%$147/sqft |
Source: Public Record Report a problem | ||
| 12/16/1994 | Sold | $48,800$19/sqft |
Source: Public Record Report a problem | ||
Public tax history
| Year | Property taxes | Tax assessment |
|---|---|---|
| 2024 | $5,345 +1.5% | $321,319 +3% |
| 2023 | $5,267 +2.7% | $311,960 +3% |
| 2022 | $5,130 -0.8% | $302,874 +3% |
| 2021 | $5,170 +0.3% | $294,052 +1.4% |
| 2020 | $5,154 +1.5% | $289,992 +2.3% |
| 2019 | $5,079 | $283,472 +1.9% |
| 2018 | $5,079 +2.1% | $278,186 +2.1% |
| 2017 | $4,977 +0.8% | $272,464 +2.1% |
| 2016 | $4,936 -1.5% | $266,860 +0.7% |
| 2015 | $5,012 +0.2% | $265,005 +0.8% |
| 2014 | $5,001 +0.9% | $262,902 +1.5% |
| 2013 | $4,954 +7.4% | $259,017 +1.7% |
| 2012 | $4,612 | $254,687 -5.9% |
| 2011 | -- | $270,791 -3.7% |
| 2010 | -- | $281,163 -9% |
| 2009 | -- | $308,838 -12.9% |
| 2008 | $6,400 | $354,391 +3% |
| 2007 | -- | $344,069 +5.6% |
| 2005 | -- | $325,900 +7.5% |
| 2004 | $4,059 +1.6% | $303,300 +10.7% |
| 2003 | $3,994 +6% | $274,100 +8% |
| 2002 | $3,769 | $253,800 +18.3% |
| 2001 | $3,769 +5.4% | $214,500 +9.7% |
| 2000 | $3,577 | $195,600 |
Find assessor info on the county website
Neighborhood: 34684
Nearby homes
- $706,8003 bd2 ba2.5k sqft3873 Talah Dr, Palm Harbor, FL 34684Off Market
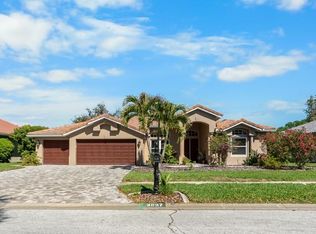
- $835,0004 bd3 ba2.2k sqft3897 Talah Dr, Palm Harbor, FL 34684Sold
- $381,5003 bd2 ba1.8k sqft3836 Tarpon Pointe Cir, Palm Harbor, FL 34684Sold

- $456,1003 bd2 ba1.8k sqft3840 Tarpon Pointe Cir, Palm Harbor, FL 34684Off Market
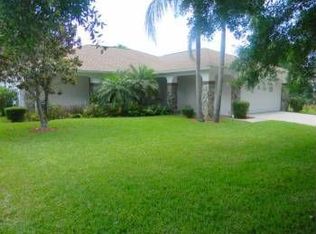
- $454,9003 bd2 ba1.8k sqft3832 Tarpon Pointe Cir, Palm Harbor, FL 34684Off Market
- $444,700-- bd2 ba2.1k sqft3844 Tarpon Pointe Cir, Palm Harbor, FL 34684Off Market
- $662,400-- bd3 ba2.4k sqft3861 Talah Dr, Palm Harbor, FL 34684Off Market
- $670,0004 bd3 ba2.4k sqft3909 Talah Dr, Palm Harbor, FL 34684Sold
Nearby schools
GreatSchools rating
- 5/10Highland Lakes Elementary SchoolGrades: PK-5Distance: 0.4 mi
- 7/10Joseph L. Carwise Middle SchoolGrades: 6-8Distance: 1 mi
- 7/10East Lake High SchoolGrades: PK,9-12Distance: 3.2 mi
Schools provided by the listing agent
- Elementary: Highland Lakes Elementary-PN
- Middle: Carwise Middle-PN
- High: East Lake High-PN
Source: Stellar MLS. This data may not be complete. We recommend contacting the local school district to confirm school assignments for this home.
Get a cash offer in 3 minutes
Find out how much your home could sell for in as little as 3 minutes with a no-obligation cash offer.
Estimated market value
$815,500
Get a cash offer in 3 minutes
Find out how much your home could sell for in as little as 3 minutes with a no-obligation cash offer.
Estimated market value
$815,500
- Florida
- Pinellas County
- Palm Harbor
- 34684
- 3885 Talah Dr
Nearby cities
Nearby zip codes
Other Palm Harbor Topics
