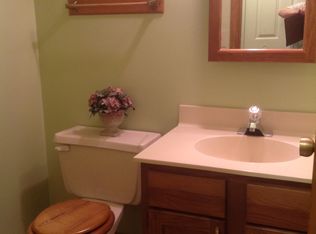
Welcome to 3836 Yardley Court, a charming two story condo located in the peaceful Yardley Manor addition within the 46815 zip code. This well-kept home offers 2 bedrooms, 1 full bath, and 1 half bath with over 1,100 square feet of living space, along with a one car attached garage for added convenience. Step inside to a spacious living room with tall ceilings that create an open, airy feel and seamlessly connect to the kitchen and dining area, making the main floor ideal for everyday living and entertaining. Upstairs, you'll find both bedrooms situated for privacy and comfort. The home features several major updates for peace of mind, including a new air conditioning system installed in 2021, a new furnace in 2024, and a roof replacement in 2017. Outside, enjoy a private concrete patio with a partial fence which is perfect for quiet mornings or evening relaxation. Don’t miss your opportunity to view this inviting home. Schedule your showing today!
Closed
$175,000
3836 Yardley Ct, Fort Wayne, IN 46815
2beds
1,140sqft
Condominium
Built in 1987
-- sqft lot
$181,500 Zestimate®
$--/sqft
$1,311 Estimated rent
Home value
$181,500
$163,000 - $201,000
$1,311/mo
Zestimate® history
Owner options
List your home for rent
$1,311/mo
Rent Zestimate®
Find your next renter with Zillow Rental Manager. Plus, with online applications, you can quickly screen prospective tenants – for free.
$1,311/mo
Rent Zestimate®
Refinance and save
$1,232/mo
Est. payment
Refinancing to a lower rate could help reduce your monthly payments and save thousands over the life of the loan.
$1,232/mo
Est. payment
Explore your selling options
Work with a Zillow partner agent
Leverage their expertise and Zillow's premium Showcase listings to get your home seen by more buyers.
Get startedList with your own agent
Get your home in front of millions of buyers by listing it on Zillow.
Learn how to do itSell it yourself
Take full control of how buyers see your home on Zillow by listing For Sale by Owner (FSBO).
List your homeWhat's special
Partial fenceTall ceilingsOpen airy feel
Zillow last checked:
Listing updated:
Listed by:
Katelyn Martin Cell:260-452-5768,
Uptown Realty Group
Bought with:
James Norton, RB19000498
ERA Crossroads
Source: IRMLS,MLS#: 202522373
Facts & features
Interior
Bedrooms & bathrooms
- Bedrooms: 2
- Bathrooms: 2
- Full bathrooms: 1
- 1/2 bathrooms: 1
Bedroom 1
- Level: Upper
Bedroom 2
- Level: Upper
Dining room
- Level: Main
- Area: 80
- Dimensions: 10 x 8
Kitchen
- Level: Main
- Area: 128
- Dimensions: 16 x 8
Living room
- Level: Main
- Area: 342
- Dimensions: 18 x 19
Heating
- Forced Air
Cooling
- Central Air
Appliances
- Included: Disposal
Features
- Ceiling Fan(s), Vaulted Ceiling(s)
- Basement: None
- Attic: Pull Down Stairs
- Has fireplace: No
Interior area
- Total structure area: 1,140
- Total interior livable area: 1,140 sqft
- Finished area above ground: 1,140
- Finished area below ground: 0
Property
Parking
- Total spaces: 1
- Parking features: Attached
- Attached garage spaces: 1
Features
- Levels: Two
- Stories: 2
- Patio & porch: Enclosed
Lot
- Size: 5,662 Square Feet
- Dimensions: 75X74
- Features: Level
Details
- Parcel number: 020828284006.000072
Construction
Type & style
- Home type: Condo
- Property subtype: Condominium
Materials
- Vinyl Siding
Condition
- New construction: No
- Year built: 1987
Utilities & green energy
- Sewer: City
- Water: City
Community & HOA
Community
- Subdivision: Yardley Manor
HOA
- Has HOA: Yes
- HOA fee: $100 monthly
Location
- Region: Fort Wayne
Financial & listing details
- Tax assessed value: $149,800
- Annual tax amount: $1,257
- Date on market: 6/12/2025
- Listing terms: Cash,Conventional,FHA,VA Loan
Price history
| Date | Event | Price |
|---|---|---|
| 7/14/2025 | Sold | $175,000 |
Source:  IRMLS #202522373 Report a problem IRMLS #202522373 Report a problem | ||
| 6/15/2025 | Pending sale | $175,000 |
Source: IRMLS #202522373 Report a problem | ||
| 6/15/2025 | Price change | $175,000+6.1% |
Source: IRMLS #202522373 Report a problem | ||
| 6/12/2025 | Listed for sale | $165,000+94.3% |
Source: IRMLS #202522373 Report a problem | ||
| 8/4/2017 | Sold | $84,900+41.5%$74/sqft |
Source: Agent Provided Report a problem | ||
| 4/27/2015 | Listing removed | $60,000$53/sqft |
Source: Schrader Of Fort Wayne #201515359 Report a problem | ||
| 4/18/2015 | Listed for sale | $60,000-34.7%$53/sqft |
Source: Schrader Of Fort Wayne #201515359 Report a problem | ||
| 11/14/2014 | Sold | $91,863+15%$81/sqft |
Source: Public Record Report a problem | ||
| 2/26/2010 | Listing removed | $79,900$70/sqft |
Source: JMO Real Estate Group #200914253 Report a problem | ||
| 11/14/2009 | Listed for sale | $79,900$70/sqft |
Source: JMO Real Estate Group #200914253 Report a problem | ||
Public tax history
| Year | Property taxes | Tax assessment |
|---|---|---|
| 2025 | $1,257 +19% | $149,800 +14.4% |
| 2024 | $1,056 +44.4% | $131,000 +8.9% |
| 2023 | $731 +18.7% | $120,300 +28.3% |
| 2022 | $616 +13.6% | $93,800 +10.9% |
| 2021 | $542 +18.7% | $84,600 +5.9% |
| 2020 | $457 +0.1% | $79,900 +9.5% |
| 2019 | $456 +2.2% | $73,000 +1.7% |
| 2018 | $446 +0.5% | $71,800 +5.1% |
| 2017 | $444 +1.5% | $68,300 +0.9% |
| 2016 | $438 -0.5% | $67,700 -0.4% |
| 2014 | $440 +7% | $68,000 +4.3% |
| 2013 | $411 -23.7% | $65,200 -17.8% |
| 2011 | $539 | $79,300 +3.5% |
| 2010 | -- | $76,600 +5.2% |
| 2007 | -- | $72,800 +12.7% |
| 2005 | -- | $64,600 |
| 2004 | -- | $64,600 +70.4% |
| 2001 | -- | $37,900 +200.1% |
| 1999 | -- | $12,630 |
Find assessor info on the county website
Neighborhood: Maplewood Park
Nearby homes
- $177,2002 bd1 ba1.1k sqft3832 Yardley Ct, Fort Wayne, IN 46815Off Market
- $177,2002 bd2 ba1.1k sqft3830 Yardley Ct, Fort Wayne, IN 46815Off Market
- $189,6002 bd1 ba1.1k sqft3834 Yardley Ct, Fort Wayne, IN 46815Off Market
- $176,3002 bd2 ba1.1k sqft3820 Yardley Ct, Fort Wayne, IN 46815Off Market
- $400-- bd-- ba-- sqft3902 Yardley Ct, Fort Wayne, IN 46815Off Market
- $169,9002 bd2 ba1.1k sqft3822 Yardley Ct, Fort Wayne, IN 46815Sold
- $177,4002 bd1 ba1k sqft3827 Yardley Ct, Fort Wayne, IN 46815Off Market
- $175,5002 bd1 ba1.1k sqft3816 Yardley Ct, Fort Wayne, IN 46815Off Market
Nearby schools
GreatSchools rating
- 4/10Glenwood Park Elementary SchoolGrades: K-5Distance: 1.3 mi
- 6/10Blackhawk Middle SchoolGrades: 6-8Distance: 0.9 mi
- 7/10R Nelson Snider High SchoolGrades: 9-12Distance: 1.2 mi
Schools provided by the listing agent
- Elementary: Glenwood Park
- Middle: Blackhawk
- High: Snider
- District: Fort Wayne Community
Source: IRMLS. This data may not be complete. We recommend contacting the local school district to confirm school assignments for this home.


Get pre-qualified for a loan
At Zillow Home Loans, we can pre-qualify you in as little as 5 minutes with no impact to your credit score.An equal housing lender. NMLS #10287.
Sell for more on Zillow
Get a Zillow Showcase℠ listing at no additional cost and you could sell for .
$181,500
2% more
+$3,630
With Zillow Showcase(estimated)
$185,130
- Indiana
- Allen County
- Fort Wayne
- 46815
- Maplewood Park
- 3836 Yardley Ct
Nearby cities
Nearby neighborhoods
Nearby zip codes
Other Fort Wayne Topics
