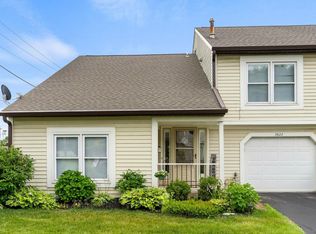
Come and See this Beautiful and Maintenance-Free Condo close to Maplecrest/Stellhorn Shopping! This 2 Bedroom, 1.5 bath home boasts 1,140 sq/ft of finished space, a peaceful covered patio accessed from the breakfast room, and more! Entering the home, you're greeted by the Large Open Great-room with Updated Flooring, bright windows, and a beautiful Brick gas-log Fireplace and Mantle. Through the Living room, you'll pass through the Breakfast Nook/Dining room to reach the Kitchen with ample cabinet storage and all newer appliances (2022) included! Separate Half Bath and Laundry leading to the attached Garage. Heading Upstairs, you'll find the Large Main Bedroom with a Walk-in Closet and attached En-Suite Full Bathroom with modern updates and newer toilets! On the other end of the upstairs is the 2nd bedroom/Loft flex space. Additional upgrades include Updated Kitchen Countertops w/ stainless steel sink and faucet, recent interior paint, newer Plush Carpet upstairs in 2024, updated water heater in 2015, garage door in 2015, new roof installed in 2017, and new exhaust fans in 2016. Ring Doorbell to remain. All appliances stay, including the washer and dryer. 1-car garage w/ built-ins and attic storage. Snow removal, mowing, exterior trim, roof, and asphalt are covered in the Low Association Dues at only $110/month!
Active
$183,500
3820 Yardley Ct, Fort Wayne, IN 46815
2beds
1,140sqft
Condominium
Built in 1987
-- sqft lot
$-- Zestimate®
$--/sqft
$110/mo HOA
What's special
Separate half bathLarge open great-roomBright windowsRing doorbell to remainUpdated flooringRecent interior paint
- 25 days
- 1,170
- 81
Likely to sell faster than
Zillow last checked:
Listing updated:
Listed by:
Joel M Griebel Cell:260-580-7614,
Coldwell Banker Real Estate Gr,
Robert Griebel,
Coldwell Banker Real Estate Gr
Source: IRMLS,MLS#: 202639623
Facts & features
Interior
Bedrooms & bathrooms
- Bedrooms: 2
- Bathrooms: 2
- Full bathrooms: 1
- 1/2 bathrooms: 1
Bedroom 1
- Level: Upper
Bedroom 2
- Level: Upper
Dining room
- Level: Main
- Area: 81
- Dimensions: 9 x 9
Kitchen
- Level: Main
- Area: 90
- Dimensions: 10 x 9
Living room
- Level: Main
- Area: 342
- Dimensions: 19 x 18
Heating
- Natural Gas, Forced Air
Cooling
- Central Air, Ceiling Fan(s)
Appliances
- Included: Range/Oven Hook Up Elec, Dishwasher, Microwave, Refrigerator, Washer, Dryer-Electric, Electric Range, Gas Water Heater
- Laundry: Dryer Hook Up Gas/Elec, Main Level, Washer Hookup
Features
- 1st Bdrm En Suite, Ceiling-9+, Vaulted Ceiling(s), Walk-In Closet(s), Laminate Counters, Stand Up Shower, Great Room, Custom Cabinetry
- Flooring: Carpet, Vinyl
- Doors: Six Panel Doors, Storm Door(s), Storm Doors
- Windows: Insulated Windows
- Has basement: No
- Attic: Pull Down Stairs,Storage
- Number of fireplaces: 1
- Fireplace features: Living Room, Gas Log
Interior area
- Total structure area: 1,140
- Total interior livable area: 1,140 sqft
- Finished area above ground: 1,140
- Finished area below ground: 0
Property
Parking
- Total spaces: 1
- Parking features: Attached, Garage Door Opener, Garage Utilities, Asphalt, Shared Driveway
- Attached garage spaces: 1
- Has uncovered spaces: Yes
Features
- Levels: Two
- Stories: 2
- Patio & porch: Covered, Porch Covered
- Exterior features: Balcony
- Fencing: None
Lot
- Size: 3,920 Square Feet
- Dimensions: 78X50
- Features: Level, Planned Unit Development, City/Town/Suburb, Near College Campus, Landscaped
Details
- Parcel number: 020828284008.000072
Construction
Type & style
- Home type: Condo
- Architectural style: Cape Cod,Other
- Property subtype: Condominium
Materials
- Vinyl Siding
- Foundation: Slab
- Roof: Asphalt,Shingle
Condition
- New construction: No
- Year built: 1987
Utilities & green energy
- Gas: NIPSCO
- Sewer: City
- Water: City, Fort Wayne City Utilities
- Utilities for property: Cable Available
Community & HOA
Community
- Features: Sidewalks
- Subdivision: Yardley Manor
HOA
- Has HOA: Yes
- HOA fee: $110 monthly
Location
- Region: Fort Wayne
Financial & listing details
- Tax assessed value: $152,900
- Annual tax amount: $1,434
- Date on market: 9/24/2026
- Listing terms: Cash,Conventional
Estimated market value
Not available
Estimated sales range
Not available
Not available
Price history
| Date | Event | Price |
|---|---|---|
| 9/24/2026 | Listed for sale | $183,500+116.1% |
Source:  IRMLS #202639623 Report a problem IRMLS #202639623 Report a problem | ||
| 1/5/2019 | Listing removed | $84,900$74/sqft |
Source: Reecer Properties Inc. #201900262 Report a problem | ||
| 1/3/2019 | Listed for sale | $84,900$74/sqft |
Source: Reecer Properties Inc. #201900262 Report a problem | ||
Public tax history
| Year | Property taxes | Tax assessment |
|---|---|---|
| 2025 | $1,312 +19.2% | $152,900 +13.6% |
| 2024 | $1,100 +45.2% | $134,600 +9.2% |
| 2023 | $758 +21% | $123,300 +29.2% |
| 2022 | $627 +13.7% | $95,400 +12% |
| 2021 | $551 +20.5% | $85,200 +6% |
| 2020 | $457 +0.1% | $80,400 +10% |
| 2019 | $457 +4.4% | $73,100 +1.7% |
| 2018 | $437 +0.5% | $71,900 +7% |
| 2017 | $435 -68.7% | $67,200 +0.9% |
| 2016 | $1,392 +0.3% | $66,600 -0.4% |
| 2014 | $1,388 +245.3% | $66,900 +4.5% |
| 2013 | $402 -24.4% | $64,000 -18.9% |
| 2011 | $532 | $78,900 +3.5% |
| 2010 | -- | $76,200 +5.2% |
| 2007 | -- | $72,400 +12.9% |
| 2005 | -- | $64,100 |
| 2004 | -- | $64,100 +68.7% |
| 2001 | -- | $38,000 +199.9% |
| 1999 | -- | $12,670 |
Find assessor info on the county website
Monthly payment
Est. payment
Payment breakdown
Explore the cost of this home by adjusting the details. Changes won't be saved.Climate risks
Neighborhood: Maplewood Park
Nearby schools
Schools provided by the listing agent
- Elementary: Glenwood Park
- Middle: Blackhawk
- High: Snider
- District: Fort Wayne Community
Source: IRMLS. This data may not be complete. We recommend contacting the local school district to confirm school assignments for this home.
Similar homes
- $158,9002 bd2 ba1k sqft5066 Stellhorn Rd, Fort Wayne, IN 46815For Sale
 MLS ID #202640713, Gregory Adams, CENTURY 21 Bradley Realty, Inc. IRMLS
 - $--4 bd2 ba1.2k sqft8120 Roxboro Ct, Fort Wayne, IN 46815Auction
 Auction.com 2
 - $224,9003 bd2 ba1.3k sqft6407 Sunland Dr, Fort Wayne, IN 46815For Sale
 MLS ID #202641113, Judi Pierson, RE/MAX Results. IRMLS
 - $214,9003 bd2 ba1.2k sqft4141 Sandhurst Dr, Fort Wayne, IN 46815For Sale
 MLS ID #202634930, Haris Hrelja, CENTURY 21 Bradley Realty, Inc. IRMLS
