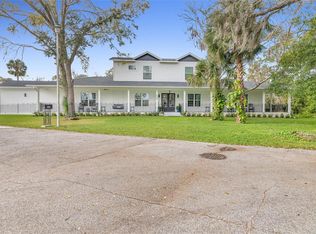
Rare 100' Wide Oceanfront Compound in Daytona Beach Shores! Seller financing may be considered for qualified buyers. Owner financing terms are subject to seller approval. This executive-level estate features two distinct residences totaling 8,000+ sq. ft. of luxury living directly on the traffic-free sands of the ''World's Most Famous Beach.'' Whether envisioned as an elite corporate retreat, a multi-generational family sanctuary, or a primary residence of distinction, this one-of-a-kind coastal gem provides an unmatched Florida lifestyle full of flexibility and fun. Entertain or unwind from the sprawling beachfront swimming pool area that feels like a private resort, and enjoy the peace of mind of a new sea wall (2023). The northern, single-story home (3837 built in 1963) provides five bedrooms with a large oceanfront living area. Inside you will find plantation shutters, a fireplace, and an open kitchen with granite counters, stainless appliances and a welcoming breakfast bar. Hurricane shutters and a new A/C were installed in 2024, while the new covered patio, featuring salt-resist Mississippi Cypress, may be your favorite place to escape the sun for a bit. The southern residence (3839 built in 1979) is two-stories with spacious living areas, six bedrooms, and multiple balconies. Here you will discover stunning woodwork, crown molding, a fireplace, and a stylish, winding staircase. The primary suite enjoys an oceanfront balcony with panoramic views of the Atlantic coastline. Recent upgrades to this property include a hurricane resistant roof with a standing seam color impregnated aluminum (2022) and new a/c (2022) and electric hurricane shutters. With both homes featuring oversized, two-car garages and plenty of space in the large open driveway, parking should never be an issue. There are too many features and upgrades to list, making this one of those properties you have to experience in person to truly appreciate. If you're ready for unparalleled paradise in Central Florida, you can't miss this one! Any stated measurements, square footage, and lot dimensions are approximate and provided for informational purposes only. Buyer shall rely solely on their own due diligence and verification.
Active
Price cut: $240.5K (8/7)
$3,749,500
3837-3839 S Atlantic Ave, Daytona Beach, FL 32118
11beds
8,295sqft
Single Family Residence, Residential
Built in 1963
0.65 Acres Lot
$-- Zestimate®
$452/sqft
$-- HOA
What's special
Stunning woodworkOversized two-car garagesStylish winding staircasePlantation shuttersWelcoming breakfast barCrown moldingStainless appliances
- 168 days |
- 1,464 |
- 95 |
Zillow last checked:
Listing updated:
Listed by:
Kevin Kling 386-999-4006,
386RealEstate.com
Source: DBAMLS,MLS#: 1223717
Facts & features
Interior
Bedrooms & bathrooms
- Bedrooms: 11
- Bathrooms: 8
- Full bathrooms: 8
Bedroom 1
- Description: 3837
- Level: Main
- Area: 260 Square Feet
- Dimensions: 13.00 x 20.00
Bedroom 1
- Description: 3839
- Level: Upper
- Area: 272 Square Feet
- Dimensions: 16.00 x 17.00
Bedroom 2
- Description: 3837
- Level: Main
- Area: 180 Square Feet
- Dimensions: 12.00 x 15.00
Bedroom 3
- Description: 3837
- Level: Main
- Area: 156 Square Feet
- Dimensions: 12.00 x 13.00
Dining room
- Description: 3837
- Level: Main
- Area: 210 Square Feet
- Dimensions: 14.00 x 15.00
Dining room
- Description: 3839
- Level: Main
- Area: 156 Square Feet
- Dimensions: 12.00 x 13.00
Family room
- Description: 3839
- Level: Main
- Area: 286 Square Feet
- Dimensions: 13.00 x 22.00
Kitchen
- Description: 3837
- Level: Main
- Area: 168 Square Feet
- Dimensions: 12.00 x 14.00
Kitchen
- Description: 3839
- Level: Main
- Area: 266 Square Feet
- Dimensions: 14.00 x 19.00
Living room
- Description: 3837
- Level: Main
- Area: 552 Square Feet
- Dimensions: 23.00 x 24.00
Heating
- Central
Cooling
- Central Air
Appliances
- Included: Washer, Refrigerator, Microwave, Electric Range, Electric Oven, Electric Cooktop, Dryer, Dishwasher
Features
- Breakfast Bar, Breakfast Nook, Built-in Features, Ceiling Fan(s), Eat-in Kitchen, Entrance Foyer, Guest Suite, Kitchen Island, Open Floorplan, Pantry, Vaulted Ceiling(s), Walk-In Closet(s)
- Flooring: Carpet, Tile, Wood
- Windows: Storm Shutters
- Number of fireplaces: 2
Interior area
- Total structure area: 11,330
- Total interior livable area: 8,295 sqft
Property
Parking
- Total spaces: 4
- Parking features: Additional Parking, Attached, Garage, Gated, Guest, RV Access/Parking, Secured
- Attached garage spaces: 4
Features
- Levels: One,Two
- Stories: 2
- Patio & porch: Covered, Deck, Patio, Porch, Rear Porch, Terrace, Wrap Around
- Exterior features: Balcony
- Pool features: In Ground, Heated
- Fencing: Fenced,Full,Wrought Iron,Other
- Has view: Yes
- View description: Beach, Ocean, Pool, Water
- Has water view: Yes
- Water view: Beach,Ocean,Water
- Waterfront features: Ocean Access, Ocean Front, Seawall
Lot
- Size: 0.65 Acres
- Dimensions: 103 ft x 273.0 ft
Details
- Additional structures: Gazebo
- Parcel number: 630205060190
- Zoning description: Other
Construction
Type & style
- Home type: SingleFamily
- Property subtype: Single Family Residence, Residential
Materials
- Roof: Metal,Shingle
Condition
- Updated/Remodeled
- New construction: No
- Year built: 1963
Utilities & green energy
- Sewer: Public Sewer
- Water: Public
- Utilities for property: Cable Connected, Electricity Connected, Sewer Connected, Water Connected
Community & HOA
Community
- Security: Security Gate, Smoke Detector(s)
- Subdivision: Ocean View Sec Halifax Estates
HOA
- Has HOA: No
Location
- Region: Daytona Beach
Financial & listing details
- Price per square foot: $452/sqft
- Annual tax amount: $40,159
- Date on market: 3/4/2026
- Listing terms: Cash,Conventional,Owner May Carry,Private Financing Available
- Electric utility on property: Yes
- Road surface type: Asphalt
Estimated market value
Not available
Estimated sales range
Not available
Not available
Price history
| Date | Event | Price |
|---|---|---|
| 8/7/2026 | Price change | $3,749,500-6%$452/sqft |
Source:  DBAMLS #1223717 Report a problem DBAMLS #1223717 Report a problem | ||
| 6/13/2026 | Price change | $3,990,000-6.1%$481/sqft |
Source: DBAMLS #1223717 Report a problem | ||
| 5/6/2026 | Price change | $4,250,000-5.6%$512/sqft |
Source: DBAMLS #1223717 Report a problem | ||
| 3/4/2026 | Listed for sale | $4,500,000$542/sqft |
Source: DBAMLS #1223717 Report a problem | ||
Public tax history
Tax history is unavailable.
Monthly payment
Est. payment
Payment breakdown
Explore the cost of this home by adjusting the details. Changes won't be saved.Climate risks
Neighborhood: 32118
Nearby schools
GreatSchools rating
- 5/10R. J. Longstreet Elementary SchoolGrades: PK-5Distance: 3 mi
- 4/10Silver Sands Middle SchoolGrades: 6-8Distance: 3.4 mi
- 6/10Spruce Creek High SchoolGrades: 9-12Distance: 3.9 mi
- $1,578,7005 bd4 ba3.1k sqft3837 S Atlantic Ave, Daytona Beach Shores, FL 32118Off Market
- $1,647,7004 bd3 ba3.2k sqft3839 S Atlantic Ave, Daytona Beach Shores, FL 32118Off Market
- $1,314,7005 bd6 ba3.8k sqft3841 S Atlantic Ave, Daytona Beach Shores, FL 32118Off Market
- $2,595,2007 bd7 ba7.2k sqft3843 S Atlantic Ave #B, Daytona Beach Shores, FL 32118Off Market

- $1,615,8007 bd6 ba5k sqft3843 S Atlantic Ave, Daytona Beach, FL 32118Off Market
- $482,0003 bd3 ba1.6k sqft3831 S Atlantic Ave APT 101, Daytona Beach Shores, FL 32118Off Market
- $336,1002 bd2 ba1.1k sqft3831 S Atlantic Ave APT 102, Daytona Beach Shores, FL 32118Off Market
- $633,3003 bd3 ba1.8k sqft3831 S Atlantic Ave APT 106, Daytona Beach Shores, FL 32118Off Market
A local agent can set up tours, give advice and negotiate with sellers.
A local lender can help you make sure your offer is ready when you are.