ARE YOU A BUSINESS OWNER OR LOOKING FOR AN ALF RESIDENTIAL OPPORTUNITY OR MANY MORE BUISNESS OPPURTUNITIES ?? LEASING OPPORTUNITIES AVAILABLE OR FOR PURCHASE !! This Luxurious 9-Bedroom, 8.5-Bathroom Home on 2 Acres in the Heart of New Smyrna Beach Looking to Expand your Business this home can be any business calling all Business Owners and Investors !! Step into a world of luxury and sophistication with this exquisite 2-story home, situated on 2 sprawling acres just minutes from the pristine beaches of New Smyrna Beach. Built in 2024, this immaculate 9-bedroom, 8.5-bathroom estate offers 4,700 sq. ft. of heated living space, with a total of 7,500 sq. ft. under roof. Designed with versatility in mind, this home presents an exceptional opportunity for both personal living and investment. The main level features 7 spacious bedrooms, while the upstairs offers 2 additional bedrooms, providing the perfect setup for multi-generational use, or a luxury business venture. Indulge in the ultimate outdoor retreat with a heated, self-cleaning, in-ground luxury pool and spa, ideal for relaxation and entertaining. Inside, you'll be captivated by the finest finishes, including stunning blue granite countertops and sleek wood laminate flooring throughout, blending modern elegance with timeless appeal. With no HOA, you have the freedom to personalize this property to your liking. Whether you're looking for a primary residence, a vacation home, or a lucrative investment, this stunning New Smyrna Beach estate is the perfect choice.
New construction
$2,100,000
599 GLENDEVON DRIVE, NEW SMYRNA BEACH, FL 32168
9beds
4,700sqft
Single Family Residence
Built in 2024
1.61 Acres Lot
$1,952,500 Zestimate®
$447/sqft
$-- HOA
What's special
Finest finishesModern eleganceTimeless appealSprawling acresStunning blue granite countertopsHeated living spacePristine beaches
- 543 days |
- 232 |
- 15 |
Zillow last checked:
Listing updated:
Listed by:
Antonella Martino 781-526-0211,
EPIQUE REALTY INC. 888-893-3537
Source: Stellar MLS,MLS#: O6285669 Originating MLS: Suncoast Tampa
Originating MLS: Suncoast Tampa
Facts & features
Interior
Bedrooms & bathrooms
- Bedrooms: 9
- Bathrooms: 9
- Full bathrooms: 8
- 1/2 bathrooms: 1
Primary bedroom
- Features: Walk-In Closet(s)
- Level: Second
- Area: 300 Square Feet
- Dimensions: 20x15
Other
- Features: Built-in Closet
- Level: First
- Area: 320 Square Feet
- Dimensions: 16x20
Other
- Features: Built-in Closet
- Level: First
- Area: 320 Square Feet
- Dimensions: 16x20
Other
- Features: Built-in Closet
- Level: First
- Area: 320 Square Feet
- Dimensions: 16x20
Bedroom 1
- Features: Built-in Closet
- Level: First
- Area: 320 Square Feet
- Dimensions: 16x20
Bedroom 2
- Features: Built-in Closet
- Level: First
- Area: 320 Square Feet
- Dimensions: 16x20
Bedroom 3
- Features: Built-in Closet
- Level: First
- Area: 320 Square Feet
- Dimensions: 16x20
Bedroom 4
- Features: Built-in Closet
- Level: First
- Area: 320 Square Feet
- Dimensions: 16x20
Bedroom 5
- Features: Built-in Closet
- Level: First
- Area: 320 Square Feet
- Dimensions: 16x20
Dining room
- Features: Built-in Closet
- Level: First
- Area: 222 Square Feet
- Dimensions: 12x18.5
Kitchen
- Features: Built-in Closet
- Level: First
- Area: 40 Square Feet
- Dimensions: 8x5
Kitchen
- Features: Built-in Closet
- Level: First
- Area: 320 Square Feet
- Dimensions: 16x20
Living room
- Features: Built-in Closet
- Level: First
- Area: 296 Square Feet
- Dimensions: 18.5x16
Heating
- Central, Electric
Cooling
- Central Air
Appliances
- Included: Cooktop, Dishwasher, Disposal, Electric Water Heater, Freezer, Microwave, Refrigerator
- Laundry: Electric Dryer Hookup, Laundry Room, Washer Hookup
Features
- Eating Space In Kitchen, Living Room/Dining Room Combo
- Flooring: Laminate, Porcelain Tile, Hardwood
- Doors: Sliding Doors
- Has fireplace: No
Interior area
- Total structure area: 7,500
- Total interior livable area: 4,700 sqft
Video & virtual tour
Property
Parking
- Total spaces: 2
- Parking features: Garage
- Garage spaces: 2
Features
- Levels: Two
- Stories: 2
- Exterior features: Balcony
- Has private pool: Yes
- Pool features: Heated, In Ground, Salt Water, Self Cleaning, Tile
- Has spa: Yes
- Spa features: Heated, In Ground
Lot
- Size: 1.61 Acres
Details
- Parcel number: 73131200000012
- Zoning: R-4
- Special conditions: None
Construction
Type & style
- Home type: SingleFamily
- Property subtype: Single Family Residence
Materials
- Block
- Foundation: Block
- Roof: Shingle
Condition
- Completed
- New construction: Yes
- Year built: 2024
Utilities & green energy
- Sewer: Public Sewer
- Water: Public
- Utilities for property: BB/HS Internet Available, Cable Available
Community & HOA
Community
- Pet fee: $0 monthly
- Subdivision: WARDS SUB
HOA
- Has HOA: No
Location
- Region: New Smyrna Beach
Financial & listing details
- Price per square foot: $447/sqft
- Annual tax amount: $1,405
- Date on market: 3/2/2025
- Cumulative days on market: 397 days
- Listing terms: Cash,Conventional,FHA,Lease Option,Owner May Carry
- Ownership: Fee Simple
- Total actual rent: 0
- Road surface type: Asphalt
Estimated market value
$1,952,500
$1.85M - $2.05M
$2,016/mo
Price history
| Date | Event | Price |
|---|---|---|
| 11/18/2025 | Price change | $2,100,000-11.6%$447/sqft |
Source:  Stellar MLS #O6285669 Report a problem Stellar MLS #O6285669 Report a problem | ||
| 8/6/2025 | Price change | $2,375,000-1%$505/sqft |
Source: Stellar MLS #O6285669 Report a problem | ||
| 7/1/2025 | Price change | $2,400,000-14.3%$511/sqft |
Source: Stellar MLS #O6285669 Report a problem | ||
| 3/3/2025 | Listed for sale | $2,800,000$596/sqft |
Source: Stellar MLS #O6285669 Report a problem | ||
Public tax history
Tax history is unavailable.
Monthly payment
Est. payment
Payment breakdown
Explore the cost of this home by adjusting the details. Changes won't be saved.Climate risks
Neighborhood: Fairway
Nearby schools
GreatSchools rating
- 8/10Chisholm Elementary SchoolGrades: PK-5Distance: 1 mi
- 5/10New Smyrna Beach Middle SchoolGrades: 6-8Distance: 2.2 mi
- 5/10New Smyrna Beach High SchoolGrades: PK,9-12Distance: 1.9 mi
- $1,500-- bd1 ba400 sqft599 Glendevon Dr, New Smyrna Beach, FL 32168For Rent

- $668,1005 bd6 ba3.8k sqft598 Glendevon Dr, New Smyrna Beach, FL 32168Off Market
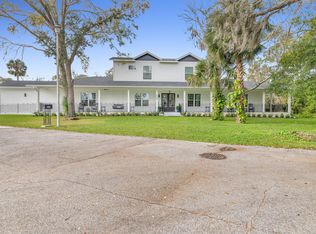
- $200,2002 bd2 ba1.1k sqft601 Glendevon Dr, New Smyrna Beach, FL 32168Off Market
- $210,3002 bd2 ba1.1k sqft603 Glendevon Dr, New Smyrna Beach, FL 32168Sold
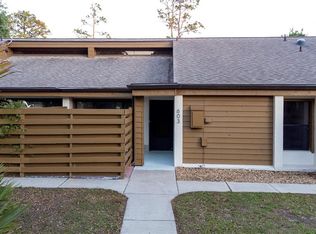
- $203,5002 bd2 ba1.1k sqft605 Glendevon Dr, New Smyrna Beach, FL 32168Off Market
- $333,8003 bd2 ba1.4k sqft1218 Wayne Ave, New Smyrna Beach, FL 32168Off Market
- $204,0002 bd2 ba1.1k sqft607 Glendevon Dr, New Smyrna Beach, FL 32168Sold
- $292,6003 bd2 ba1.2k sqft1220 Wayne Ave, New Smyrna Beach, FL 32168Off Market
A local agent can set up tours, give advice and negotiate with sellers.
Similar homes
- $1,599,0006 bd7 ba3k sqft204 PALMETTO STREET, NEW SMYRNA BEACH, FL 32168For Sale

 MLS ID #NS1088315, Rachail Renick, EXIT REAL ESTATE PROPERTY SOL. Stellar MLS
 - $1,199,0006 bd5 ba3.6k sqft90 CUNNINGHAM DRIVE, NEW SMYRNA BEACH, FL 32168For Sale
 MLS ID #NS1084859, Candace Cecil, LOCAL LIVING REALTY GROUP. Stellar MLS
 - $1,445,0009 bd9 ba4k sqft305 MARY AVENUE, NEW SMYRNA BEACH, FL 32168For Sale
 MLS ID #NS1088634, Laura Hodges, SOUTHERN HOME REALTY LLC. Stellar MLS
 - $1,679,0006 bd6 ba4.6k sqft708 OCEAN AVENUE, NEW SMYRNA BEACH, FL 32169For Sale
 MLS ID #NS1088658, Matthew Ecoff, ENGEL & VOLKERS NEW SMYRNA. Stellar MLS
 - $1,550,0008 bd12 ba4.8k sqft841 E 14th Ave, New Smyrna Beach, FL 32169For Sale
 MLS ID #1229361, Carlos Ring, Oceans Luxury Realty Full Service LLC. DBAMLS
 - $1,340,0006 bd5 ba5.6k sqft2195 W POINSETTIA DRIVE, PORT ORANGE, FL 32128For SaleMLS ID #NS1088491, Hayley Vezza, LOCAL LIVING REALTY GROUP. Stellar MLS
- $1,195,9008 bd7 ba6.4k sqft5414 RIVERSIDE DRIVE, PORT ORANGE, FL 32127For SaleMLS ID #V4948872, Girlie Morrison, UNITED REAL ESTATE PREFERRED. Stellar MLS
- $1,149,0006 bd5 ba4.8k sqft2660 WINNEMISSETT OAKS DRIVE, DELAND, FL 32724For SaleMLS ID #V4949235, "West" Costa, COSTA REALTY PARTNERS LLC. Stellar MLS
