REALTORS: See private remarks.*** December 2025: Foundation Leveled (48 piers placed with 5 year Workmanship Warranty) and Roof Replaced (30 year shingle). Charming Country Retreat on 2 Acres in the coveted Valley Creek Country Estates. Experience peaceful country living on 2 picturesque acres in the highly sought-after Valley Creek area, known for its scenic rolling hills and natural beauty in every direction. This one-owner custom-built home, constructed in 1988, offers timeless charm and solid craftsmanship. The interior showcases a mix of vintage character and thoughtful updates—original touches that will appeal to those who appreciate quality, paired with upgrades, such as Living Room and Bedroom flooring less than a year old and all window glass was replaced June 2025. The home is nestled beneath a canopy of mature trees, offering shade, tranquility, and privacy throughout the day. Outside, the grounds are ready to be brought back to life. Once lovingly maintained, the extensive flower gardens are waiting for a new green thumb to restore them to their former glory. For hobbyists or those needing extra workspace, the 40x30 workshop is a standout feature. Designed with function in mind, it includes a half bath, electric garage door opener, storage loft, and is already wired for electricity—just connect it to the main home. With flexible space and multiple possibilities, this shop can serve as a dream workshop, studio, or additional storage area. Don’t miss this opportunity to own a private, peaceful slice of Valley Creek with room to grow, create, and relax in the heart of the countryside. Also available to purchase with 5 acres, see MLS 20963253. REALTORS: see Private Remarks.
Sold
Price Unknown
3837 Fm 896 #2, Leonard, TX 75452
3beds
2,112sqft
Single Family Residence
Built in 1988
2 Acres Lot
$368,600 Zestimate®
$--/sqft
$2,613 Estimated rent
Home value
$368,600
Estimated sales range
Not available
$2,613/mo
Zestimate® history
Owner options
List your home for rent
$2,613/mo
Rent Zestimate®
Find your next renter with Zillow Rental Manager. Plus, with online applications, you can quickly screen prospective tenants – for free.
$2,613/mo
Rent Zestimate®
Refinance and save
Refinancing to a lower rate could help reduce your monthly payments and save thousands over the life of the loan.
Explore your selling options
Work with a Zillow partner agent
Leverage their expertise and Zillow's premium Showcase listings to get your home seen by more buyers.
Get startedList with your own agent
Get your home in front of millions of buyers by listing it on Zillow.
Learn how to do itSell it yourself
Take full control of how buyers see your home on Zillow by listing For Sale by Owner (FSBO).
List your homeWhat's special
Picturesque acresExtensive flower gardens
Zillow last checked:
Listing updated:
Listed by:
Deann Hicks 0651204 903-587-3301,
Sudderth Real Estate, Inc. 903-587-3301
Bought with:
Kimberly Morgan
Fathom Realty
Source: NTREIS,MLS#: 20963284
Facts & features
Interior
Bedrooms & bathrooms
- Bedrooms: 3
- Bathrooms: 3
- Full bathrooms: 2
- 1/2 bathrooms: 1
Primary bedroom
- Features: Ceiling Fan(s), Dual Sinks, En Suite Bathroom, Garden Tub/Roman Tub, Separate Shower, Walk-In Closet(s)
- Level: First
- Dimensions: 15 x 12
Bedroom
- Level: First
- Dimensions: 11 x 12
Bedroom
- Features: Walk-In Closet(s)
- Level: First
- Dimensions: 12 x 13
Dining room
- Level: First
- Dimensions: 12 x 11
Kitchen
- Features: Built-in Features, Dual Sinks, Eat-in Kitchen
- Level: First
- Dimensions: 20 x 12
Living room
- Features: Ceiling Fan(s), Fireplace
- Level: First
- Dimensions: 19 x 15
Sunroom
- Features: Ceiling Fan(s)
- Level: First
- Dimensions: 17 x 7
Heating
- Central, Electric, Fireplace(s)
Cooling
- Central Air, Ceiling Fan(s), Electric
Appliances
- Included: Dishwasher, Electric Range, Vented Exhaust Fan
Features
- Built-in Features, Decorative/Designer Lighting Fixtures, Eat-in Kitchen, Paneling/Wainscoting, Walk-In Closet(s)
- Flooring: Ceramic Tile, Wood
- Has basement: No
- Number of fireplaces: 1
- Fireplace features: Wood Burning
Interior area
- Total interior livable area: 2,112 sqft
Property
Parking
- Total spaces: 6
- Parking features: Additional Parking, Concrete, Door-Single, Driveway, Enclosed, Garage, Garage Door Opener, Gravel, Garage Faces Side
- Attached garage spaces: 6
- Has uncovered spaces: Yes
Features
- Levels: One
- Stories: 1
- Patio & porch: Covered
- Exterior features: Rain Gutters, Storage
- Pool features: None
Lot
- Size: 2 Acres
- Features: Acreage, Back Yard, Corner Lot, Lawn, Landscaped, Pasture, Many Trees
Details
- Parcel number: 000000090255
Construction
Type & style
- Home type: SingleFamily
- Architectural style: Traditional,Detached
- Property subtype: Single Family Residence
- Attached to another structure: Yes
Materials
- Brick
- Foundation: Slab
- Roof: Composition
Condition
- Year built: 1988
Utilities & green energy
- Sewer: Private Sewer, Septic Tank
- Utilities for property: Electricity Available, Electricity Connected, None, Overhead Utilities, Sewer Available, Septic Available
Community & HOA
Community
- Security: Smoke Detector(s)
- Subdivision: Valley Creek Country Estates
HOA
- Has HOA: No
Location
- Region: Leonard
Financial & listing details
- Date on market: 6/9/2025
- Cumulative days on market: 220 days
- Listing terms: Cash,Conventional,FHA,VA Loan
- Electric utility on property: Yes
- Road surface type: Gravel
Price history
| Date | Event | Price |
|---|---|---|
| 2/20/2026 | Sold | -- |
Source: NTREIS #20963284 Report a problem | ||
| 1/22/2026 | Pending sale | $374,000$177/sqft |
Source: NTREIS #20963284 Report a problem | ||
| 1/13/2026 | Contingent | $374,000$177/sqft |
Source: NTREIS #20963284 Report a problem | ||
| 12/5/2025 | Listed for sale | $374,000$177/sqft |
Source: NTREIS #20963284 Report a problem | ||
| 11/24/2025 | Contingent | $374,000$177/sqft |
Source: NTREIS #20963284 Report a problem | ||
| 10/23/2025 | Price change | $374,000-5.3%$177/sqft |
Source: NTREIS #20963284 Report a problem | ||
| 9/19/2025 | Price change | $395,000-12%$187/sqft |
Source: NTREIS #20963284 Report a problem | ||
| 9/4/2025 | Price change | $449,000-4.3%$213/sqft |
Source: NTREIS #20963284 Report a problem | ||
| 7/29/2025 | Price change | $469,000-4.1%$222/sqft |
Source: NTREIS #20963284 Report a problem | ||
| 6/9/2025 | Listed for sale | $489,000$232/sqft |
Source: NTREIS #20963284 Report a problem | ||
Public tax history
Tax history is unavailable.
Neighborhood: 75452
Nearby homes
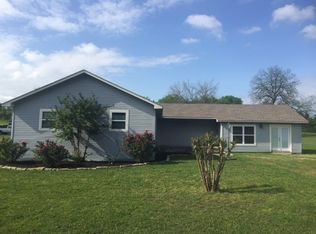
- $409,900-- bd2 ba2.1k sqft3837 Fm 896, Leonard, TX 75452Off Market
- $336,5003 bd3 ba1.8k sqft3827 Fm 896, Leonard, TX 75452Off Market
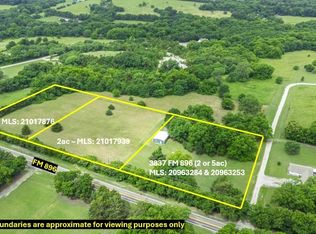
- $155,0002 AcresFm 896, Leonard, TX 75452Lot/Land
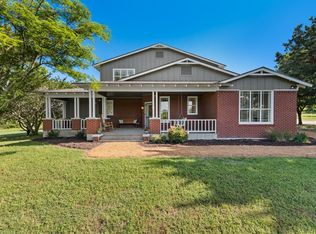
- $774,9004 bd3 ba2.7k sqft3829 Fm 896, Leonard, TX 75452Pending
- $316,200-- bd2 ba1.7k sqft3899 Fm 896, Leonard, TX 75452Off Market
- $85,0001 AcresFm 896, Leonard, TX 75452Lot/Land
- $151,900-- bd-- ba1.7k sqft3625 Fm 896, Leonard, TX 75452Off Market
- $547,200-- bd3 ba2.6k sqft350 County Road 4675, Leonard, TX 75452Off Market
Nearby schools
GreatSchools rating
- 7/10Leonard Elementary SchoolGrades: PK-3Distance: 2.5 mi
- 8/10Leonard Junior High SchoolGrades: 6-8Distance: 2.5 mi
- 6/10Leonard High SchoolGrades: 9-12Distance: 2.5 mi
Schools provided by the listing agent
- Elementary: Leonard
- High: Leonard
- District: Leonard ISD
Source: NTREIS. This data may not be complete. We recommend contacting the local school district to confirm school assignments for this home.
Get a cash offer in 3 minutes
Find out how much your home could sell for in as little as 3 minutes with a no-obligation cash offer.
Estimated market value
$368,600
Get a cash offer in 3 minutes
Find out how much your home could sell for in as little as 3 minutes with a no-obligation cash offer.
Estimated market value
$368,600
- Texas
- Fannin County
- Leonard
- 75452
- 3837 Fm 896 Unit 2
Nearby cities
Nearby zip codes
Other Leonard Topics
