In the sought-after community of Bayside at Bethany Lakes, just two miles from Bethany Beach, this beautifully designed townhome features a coastal-inspired neutral palette and offers truly turnkey living in the heart of Ocean View. Step into a bright, inviting living area with a gas fireplace that transitions seamlessly up through an open den and dining area into the adjacent kitchen—an ideal layout for both relaxing and entertaining. Upstairs, the serene primary bedroom includes a large walk‑in closet and a new sliding door that opens to a private balcony, inviting in natural light and the soothing sound of the nearby water fountain—perfect for peaceful mornings and calming evenings. The upgraded ensuite bath features floor‑to‑ceiling tile in the shower and a dual‑sink vanity. Two spacious guest rooms with generous-sized closets share a second full bath, and the conveniently located laundry completes the upper level. The oversized garage provides excellent space for vehicles, boating, and beach gear, plus a large under‑home storage area for added convenience. This well‑maintained home includes newly upgraded systems and appliances including a new HVAC system, large‑capacity hot water heater, dishwasher, and washer/dryer. Sold fully furnished and beautifully styled, it’s truly move‑in ready. Residents enjoy a community rich with walking trails, lush landscaping, and premier amenities, including indoor and outdoor pools, a clubhouse, fitness center, tennis and pickleball courts, and a playground. A kayak launch, fishing pier, and waterfront gazebo overlooking White Creek—adjacent to community boat slips—also provides a serene location to take in the extraordinary sunsets-- this completes your bayside lifestyle. With a prime location just minutes from groceries, restaurants, hiking trails, golf, and featuring bikeable access to the beach, this home delivers coastal living at its most convenient and comfortable.
Sold for $525,000
$525,000
38375 Old Mill Way Unit 155, Ocean View, DE 19970
3beds
2,200sqft
Townhouse
Built in 2006
-- sqft lot
$525,300 Zestimate®
$239/sqft
$2,506 Estimated rent
Home value
$525,300
$489,000 - $562,000
$2,506/mo
Zestimate® history
Owner options
List your home for rent
$2,506/mo
Rent Zestimate®
Find your next renter with Zillow Rental Manager. Plus, with online applications, you can quickly screen prospective tenants – for free.
$2,506/mo
Rent Zestimate®
Refinance and save
$3,276/mo
Est. payment
Refinancing to a lower rate could help reduce your monthly payments and save thousands over the life of the loan.
$3,276/mo
Est. payment
Explore your selling options
Work with a Zillow partner agent
Leverage their expertise and Zillow's premium Showcase listings to get your home seen by more buyers.
Get startedList with your own agent
Get your home in front of millions of buyers by listing it on Zillow.
Learn how to do itSell it yourself
Take full control of how buyers see your home on Zillow by listing For Sale by Owner (FSBO).
List your homeWhat's special
Gas fireplaceNew hvac systemPrivate balconyCoastal-inspired neutral paletteLush landscapingNatural lightSerene primary bedroom
Zillow last checked:
Listing updated:
Listed by:
Jackie Martini 302-500-3206,
Coldwell Banker Realty
Bought with:
Jeffrey Ganz, RS-0036570
Coldwell Banker Realty
Source: Bright MLS,MLS#: DESU2104548
Facts & features
Interior
Bedrooms & bathrooms
- Bedrooms: 3
- Bathrooms: 3
- Full bathrooms: 2
- 1/2 bathrooms: 1
- Main level bathrooms: 1
Rooms
- Room types: Bedroom 2, Bedroom 3, Bedroom 1, Bathroom 1, Bathroom 2, Half Bath
Bedroom 1
- Level: Upper
Bedroom 2
- Level: Upper
Bedroom 3
- Level: Upper
Bathroom 1
- Level: Upper
Bathroom 2
- Level: Upper
Half bath
- Level: Main
Heating
- Forced Air, Propane
Cooling
- Central Air, Electric
Appliances
- Included: Water Heater
- Laundry: Has Laundry, Upper Level
Features
- Soaking Tub, Bathroom - Walk-In Shower, Ceiling Fan(s), Combination Kitchen/Dining, Combination Dining/Living, Family Room Off Kitchen, Kitchen Island, Walk-In Closet(s)
- Flooring: Carpet, Ceramic Tile, Hardwood, Wood
- Has basement: No
- Number of fireplaces: 1
Interior area
- Total structure area: 2,200
- Total interior livable area: 2,200 sqft
- Finished area above ground: 2,200
- Finished area below ground: 0
Property
Parking
- Total spaces: 2
- Parking features: Garage Faces Rear, Garage Door Opener, Paved, Under Home Parking, Attached, Driveway, Off Street, Parking Lot
- Attached garage spaces: 2
- Has uncovered spaces: Yes
Accessibility
- Accessibility features: None
Features
- Levels: Two and One Half
- Stories: 2.5
- Pool features: Community
- Has view: Yes
- View description: Pond
- Has water view: Yes
- Water view: Pond
Details
- Additional structures: Above Grade, Below Grade
- Parcel number: 13409.0037.01155
- Zoning: GR
- Special conditions: Standard
Construction
Type & style
- Home type: Townhouse
- Architectural style: Coastal
- Property subtype: Townhouse
Materials
- Stick Built
- Foundation: Block
Condition
- New construction: No
- Year built: 2006
Details
- Builder name: Toll Brothers
Utilities & green energy
- Sewer: Public Sewer
- Water: Public
Community & HOA
Community
- Condo and coop fee: $466 monthly
- Subdivision: Bayside At Bethany Lakes
HOA
- Has HOA: No
- Amenities included: Common Grounds, Fitness Center, Meeting Room, Indoor Pool, Pool, Pier/Dock, Tennis Court(s), Tot Lots/Playground, Game Room, Cable TV
- Services included: Lawn Care Front, Lawn Care Rear, Lawn Care Side, Maintenance Grounds, Management, Pier/Dock Maintenance, Pool(s), Trash, Road Maintenance
Location
- Region: Ocean View
Financial & listing details
- Price per square foot: $239/sqft
- Tax assessed value: $459,100
- Annual tax amount: $981
- Date on market: 3/4/2026
- Listing agreement: Exclusive Agency
- Ownership: Condominium
Price history
| Date | Event | Price |
|---|---|---|
| 4/29/2026 | Sold | $525,000-1.9%$239/sqft |
Source:  Bright MLS #DESU2104548 Report a problem Bright MLS #DESU2104548 Report a problem | ||
| 3/12/2026 | Contingent | $535,000$243/sqft |
Source: Bright MLS #DESU2104548 Report a problem | ||
| 3/4/2026 | Listed for sale | $535,000$243/sqft |
Source: Bright MLS #DESU2104548 Report a problem | ||
Public tax history
| Year | Property taxes | Tax assessment |
|---|---|---|
| 2025 | $1,005 -23.8% | $229,550 +633.4% |
| 2024 | $1,319 -0.1% | $31,300 |
| 2023 | $1,320 +1.6% | $31,300 |
| 2022 | $1,299 +3% | $31,300 |
| 2021 | $1,261 +4.3% | $31,300 +5.9% |
| 2020 | $1,209 | $29,550 |
| 2019 | $1,209 +0.4% | $29,550 -5.6% |
| 2018 | $1,203 -0.9% | $31,300 |
| 2017 | $1,215 +12.2% | $31,300 |
| 2016 | $1,083 -2.9% | $31,300 |
| 2015 | $1,115 +1.5% | $31,300 |
| 2014 | $1,099 -1% | $31,300 |
| 2013 | $1,110 +3.5% | $31,300 |
| 2012 | $1,073 +0.7% | $31,300 |
| 2011 | $1,066 | $31,300 |
| 2010 | $1,066 +0.4% | $31,300 |
| 2009 | $1,061 | $31,300 |
| 2008 | -- | -- |
| 2007 | -- | -- |
| 2006 | -- | -- |
Find assessor info on the county website
Neighborhood: 19970
Nearby homes
- $399,0003 bd3 ba1.7k sqft38375 Old Mill Way UNIT 156, Ocean View, DE 19970Off Market
- $545,0003 bd3 ba2.1k sqft38375 Old Mill Way UNIT 158, Ocean View, DE 19970Sold
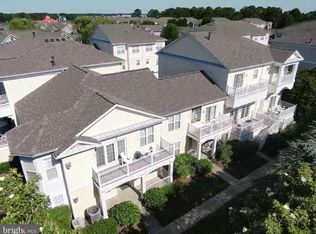
- $533,2003 bd3 ba1.8k sqft38357 Old Mill #57, Ocean View, DE 19970Off Market
- $312,9003 bd2 ba1.4k sqft30611 Cedar Neck Rd UNIT 2112, Ocean View, DE 19970Off Market

- $404,9003 bd2 ba-- sqft38335 Old Mill Way, Ocean View, DE 19970Off Market
- $520,3003 bd3 ba2.5k sqft38329 Old Mill Way UNIT 5, Ocean View, DE 19970Off Market
- $649,1003 bd3 ba2.5k sqft38327 Old Mill Way UNIT 3, Ocean View, DE 19970Off Market
- $462,4003 bd-- ba1.6k sqft38240 Kikis Way, Ocean View, DE 19970Off Market
Nearby schools
GreatSchools rating
- 8/10Lord Baltimore Elementary SchoolGrades: K-5Distance: 1.4 mi
- 7/10Selbyville Middle SchoolGrades: 6-8Distance: 9.5 mi
- 6/10Indian River High SchoolGrades: 9-12Distance: 8 mi
Schools provided by the listing agent
- Elementary: Lord Baltimore
- Middle: Selbyville
- High: Sussex Central
- District: Indian River
Source: Bright MLS. This data may not be complete. We recommend contacting the local school district to confirm school assignments for this home.
Sell for more on Zillow
Get a Zillow Showcase℠ listing at no additional cost and you could sell for .
$525,300
2% more
+$10,506
With Zillow Showcase(estimated)
$535,806
Sell for more on Zillow
Get a Zillow Showcase℠ listing at no additional cost and you could sell for .
$525,300
2% more
+$10,506
With Zillow Showcase(estimated)
$535,806
- Delaware
- Sussex County
- Ocean View
- 19970
- 38375 Old Mill Way Unit 155
